Save
Ask
Tour
Hide
Share
$685,000
New Listing

145 Baldwin Ave
Framingham, MA 01701

For Sale|Single Family Residence|Active
5
Beds
3
Total Baths
3
Full Baths
3,402
SqFt
$201
/SqFt
1955
Built
County:
Middlesex

Due to the health concerns created by Coronavirus we are offering personal 1-1 online video walkthough tours where possible.
Upcoming Open Houses
Due to COVID-19, we recommend you verify Open Houses before attending.
Sun, Aug 30, 11:00 AM - 1:00 PM
145 Baldwin Ave145 Baldwin Ave145 Baldwin Ave145 Baldwin Ave
Save
Ask
Tour
Hide
Share

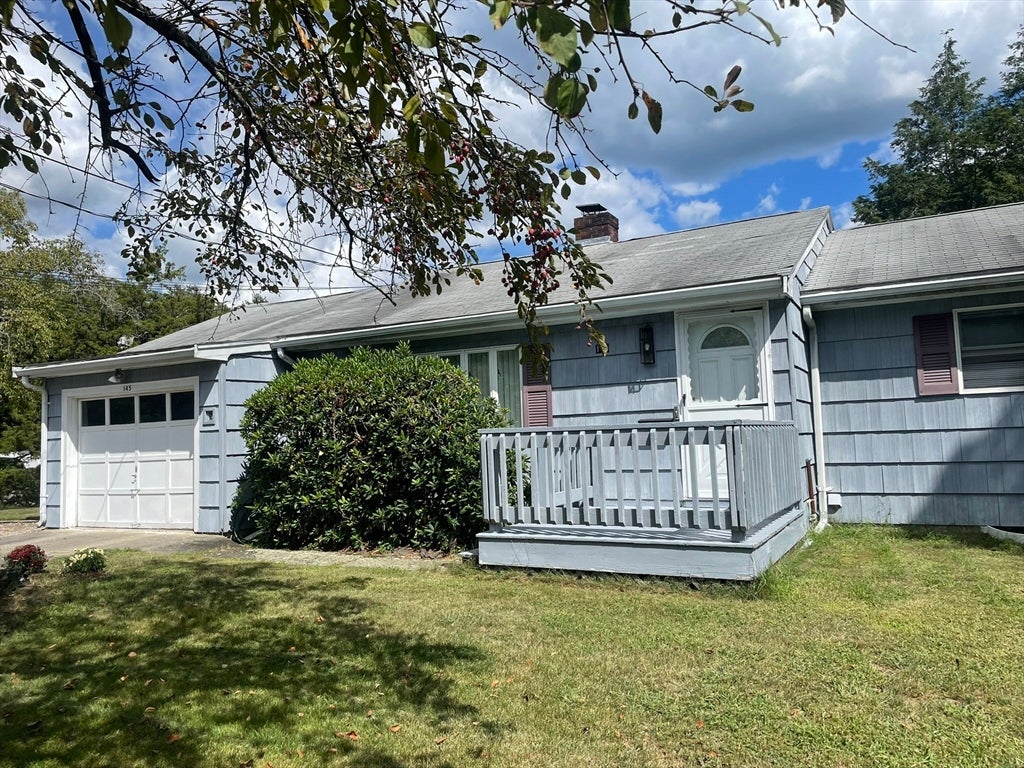
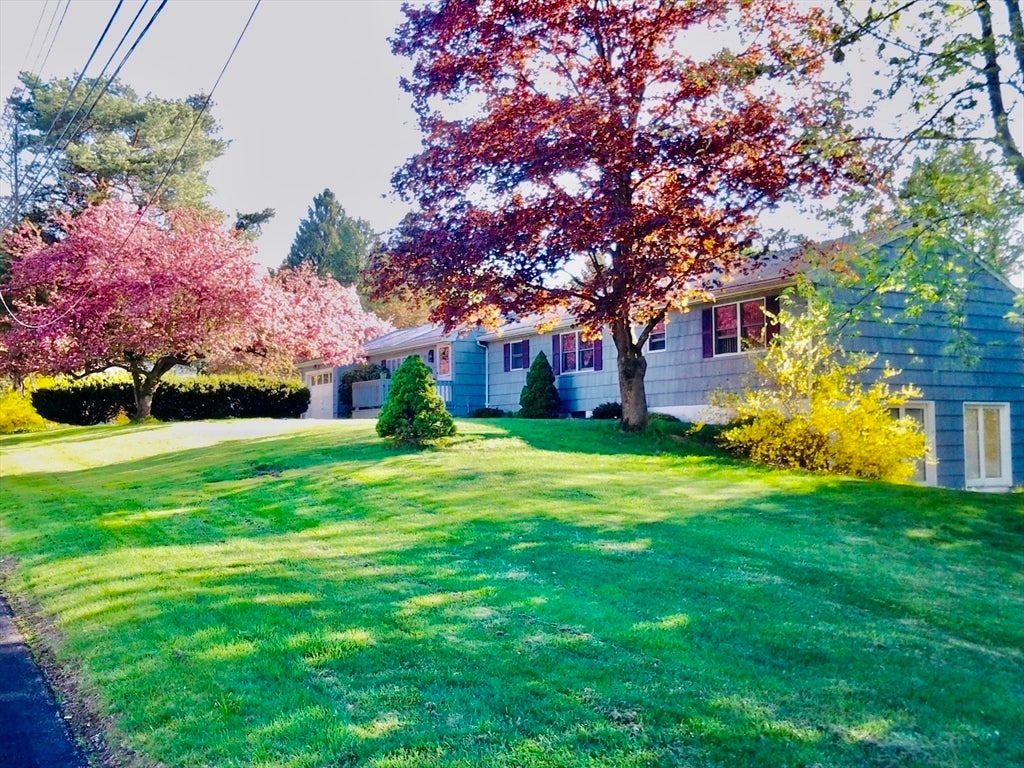
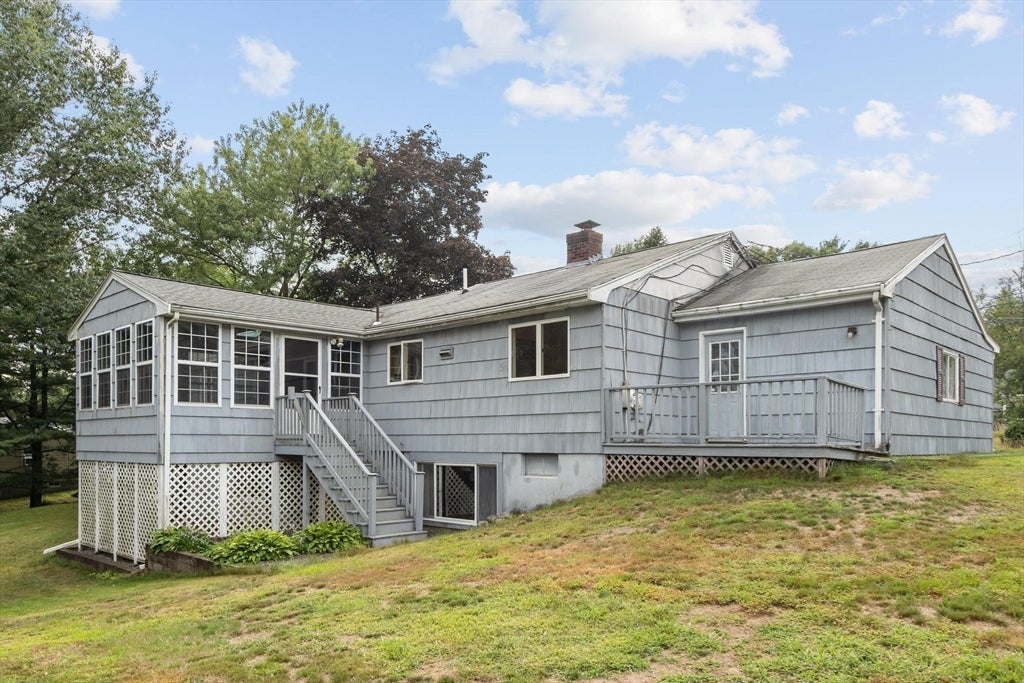
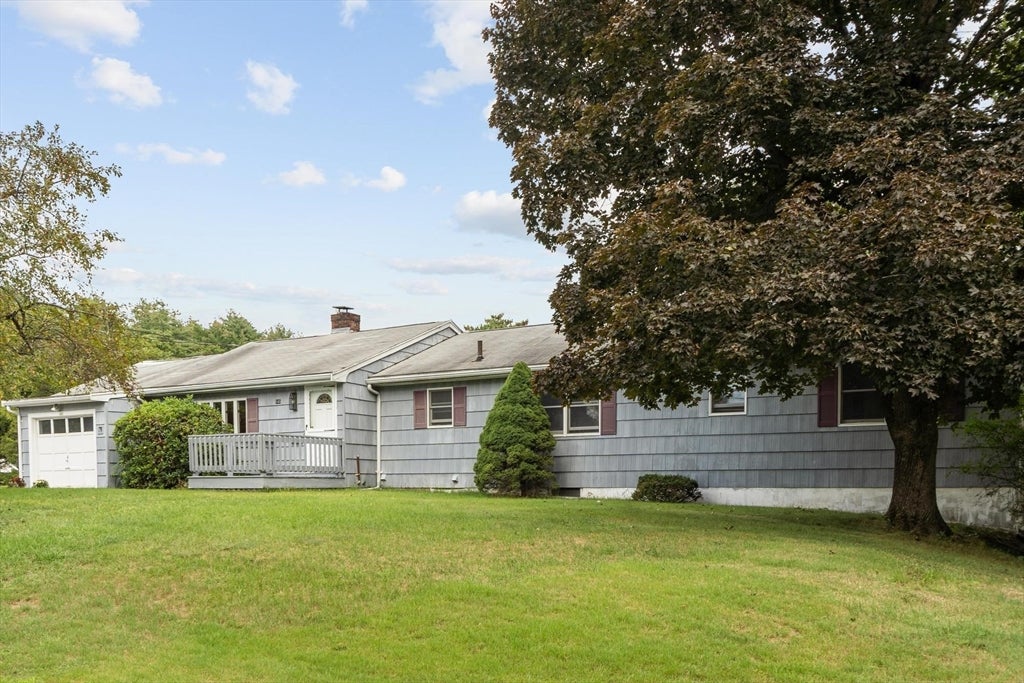
A rare chance to reimagine this sun-drenched 4000 sq ft ranch into the home of your dreams. Set on a private half-acre in a coveted, quiet, tree-lined neighborhood, this sprawling property offers 14 rooms of possibility:5–6 bedrooms, 3 full baths, family rooms, office, den, sunroom, utility room, storage, a 1-car garage & shed. The versatile layout invites creativity: an expansive main bedroom, a stunning sunroom, hardwood floors, updated oil tank, W/D, radon mitigation system, and newer architectural-shingle roof on the extension (2018). Mature landscaping, flowing trees and bushes, surrounds the home with beauty in every season: crabapple trees and rhododendrons ablaze in spring. The home is fully livable but ready for renovation. Sold as is. Ideal for entrepreneurial buyers seeking sweat equity or for investors/builders/contractors looking for a rewarding project with strong profit potential. Buyers and agents to conduct their own due diligence.

Save
Ask
Tour
Hide
Share
Listing Snapshot
Price 
$685,000
Days On Site 
0 Days
Bedrooms 
5
Inside Area (SqFt) 
3,402 sqft
Total Baths 
3
Full Baths 
3
Partial Baths 
N/A
Lot Size 
0.47 Acres
Year Built 
1955
MLS® Number 
73569387
Status 
Active
Property Tax 
$8,342.23
HOA/Condo/Coop Fees 
N/A
Sq Ft Source 
Public Records
Friends & Family
Recent Activity
3 hours agoListing updated with changes from the MLS®
4 hours agoListing first seen on site
General Features
Acres 
0.47
Attached Garage 
Yes
Foundation 
Concrete Perimeter
Garage 
Yes
Garage Spaces 
1
Parking 
PavedAttachedOff StreetGarage
Parking Spaces 
4
Property Sub Type 
Single Family Residence
Sewer 
Public Sewer
SqFt Above 
1776
SqFt Below 
1626
SqFt Total 
3402
Style 
Ranch
Water Source 
Public
Zoning 
R3
Interior Features
Appliances 
Water HeaterRangeDishwasherDisposalRefrigeratorWasherDryer
Basement 
FullFinishedPartially FinishedWalk-Out AccessInterior Entry
Electric 
Circuit Breakers200+ Amp Service
Fireplace 
Yes
Fireplace Features 
Living Room
Fireplaces 
1
Flooring 
TileCarpetHardwood
Heating 
BaseboardOilZoned
Interior 
Entrance FoyerCeiling Fan(s)Open FloorplanMaster Downstairs
Laundry Features 
In BasementElectric Dryer HookupWasher Hookup
Main Level Bedrooms 
1
Window Features 
Insulated WindowsScreensBay Window(s)
Bathroom 1 
Level - First
Bathroom 2 
Level - First
Bathroom 3 
Level - Basement
Bedroom 2 
Level - First
Bedroom 3 
Level - First
Bedroom 4 
Level - First
Bedroom 5 
Level - Basement
Dining Room 
Level - First
Family Room 
Level - Basement
Kitchen 
Level - Main
Living Room 
Level - Main
Master Bedroom 
Level - Main
Office 
Level - Basement
Save
Ask
Tour
Hide
Share
Exterior Features
Construction Details 
Frame
Exterior 
Rain GuttersStorage
Lot Features 
Corner LotWooded
Other Structures 
Storage
Patio And Porch 
Deck
Roof 
Shingle
Windows/Doors 
Insulated WindowsScreensBay Window(s)
Community Features
Community Features 
ParkStable(s)Golf
Roads 
Paved
Listing courtesy of Lisa Zemack of Zemack Real Estate


The property listing data and information, or the Images, set forth herein were provided to MLS Property Information Network, Inc. from third party sources, including sellers, lessors, landlords, and public records, and were compiled by MLS Property Information Network, Inc. The property listing data and information, and the Images, are for the personal, non-commercial use of consumers having a good faith interest in purchasing, leasing or renting listed properties of the type displayed to them and may not be used for any purpose other than to identify prospective properties which such consumers may have a good faith interest in purchasing, leasing or renting. MLS Property Information Network, Inc. and its subscribers disclaim any and all representations and warranties as to the accuracy of the property listing data and information, or as to the accuracy of any of the Images, set forth herein.

Last checked 2026-08-28 07:22 AM UTC

Neighborhood & Commute
Source: Walkscore
Save
Ask
Tour
Hide
Share