
75 Jobys LnBarnstable, MA 02655
Due to the health concerns created by Coronavirus we are offering personal 1-1 online video walkthough tours where possible.
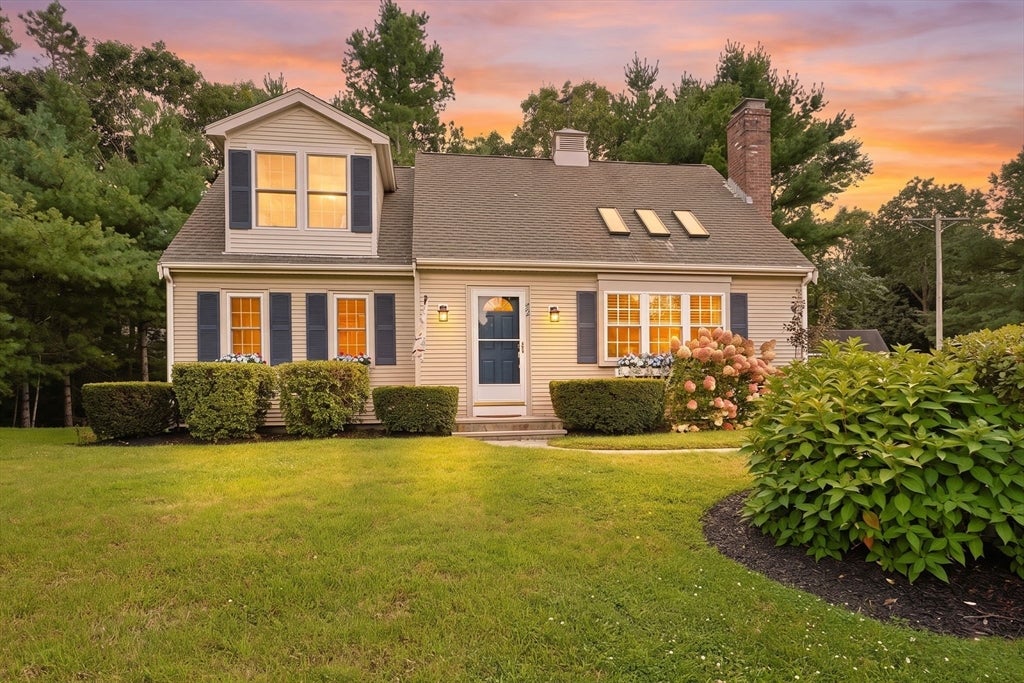
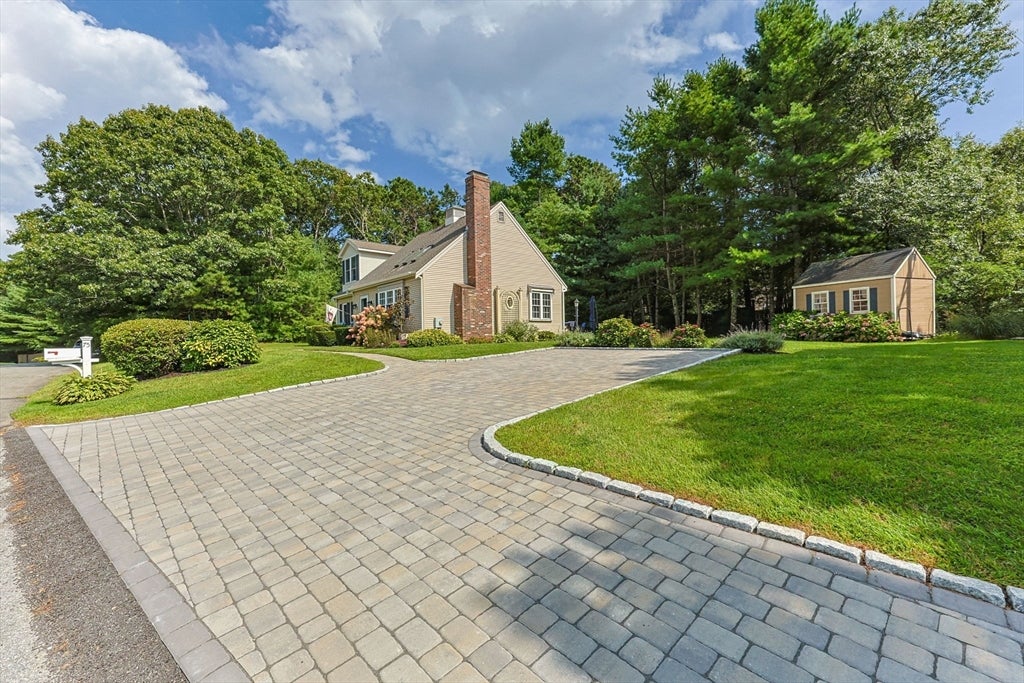
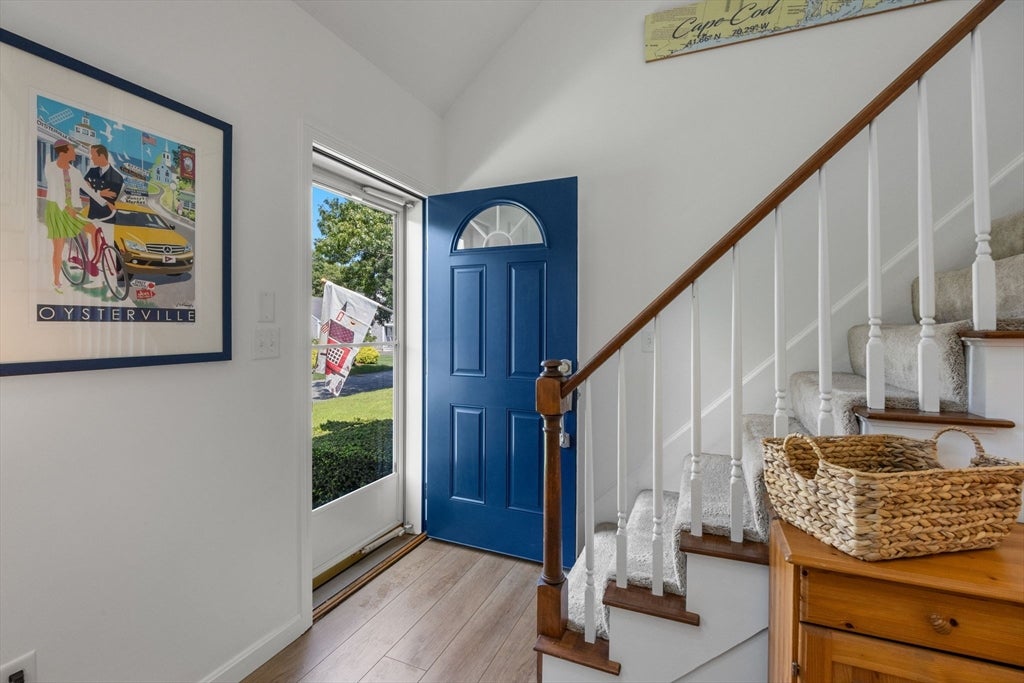
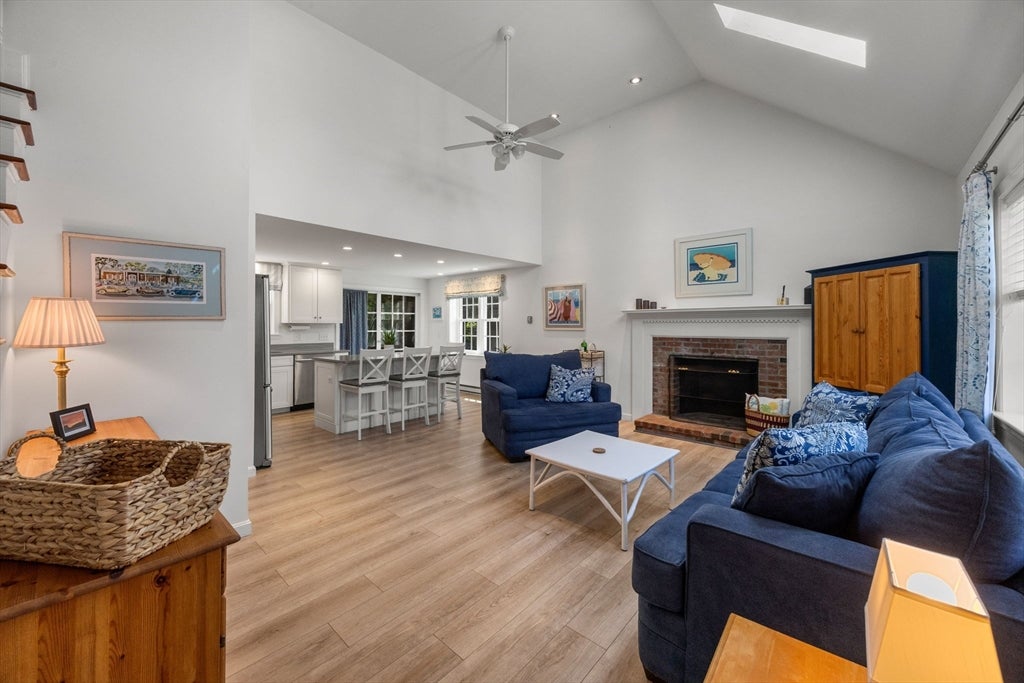
A great Cape Escape, 3 miles to Dowses Beach. Welcome to 75 Joby's Lane in Osterville, where classic Cape Cod charm meets beautifully updated, easy living. This inviting 2-bedroom, 2.5-bath Cape-style home offers a bright, open floor plan with vaulted ceilings and thoughtful finishes throughout. The first floor was renovated in 2020, creating a fresh, comfortable space designed for both everyday living and entertaining. The updated kitchen features beautiful quartz countertops, while vinyl plank flooring throughout the home offers a clean, cohesive look and easy maintenance. Custom-tiled showers with stylish bathroom finishes add another level of quality and character. Upstairs, you'll find versatile bonus space with a convenient half bath, offering the perfect spot for guest overflow, a relaxed hangout area, home office, or additional flex space to fit your lifestyle. Step outside to a wonderful back deck overlooking the beautifully landscaped yard, an ideal setting for summer dinners, morning coffee, or relaxing after a day at the beach. A custom paver driveway adds to the home's curb appeal.
| 4 hours ago | Listing updated with changes from the MLS® | |
| 4 hours ago | Listing first seen on site |

The property listing data and information, or the Images, set forth herein were provided to MLS Property Information Network, Inc. from third party sources, including sellers, lessors, landlords, and public records, and were compiled by MLS Property Information Network, Inc. The property listing data and information, and the Images, are for the personal, non-commercial use of consumers having a good faith interest in purchasing, leasing or renting listed properties of the type displayed to them and may not be used for any purpose other than to identify prospective properties which such consumers may have a good faith interest in purchasing, leasing or renting. MLS Property Information Network, Inc. and its subscribers disclaim any and all representations and warranties as to the accuracy of the property listing data and information, or as to the accuracy of any of the Images, set forth herein.
Last checked 2026-08-28 07:22 AM UTC