
16 Alder LaneFalmouth, MA 02556
Due to the health concerns created by Coronavirus we are offering personal 1-1 online video walkthough tours where possible.
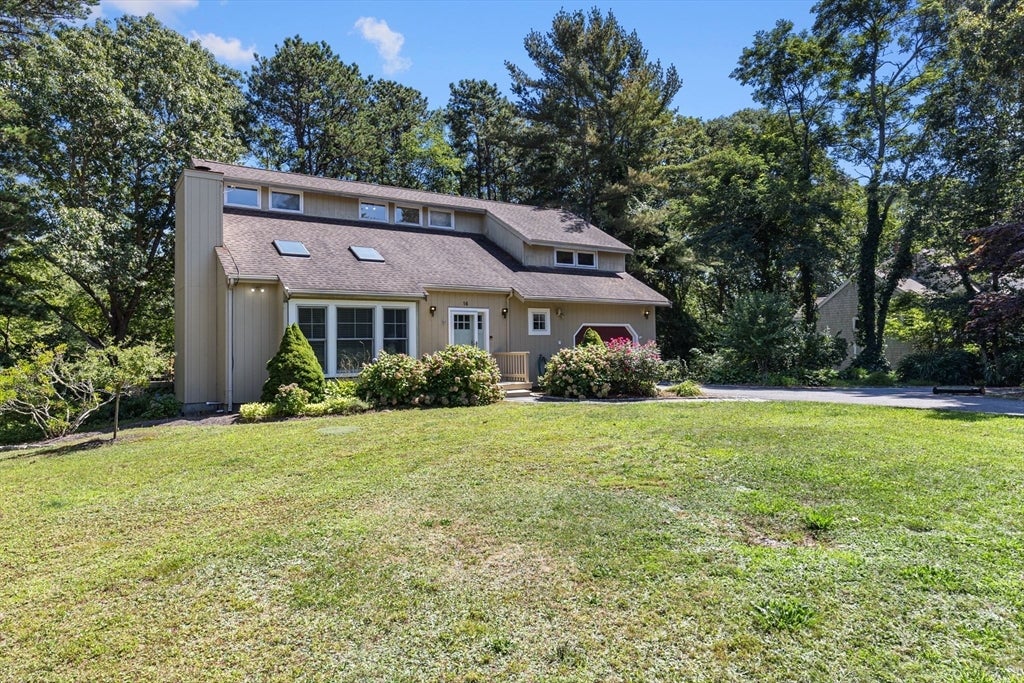
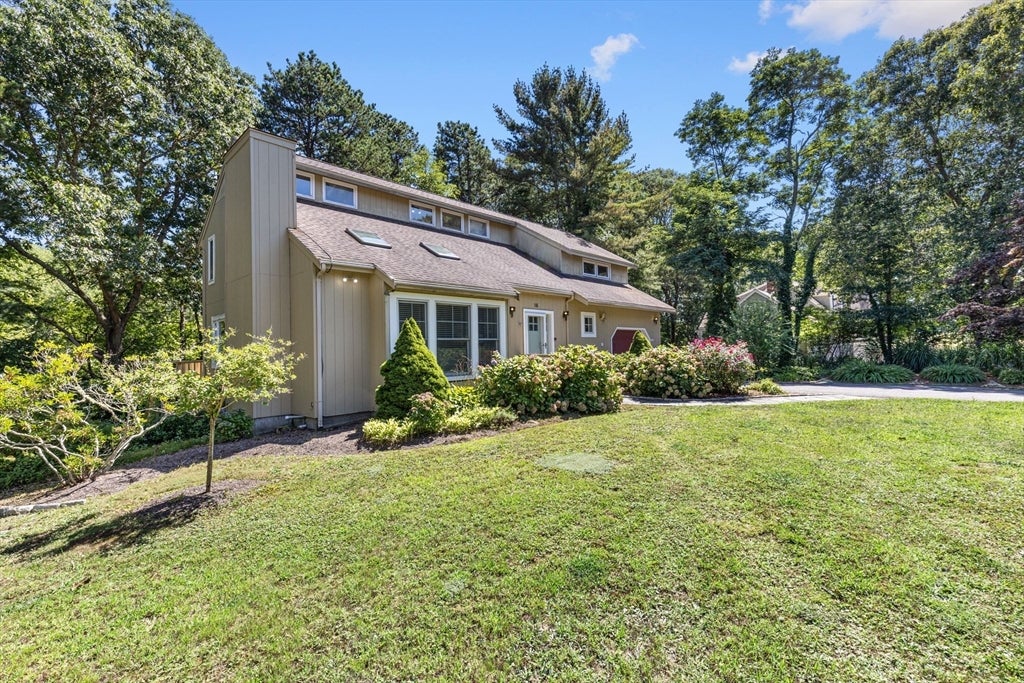
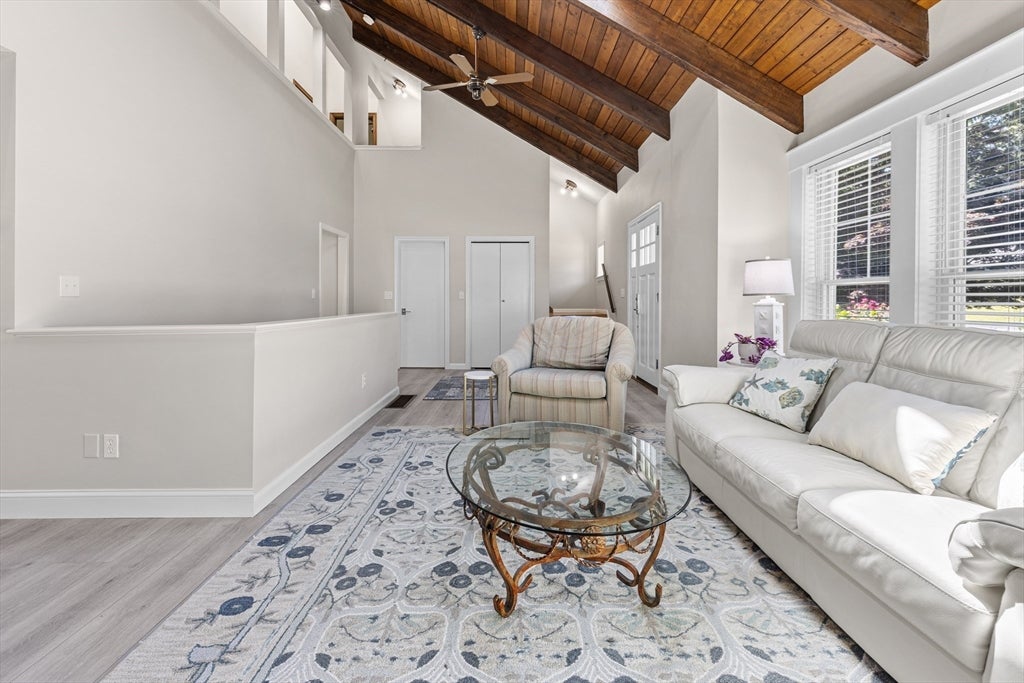
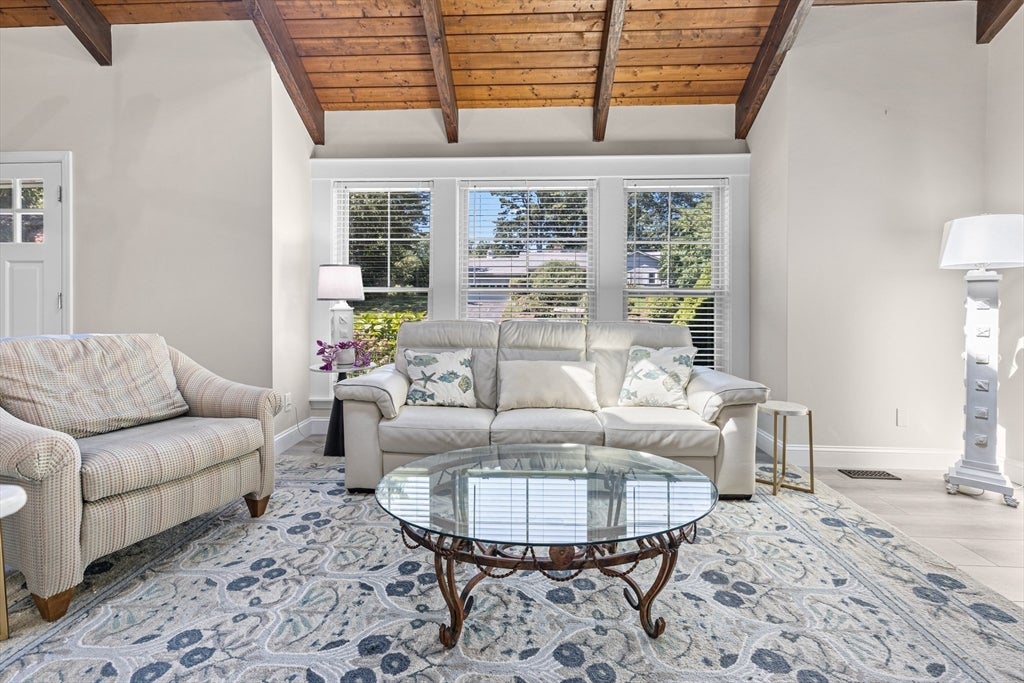
Experience the perfect blend of modern luxury and coastal living in this exceptional three-bedroom, three-and-a-half-bathroom contemporary home. Located in the highly desired WILD HARBOR ESTATES, this property offers an unparalleled lifestyle complete with access to a private sandy beach and tennis courts overlooking the harbor.Step inside to an expansive open-concept main level designed for seamless living and entertaining. The heart of the home is a spectacular chef’s kitchen, fully equipped with high-end appliances and premium finishes. Flowing effortlessly from the kitchen is the dramatic family room, featuring soaring cathedral ceilings, a striking fireplace, and large windows that flood the space with natural light.The thoughtful layout continues through the private quarters, showcasing beautifully updated bathrooms that pair modern fixtures with timeless design. The primary suite serves as a peaceful retreat, while the additional bedrooms offer generous space and comfort for family or guests.The lower level is fully finished and has a walk-out basement, and provides the perfect footprint for a media room, home gym, or recreational space. Outside, the large deck overlooks a serene wooded backyard, offering a private sanctuary for outdoor dining, relaxation, and entertaining. This home represents a rare opportunity to enjoy all that this amazing association has to offer, located close to coffee shops, restaurants, new town pickle ball courts and the shining sea bike path
| yesterday | Listing updated with changes from the MLS® | |
| yesterday | Listing first seen on site |

The property listing data and information, or the Images, set forth herein were provided to MLS Property Information Network, Inc. from third party sources, including sellers, lessors, landlords, and public records, and were compiled by MLS Property Information Network, Inc. The property listing data and information, and the Images, are for the personal, non-commercial use of consumers having a good faith interest in purchasing, leasing or renting listed properties of the type displayed to them and may not be used for any purpose other than to identify prospective properties which such consumers may have a good faith interest in purchasing, leasing or renting. MLS Property Information Network, Inc. and its subscribers disclaim any and all representations and warranties as to the accuracy of the property listing data and information, or as to the accuracy of any of the Images, set forth herein.
Last checked 2026-08-29 06:52 AM UTC