Save
Ask
Tour
Hide
Share
$1,398,000
New Listing

60 Wagon Road
Walpole, MA 02081

For Sale|Single Family Residence|Active
5
Beds
4
Total Baths
3
Full Baths
1
Partial Bath
4,928
SqFt
$284
/SqFt
1999
Built
County:
Norfolk

Due to the health concerns created by Coronavirus we are offering personal 1-1 online video walkthough tours where possible.
Upcoming Open Houses
Due to COVID-19, we recommend you verify Open Houses before attending.
Sat, Aug 29, 1:00 PM - 2:00 PM
Sun, Aug 30, 12:00 PM - 1:00 PM
60 Wagon Road60 Wagon Road60 Wagon Road60 Wagon Road
Save
Ask
Tour
Hide
Share

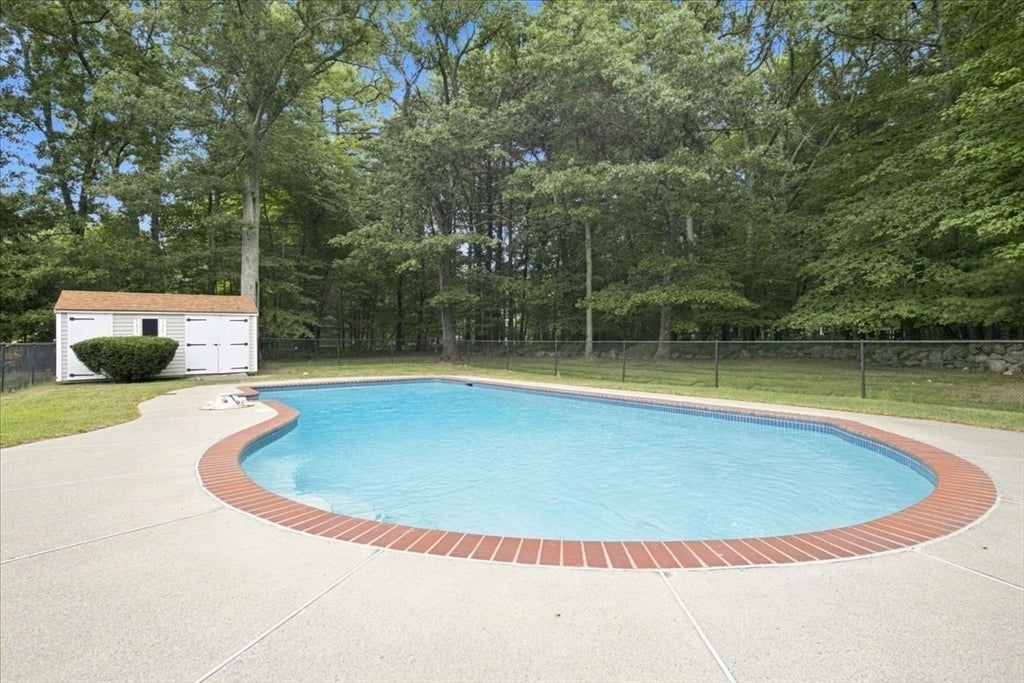
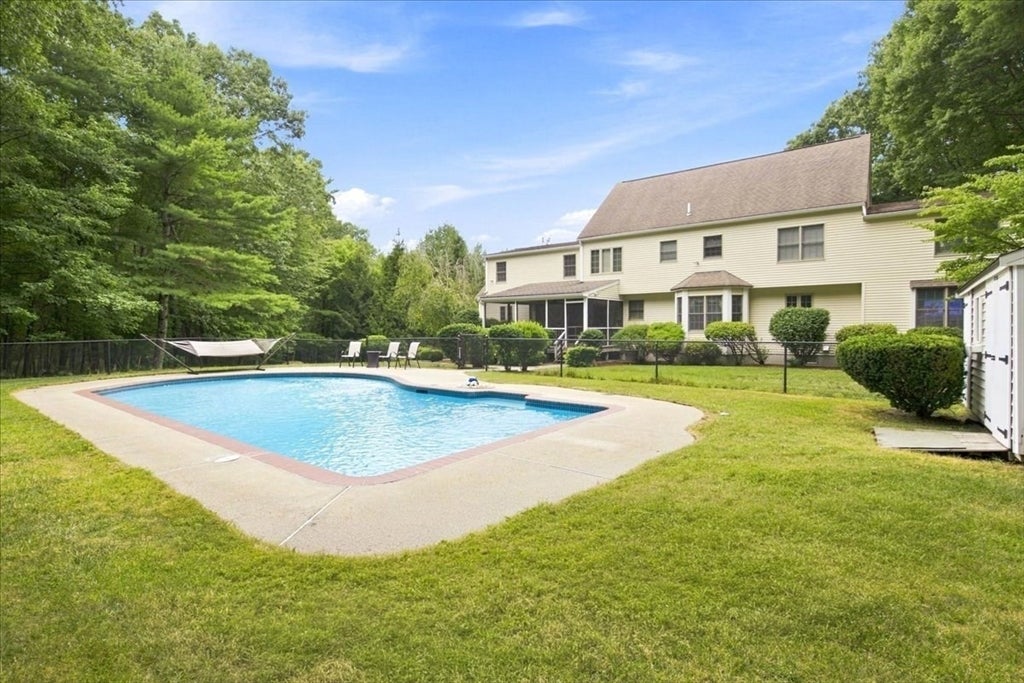
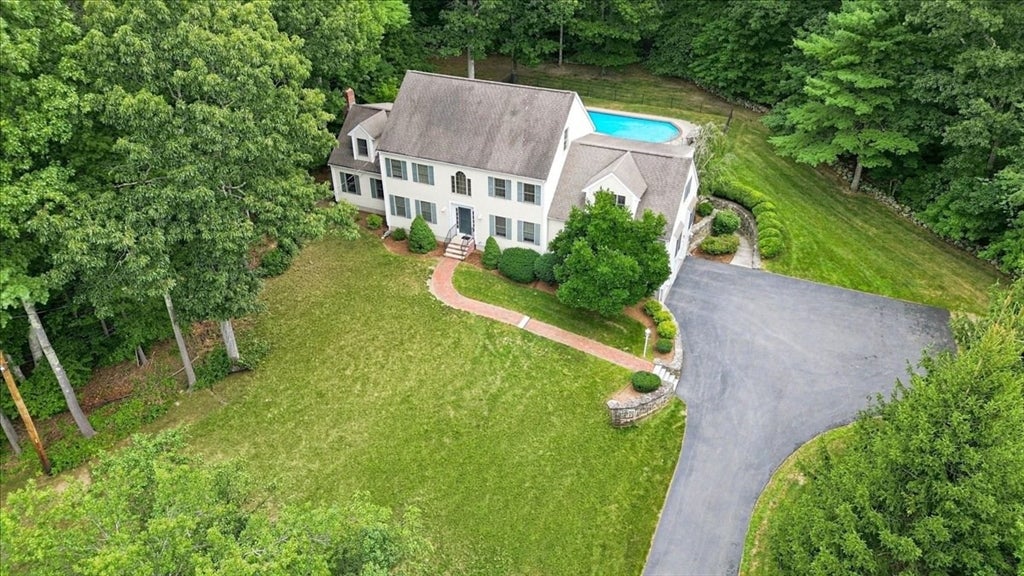
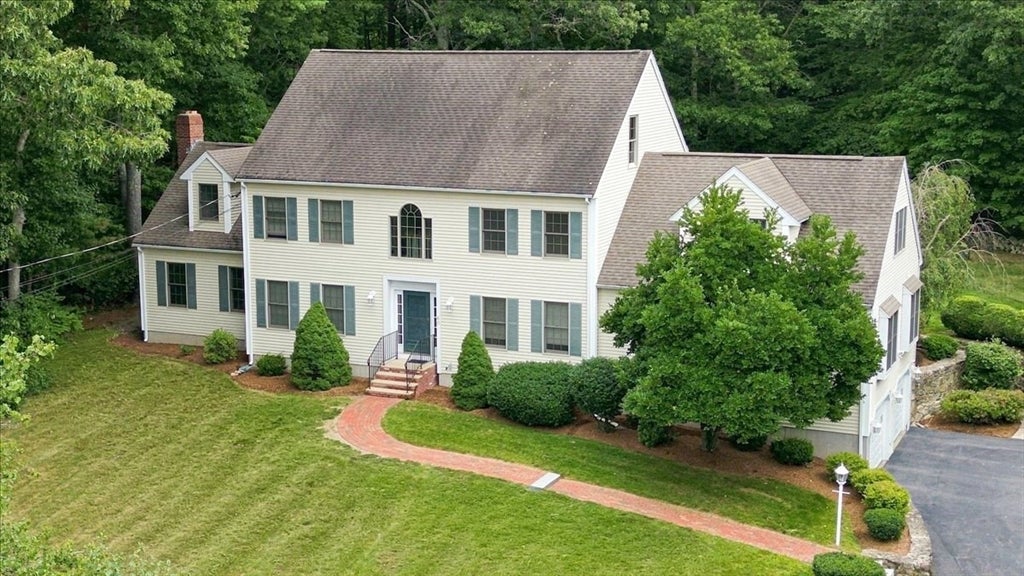
Welcome to Wagon Road, a private retreat in one of North Walpole's most desirable neighborhoods. Lovingly maintained by its original owner and freshly updated with gleaming new hardwood floors & fresh paint throughout several rooms, this grand colonial is ready for its next chapter. Home delivers space to grow, with private in-law suite that adds rare flexibility, complete with its own kitchen, full bathroom, bedroom, living room. It's a genuinely self-contained space, perfect with for extended family, an au pair, or guests who deserve real privacy. First floor also features formal living and dining rooms for elegant entertaining, eat-in kitchen that's the true heart of the home, and a front-to-back family room filled with natural light.Upstairs, four generous bedrooms are joined by a bonus room ready to become a home office or 5th bedroom. Primary suite is a true retreat, with a walk-in closet and en-suite bath designed to unwind in. Outside, an in-ground pool and screened-in porch create your own private resort. Rare 4-car tandem garage offers space for four vehicles. Lower level adds even more living space with a workout area and game room, along with the walk-up attic, offering tremendous storage. This home is built to grow with your family in a setting that's hard to find and even harder to leave. Showings begin at the Open House Saturday, 8/29, 1-2pm & Sunday, 8/30, 12-1pm

Save
Ask
Tour
Hide
Share
Listing Snapshot
Price 
$1,398,000
Days On Site 
0 Days
Bedrooms 
5
Inside Area (SqFt) 
4,928 sqft
Total Baths 
4
Full Baths 
3
Partial Baths 
1
Lot Size 
1.45 Acres
Year Built 
1999
MLS® Number 
73569264
Status 
Active
Property Tax 
$17,843
HOA/Condo/Coop Fees 
N/A
Sq Ft Source 
Public Records
Friends & Family
Recent Activity
8 hours agoListing updated with changes from the MLS®
8 hours agoListing first seen on site
General Features
Acres 
1.45
Attached Garage 
Yes
Disclosures 
Interior photos will be posted FridayAugust 28th. Buyers and buyer's agents to do their own due diligence.
Foundation 
Concrete Perimeter
Garage 
Yes
Garage Spaces 
4
Green Energy Efficient 
Thermostat
Parking 
PavedGarage Door OpenerStorageOversizedOff StreetAttachedGarage
Parking Spaces 
10
Property Sub Type 
Single Family Residence
Security 
Security System
Sewer 
Public Sewer
SqFt Above 
4228
SqFt Below 
700
SqFt Total 
4928
Style 
Colonial
Water Source 
Public
Zoning 
R
Interior Features
Appliances 
Water HeaterRangeDishwasherDisposalMicrowaveRefrigeratorPlumbed For Ice Maker
Basement 
FullPartially FinishedInterior EntryConcrete
Cooling 
Central AirCeiling Fan(s)Zoned
Electric 
Circuit Breakers
Fireplace 
Yes
Fireplace Features 
Family Room
Fireplaces 
1
Flooring 
TileCarpetHardwood
Heating 
BaseboardOilZoned
Interior 
Entrance FoyerRecessed LightingCeiling Fan(s)Open FloorplanCentral VacuumPantryWalk-In Closet(s)Crown Molding
Laundry Features 
Electric Dryer HookupWasher Hookup
Window Features 
Insulated WindowsScreens
Bathroom 1 
Level - Second
Bathroom 2 
Level - Second
Bathroom 3 
Level - First
Bedroom 2 
Level - Second
Bedroom 3 
Level - Second
Bedroom 4 
Level - Second
Dining Room 
Level - First
Family Room 
Level - First
Kitchen 
Level - First
Living Room 
Level - First
Master Bedroom 
Level - Second
Save
Ask
Tour
Hide
Share
Exterior Features
Construction Details 
Frame
Exterior 
Rain Gutters
Fencing 
Stone
Lot Features 
Cul-De-SacGentle SlopingLandscaped
Other Structures 
Cabana
Patio And Porch 
ScreenedPorch
Pool Features 
In GroundPrivate
Private Pool 
Yes
Roof 
Shingle
Windows/Doors 
Insulated WindowsScreens
Community Features
Community Features 
Park
Roads 
Paved
Schools
School District
Unknown
Elementary School
Fisher
Middle School
Walpole Middle School
High School
Walpole High School
Listing courtesy of The Kouri Team of Keller Williams Realty Boston South West


The property listing data and information, or the Images, set forth herein were provided to MLS Property Information Network, Inc. from third party sources, including sellers, lessors, landlords, and public records, and were compiled by MLS Property Information Network, Inc. The property listing data and information, and the Images, are for the personal, non-commercial use of consumers having a good faith interest in purchasing, leasing or renting listed properties of the type displayed to them and may not be used for any purpose other than to identify prospective properties which such consumers may have a good faith interest in purchasing, leasing or renting. MLS Property Information Network, Inc. and its subscribers disclaim any and all representations and warranties as to the accuracy of the property listing data and information, or as to the accuracy of any of the Images, set forth herein.

Last checked 2026-08-28 05:23 AM UTC

Neighborhood & Commute
Source: Walkscore
Save
Ask
Tour
Hide
Share