Save
Ask
Tour
Hide
Share
$325,000
1 Day On Site

114 Fenway Dr
Springfield, MA 01119

For Sale|Single Family Residence|Active
3
Beds
2
Total Baths
2
Full Baths
1,174
SqFt
$277
/SqFt
1966
Built
Subdivision:
16 Acres
County:
Hampden

Due to the health concerns created by Coronavirus we are offering personal 1-1 online video walkthough tours where possible.
Upcoming Open Houses
Due to COVID-19, we recommend you verify Open Houses before attending.
Sat, Aug 29, 1:00 PM - 3:00 PM
114 Fenway Dr114 Fenway Dr114 Fenway Dr114 Fenway Dr
Save
Ask
Tour
Hide
Share

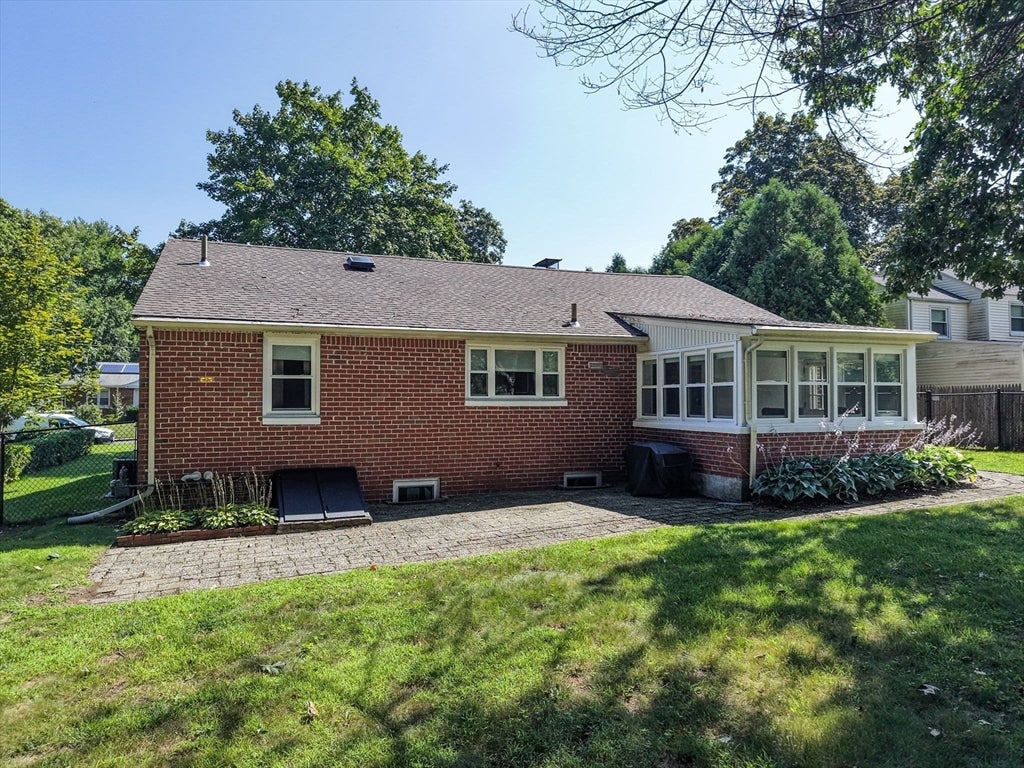
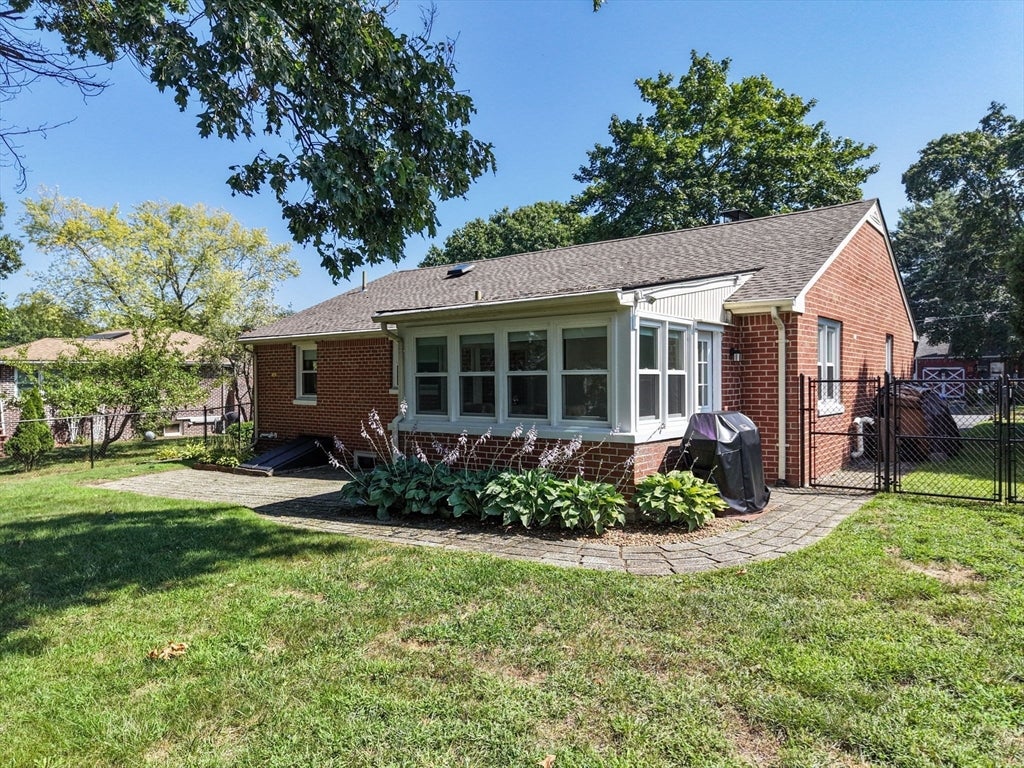
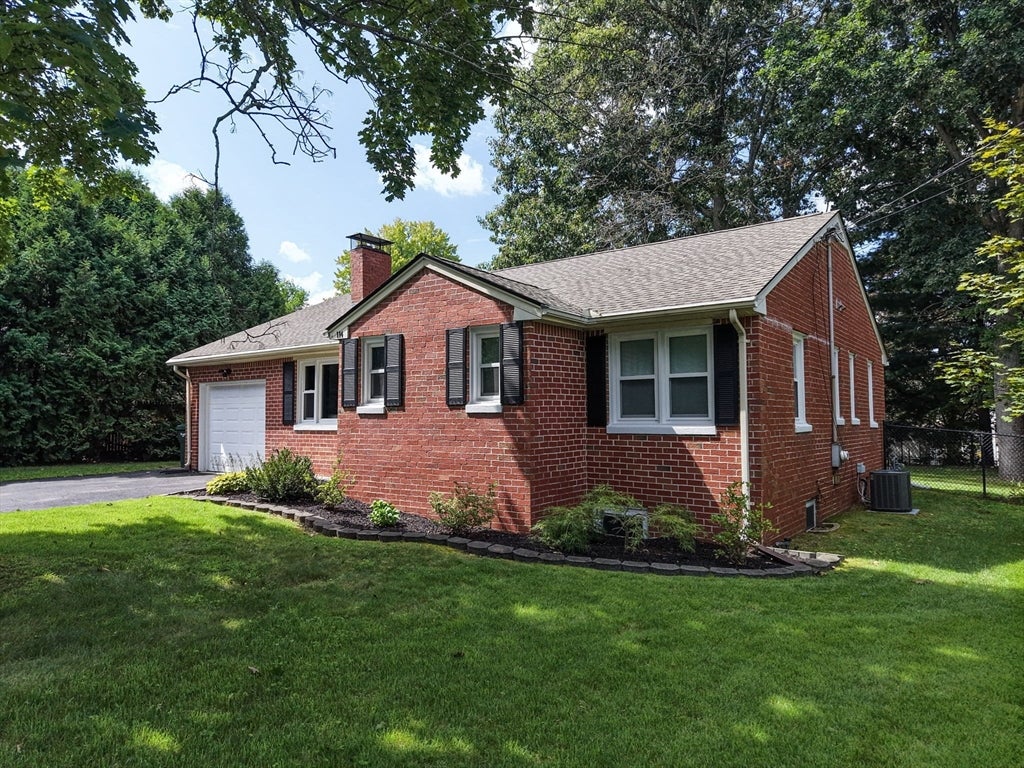
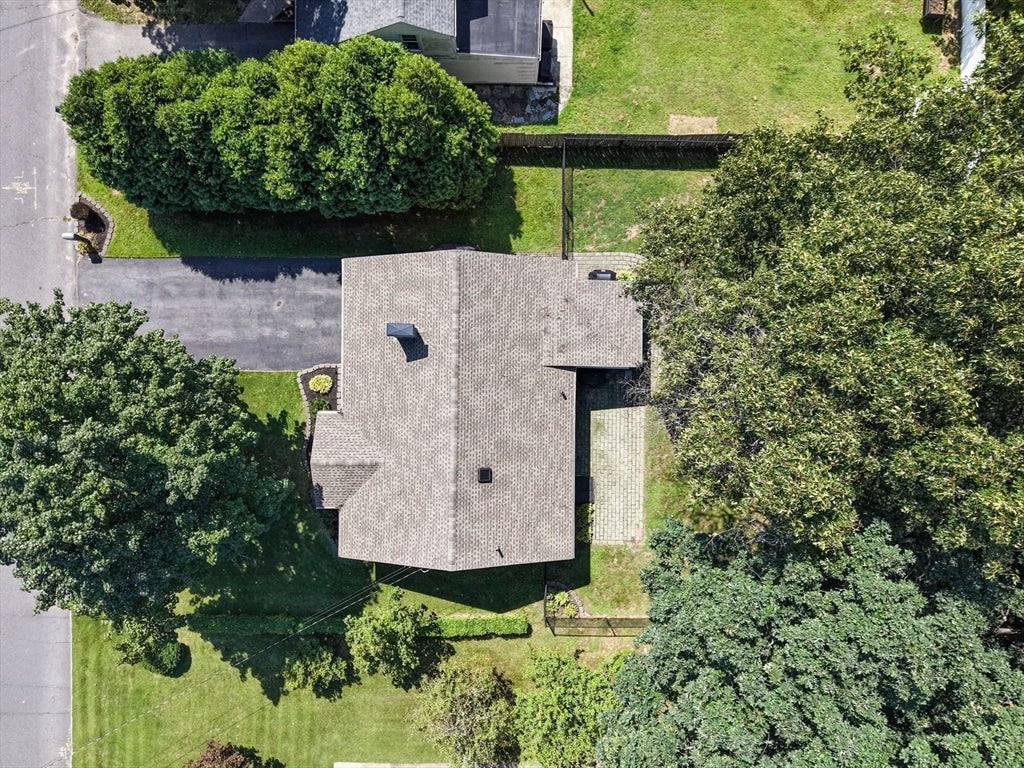
LOCATION, LOCATION, LOCATION!!! Nestled in a serene neighborhood, prepare to start the next chapter in your life in this meticulously maintained, 3-bedroom, 2 full bathroom ranch in the 16 Acres section of Springfield. The interior layout is classic and enhanced with a bonus room that can be used in any fashion the new homeowners deem necessary. The spacious primary bedroom suite features a private full bathroom and walk-in closet, creating a relaxing retreat after a long day. Downstairs, the finished room in the basement adds approximately 600 sq ft of versatile living space—ideal for a family room, home office, gym, or hobby area. Step outside to find a backyard that is tailor made for gatherings, equipped with a 350 sq ft patio paver and is completely fenced in! Numerous updates provide peace of mind including a newer: 30-year architectural shingle roof (2023), energy-efficient natural gas furnace (2021), and Navien on-demand tankless hot water system (2019). With its functional layout, desirable primary en-suite, finished lower-level space, and important recent big ticket item improvements, this home is ready to welcome its next owner.

Save
Ask
Tour
Hide
Share
Listing Snapshot
Price 
$325,000
Days On Site 
1 Day
Bedrooms 
3
Inside Area (SqFt) 
1,174 sqft
Total Baths 
2
Full Baths 
2
Partial Baths 
N/A
Lot Size 
0.25 Acres
Year Built 
1966
MLS® Number 
73569259
Status 
Active
Property Tax 
$4,579
HOA/Condo/Coop Fees 
N/A
Sq Ft Source 
Appraiser
Friends & Family
Recent Activity
23 hours agoListing updated with changes from the MLS®
yesterdayListing first seen on site
General Features
Acres 
0.25
Attached Garage 
Yes
Disclosures 
Information provided by sellers. buyers to conduct due diligence. Sale subject to seller closing on home they currently have under agreement.
Foundation 
Concrete Perimeter
Garage 
Yes
Garage Spaces 
1
Parking 
PavedAttachedGarage Door OpenerWorkshop in GarageGarage Faces SideOff StreetGarage
Parking Spaces 
4
Property Sub Type 
Single Family Residence
Sewer 
Public Sewer
SqFt Above 
1174
SqFt Below 
600
SqFt Total 
1174
Style 
Ranch
Water Source 
Public
Zoning 
R1
Interior Features
Appliances 
Gas Water HeaterTankless Water HeaterRangeDishwasherMicrowaveRefrigeratorWasherDryer
Basement 
FullPartially Finished
Cooling 
Central Air
Electric 
200+ Amp Service
Fireplace 
Yes
Fireplace Features 
Living Room
Fireplaces 
2
Flooring 
CarpetHardwood
Heating 
Natural GasForced Air
Interior 
Master DownstairsWalk-In Closet(s)Ceiling Fan(s)
Laundry Features 
In BasementElectric Dryer HookupWasher Hookup
Main Level Bedrooms 
3
Bathroom 1 
Dimensions - 5x10Level - MainArea - 50
Bathroom 2 
Dimensions - 3x10Level - MainArea - 30
Bedroom 2 
Dimensions - 10x14Level - MainArea - 140
Bedroom 3 
Dimensions - 10x10Level - MainArea - 100
Kitchen 
Dimensions - 12x18Level - MainArea - 216
Living Room 
Dimensions - 15x17Level - MainArea - 255
Master Bedroom 
Dimensions - 11x14Level - MainArea - 154
Save
Ask
Tour
Hide
Share
Exterior Features
Exterior 
Rain GuttersStorage
Fencing 
Fenced
Frontage 
80.00
Lot Features 
Level
Other Structures 
Storage
Roof 
Shingle
Community Features
Community Features 
Park
MLS Area 
Sixteen Acres
Schools
School District
Unknown
Elementary School
Glickman
Middle School
Unknown
High School
Unknown
Listing courtesy of Edward Nunez of NRG Real Estate Services, Inc.


The property listing data and information, or the Images, set forth herein were provided to MLS Property Information Network, Inc. from third party sources, including sellers, lessors, landlords, and public records, and were compiled by MLS Property Information Network, Inc. The property listing data and information, and the Images, are for the personal, non-commercial use of consumers having a good faith interest in purchasing, leasing or renting listed properties of the type displayed to them and may not be used for any purpose other than to identify prospective properties which such consumers may have a good faith interest in purchasing, leasing or renting. MLS Property Information Network, Inc. and its subscribers disclaim any and all representations and warranties as to the accuracy of the property listing data and information, or as to the accuracy of any of the Images, set forth herein.

Last checked 2026-08-29 06:52 AM UTC

Neighborhood & Commute
Source: Walkscore
Save
Ask
Tour
Hide
Share