
7 Viking RdWinchester, MA 01890
Due to the health concerns created by Coronavirus we are offering personal 1-1 online video walkthough tours where possible.
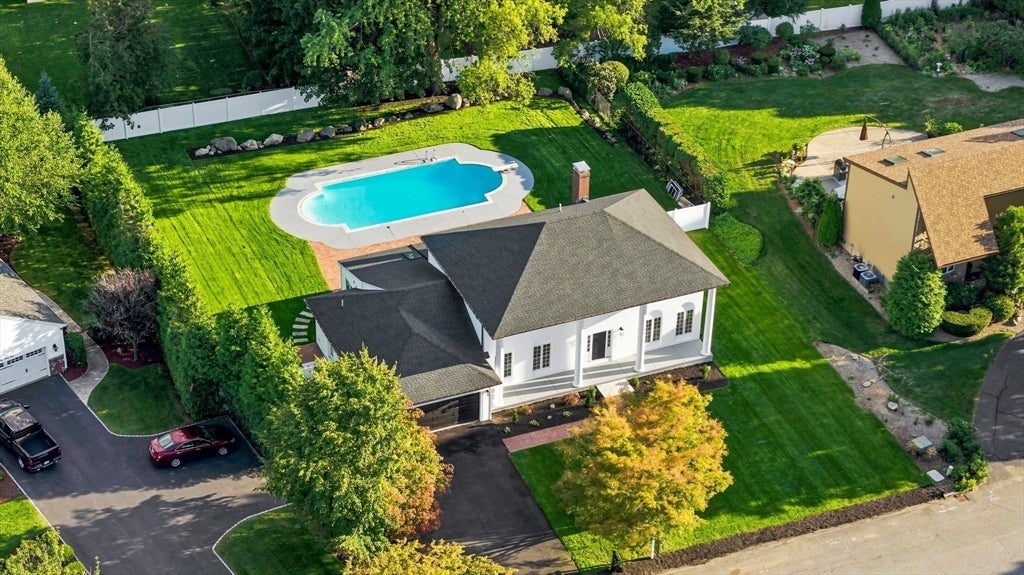
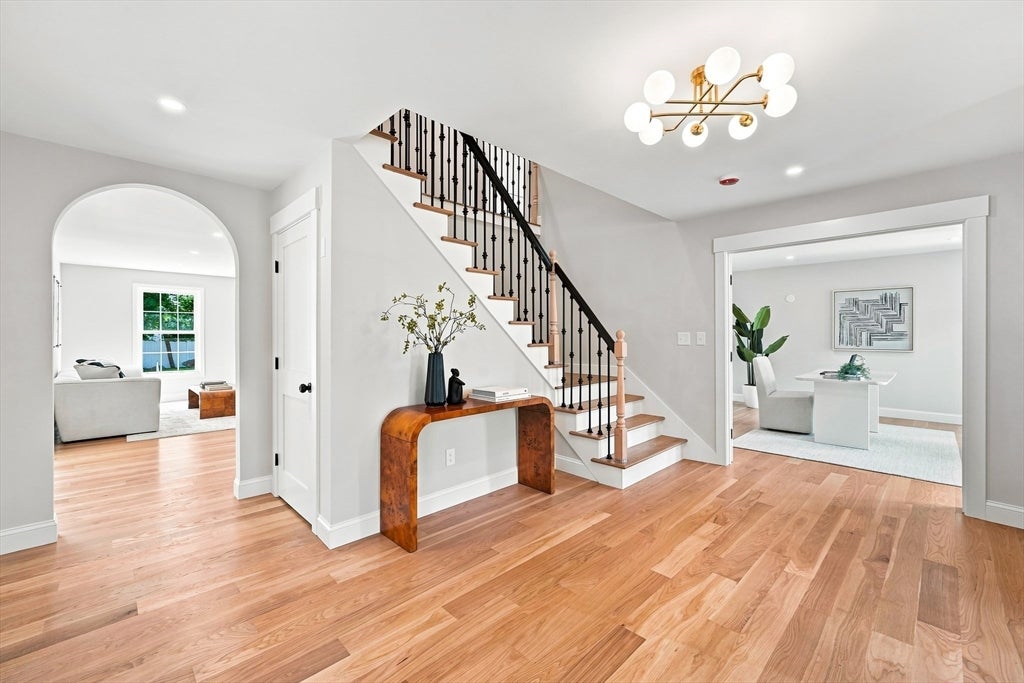
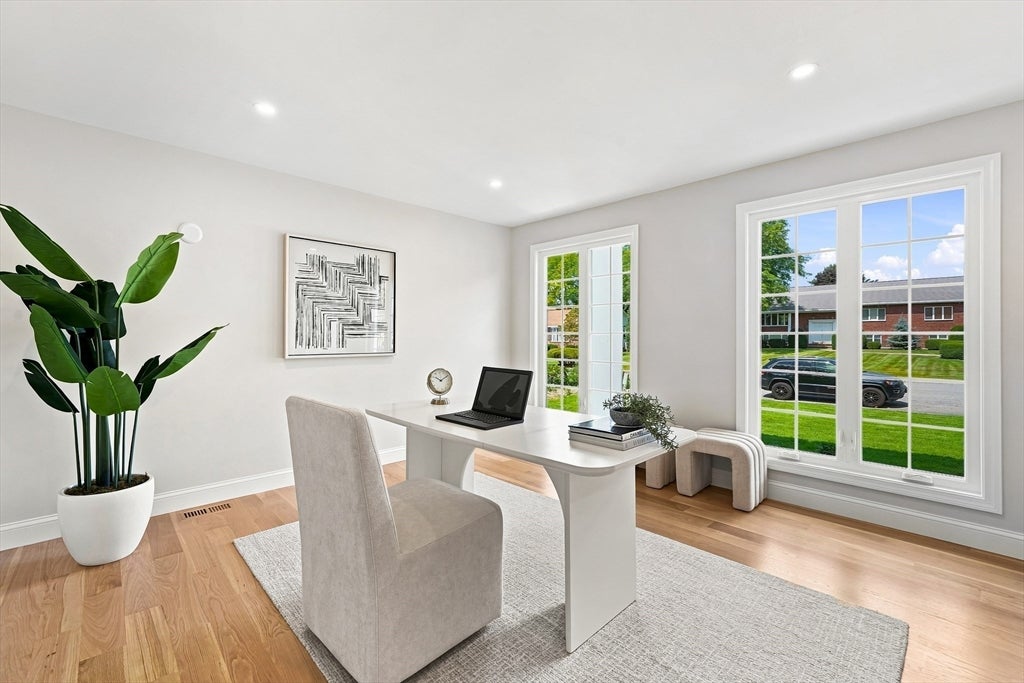
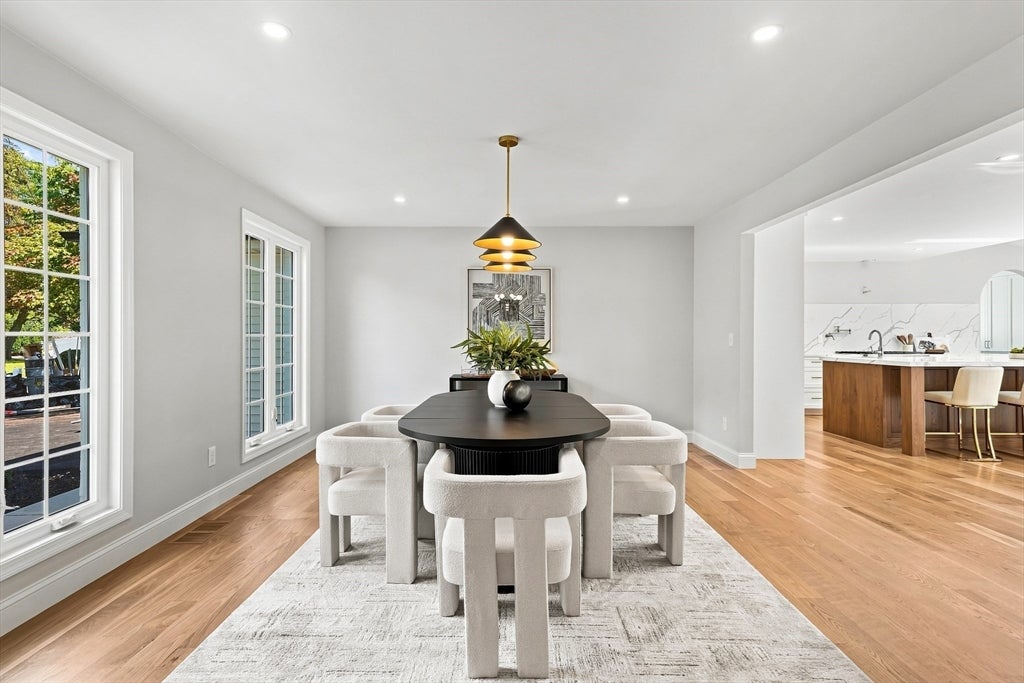
Tucked on a quiet cul-de-sac in the sought-after Vinson Owen school district, this completely renovated 5-bedroom, 4.5-bath Colonial offers an exceptional blend of comfort and elevated design. Massive columns in classic revival style create stunning curb appeal, offering a striking introduction to the transformation inside. A spectacular chef's kitchen anchors the main level, featuring an oversized island finished in quartzite, custom cabinetry, and a full suite of professional-grade appliances —ideal for entertaining. First floor also offers a formal dining room, office, living room anchored by a fireplace as well as a private bedroom with an en suite bath. 4 generous upstairs bedrooms include a primary suite with a walk-in closet and a separate bath. Outside, the fully updated pool area creates a private resort-like setting, complemented by a professionally landscaped, fenced backyard with a generous patio for effortless summer gatherings.The fully renovated lower level extends the home's living space with an oversized media room, exercise room, additional bonus space, and another full bath—offering exceptional flexibility. Every major system has been addressed, including a new roof, heating system and central air, making this home truly move-in ready. Within walking distance of Wright-Locke Farm, Mullen Field, and the Whipple Hill hiking trails, A commuter's delight with easy access to Route 2, I-95 north and south, and Route 93. Note:Previous Assessment does not reflect the current renovated property value.
| 15 hours ago | Listing updated with changes from the MLS® | |
| yesterday | Listing first seen on site |

The property listing data and information, or the Images, set forth herein were provided to MLS Property Information Network, Inc. from third party sources, including sellers, lessors, landlords, and public records, and were compiled by MLS Property Information Network, Inc. The property listing data and information, and the Images, are for the personal, non-commercial use of consumers having a good faith interest in purchasing, leasing or renting listed properties of the type displayed to them and may not be used for any purpose other than to identify prospective properties which such consumers may have a good faith interest in purchasing, leasing or renting. MLS Property Information Network, Inc. and its subscribers disclaim any and all representations and warranties as to the accuracy of the property listing data and information, or as to the accuracy of any of the Images, set forth herein.
Last checked 2026-08-29 06:52 AM UTC