Save
Ask
Tour
Hide
Share
$399,900
19 Days On Site

136 Buckland Rd
Ashfield, MA 01330

For Sale|Single Family Residence|Active
2
Beds
1
Total Bath
1
Full Bath
1,181
SqFt
$339
/SqFt
1938
Built
County:
Franklin

Due to the health concerns created by Coronavirus we are offering personal 1-1 online video walkthough tours where possible.
136 Buckland Rd136 Buckland Rd136 Buckland Rd136 Buckland Rd
Save
Ask
Tour
Hide
Share

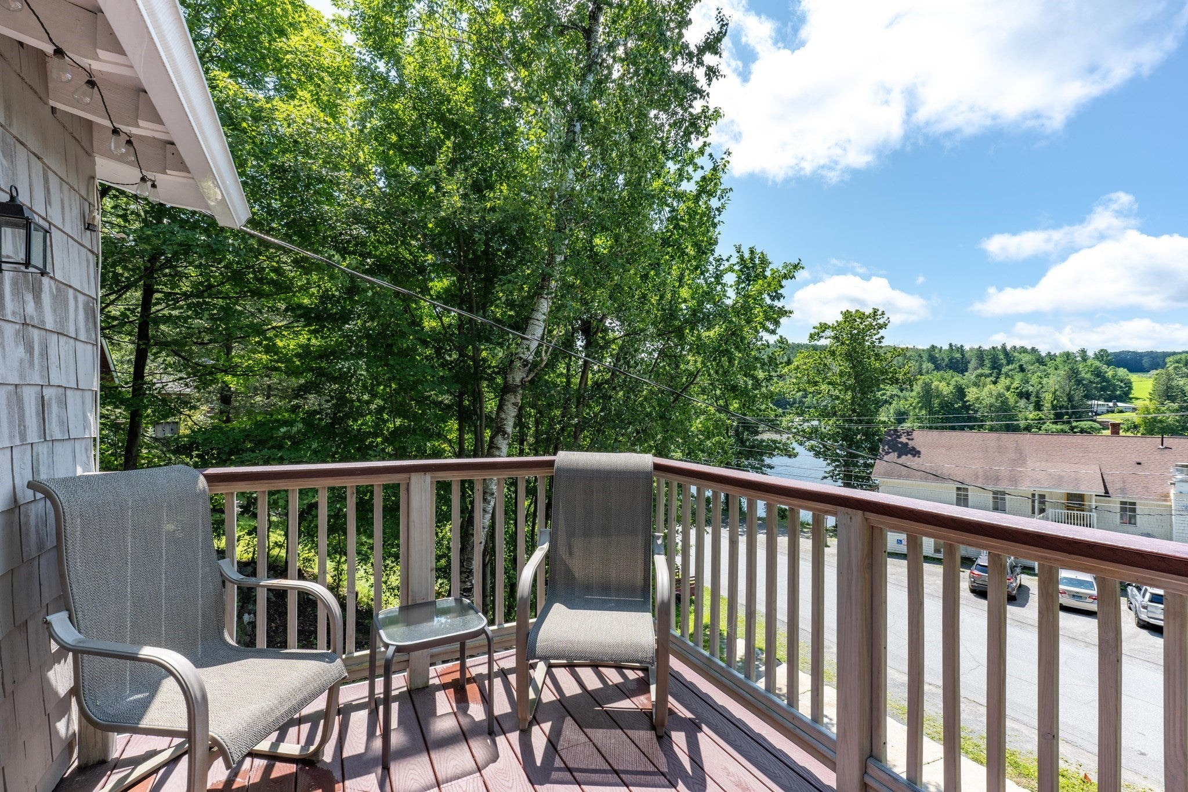
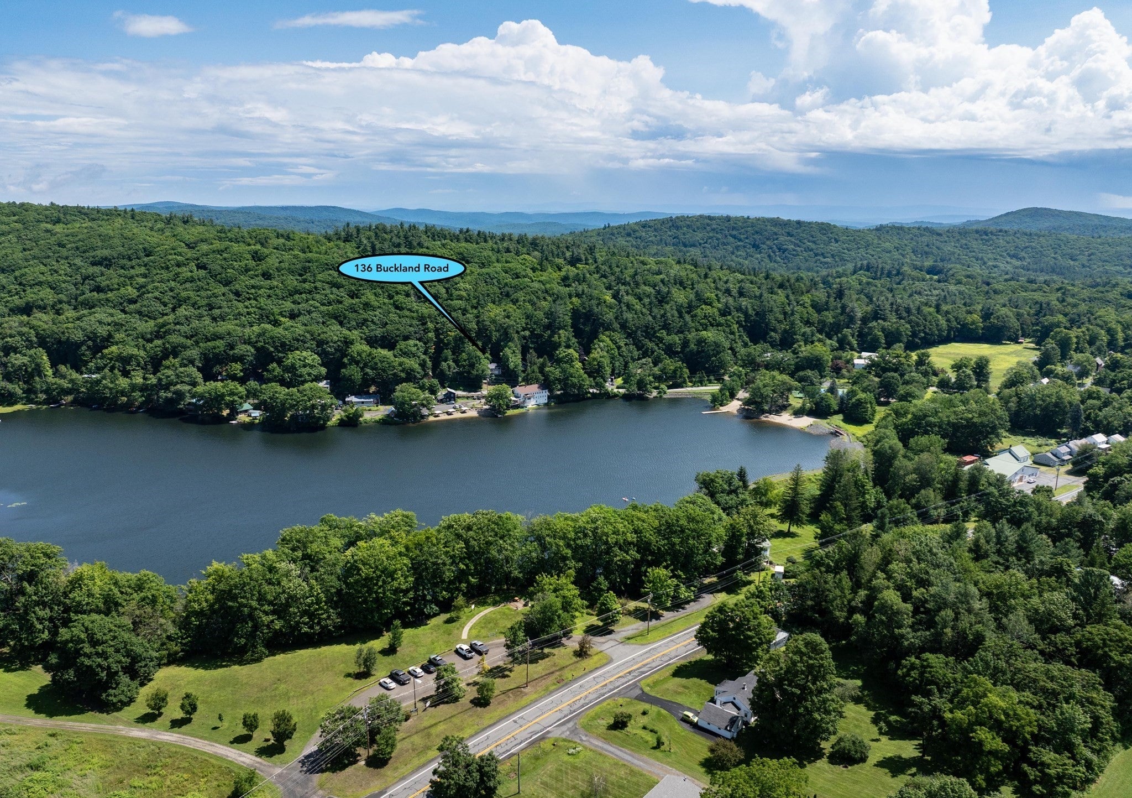
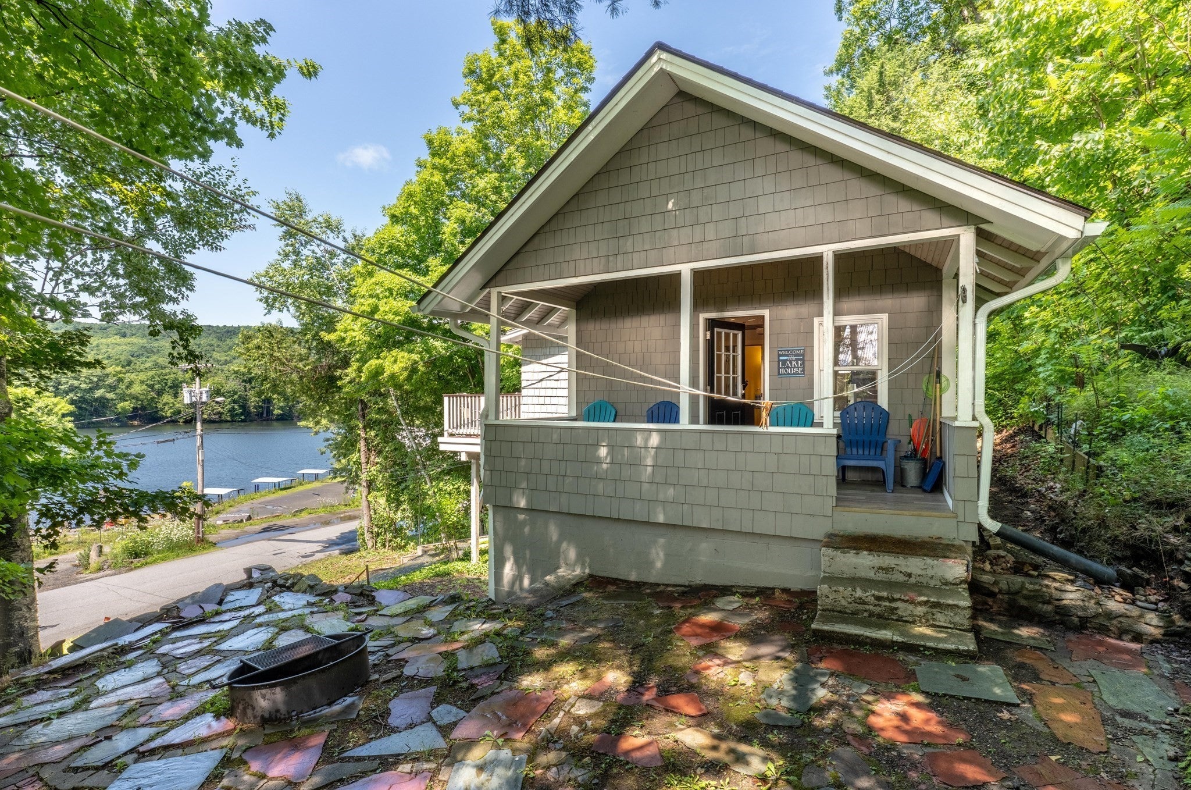
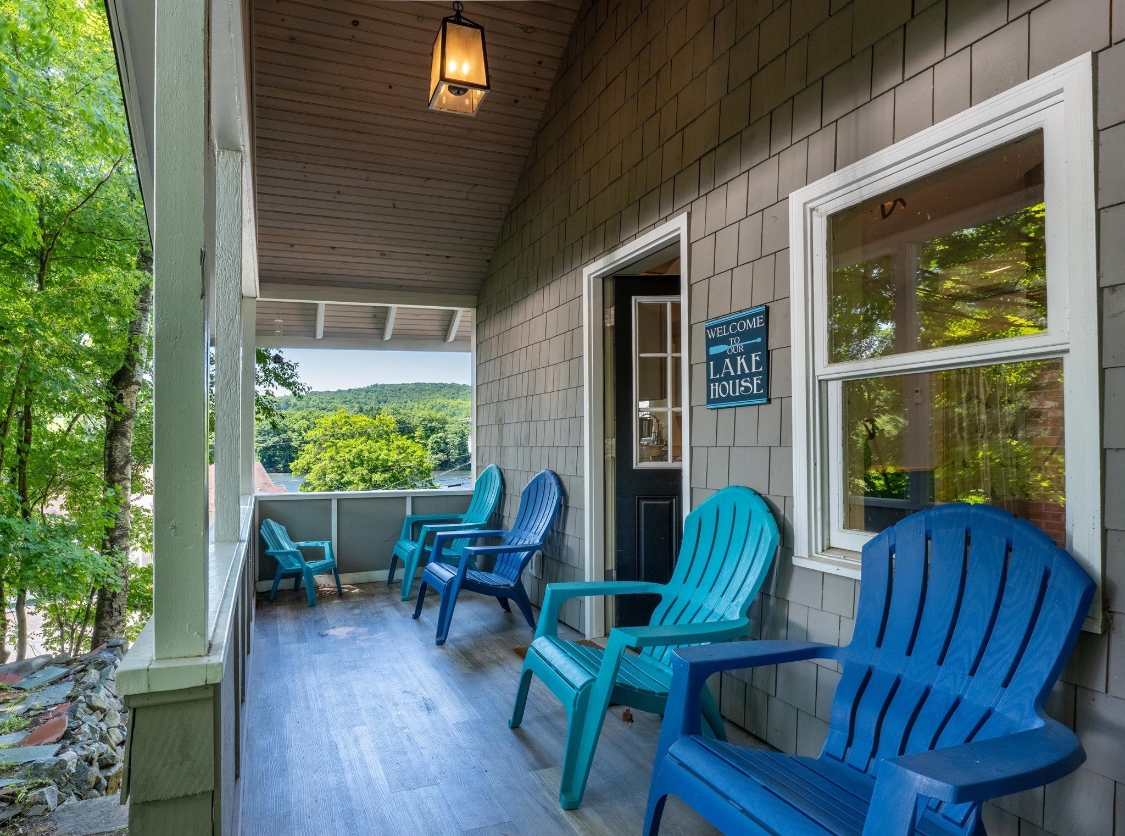
Perched above Buckland Rd. with views of Ashfield Lake from the deck, this beautifully restored home captures the relaxed feel of lake house living right in the heart of Ashfield. Thoughtfully renovated just a few years ago, the home is fresh, comfortable, and move-in-ready. The upper level features two bedrooms, a full bath, kitchen and living room, while the lower level offers flexible open concept space with a walkout slider. Enjoy dinner across the street at The Lake House, spend summer afternoons at Ashfield Lake, or simply take in the lake view from the deck. With a strong history as a short term rental and most furnishings negotiable in the sale, this property offers an appealing opportunity as a full-time home, weekend getaway, or income-producing property.

Save
Ask
Tour
Hide
Share
Listing Snapshot
Price 
$399,900
Days On Site 
19 Days
Bedrooms 
2
Inside Area (SqFt) 
1,181 sqft
Total Baths 
1
Full Baths 
1
Partial Baths 
N/A
Lot Size 
0.18 Acres
Year Built 
1938
MLS® Number 
73568242
Status 
Active
Property Tax 
$4,839
HOA/Condo/Coop Fees 
N/A
Sq Ft Source 
Public Records
Friends & Family
Recent Activity
2 weeks agoListing updated with changes from the MLS®
3 weeks agoListing first seen on site
General Features
Acres 
0.18
Disclosures 
Fireplace flue handle is brokenmust operate flue manually. french drain installed under lower level carpetno water infiltration since mitigated.
Foundation 
Concrete PerimeterBlock
Parking 
Off StreetPaved
Parking Spaces 
4
Property Sub Type 
Single Family Residence
Sewer 
Public Sewer
SqFt Above 
1181
SqFt Below 
1100
SqFt Total 
1181
Style 
Bungalow
Water Source 
Public
Zoning 
R
Interior Features
Cooling 
DuctlessZoned
Electric 
200+ Amp Service
Fireplace 
Yes
Fireplace Features 
Family Room
Fireplaces 
1
Flooring 
TileCarpet
Heating 
ElectricDuctlessZoned
Interior 
Master DownstairsWalk-In Closet(s)
Window Features 
Screens
Bathroom 1 
Dimensions - 6.25x9.5Level - FirstArea - 59
Bedroom 2 
Dimensions - 8.416666666x9.5Level - FirstArea - 79
Dining Room 
Dimensions - 6.416666666x12.833333333Level - FirstArea - 82
Family Room 
Dimensions - 9.916666666x16.25Level - BasementArea - 161
Kitchen 
Dimensions - 8.583333333x12.833333333Level - FirstArea - 110
Living Room 
Dimensions - 9.5x18.416666666Level - FirstArea - 174
Master Bedroom 
Dimensions - 8.25x19.75Level - FirstArea - 162
Save
Ask
Tour
Hide
Share
Exterior Features
Construction Details 
Frame
Exterior 
Garden
Lot Features 
Gentle Sloping
Patio And Porch 
PorchDeckPatio
Roof 
Shingle
View 
LakeWaterScenic
Waterview 
LakeWaterScenic
Windows/Doors 
Screens
Community Features
Community Features 
Tennis Court(s)ParkStable(s)Golf
Listing courtesy of Jocelyn O'Shea of REMAX Connections - Greenfield


The property listing data and information, or the Images, set forth herein were provided to MLS Property Information Network, Inc. from third party sources, including sellers, lessors, landlords, and public records, and were compiled by MLS Property Information Network, Inc. The property listing data and information, and the Images, are for the personal, non-commercial use of consumers having a good faith interest in purchasing, leasing or renting listed properties of the type displayed to them and may not be used for any purpose other than to identify prospective properties which such consumers may have a good faith interest in purchasing, leasing or renting. MLS Property Information Network, Inc. and its subscribers disclaim any and all representations and warranties as to the accuracy of the property listing data and information, or as to the accuracy of any of the Images, set forth herein.

Last checked 2026-09-21 08:48 AM UTC

Neighborhood & Commute
Source: Walkscore
Save
Ask
Tour
Hide
Share