Save
Ask
Tour
Hide
Share
$1,295,000
New Listing

22 Bellevue St 2
Boston, MA 02132

For Sale|Single Family Residence|Active
4
Beds
4
Total Baths
4
Full Baths
2,734
SqFt
$474
/SqFt
1899
Built
County:
Suffolk

Due to the health concerns created by Coronavirus we are offering personal 1-1 online video walkthough tours where possible.
Upcoming Open Houses
Due to COVID-19, we recommend you verify Open Houses before attending.
Sat, Aug 29, 12:00 PM - 1:00 PM
Sun, Aug 30, 12:00 PM - 1:00 PM
22 Bellevue St 222 Bellevue St 222 Bellevue St 222 Bellevue St 2
Save
Ask
Tour
Hide
Share

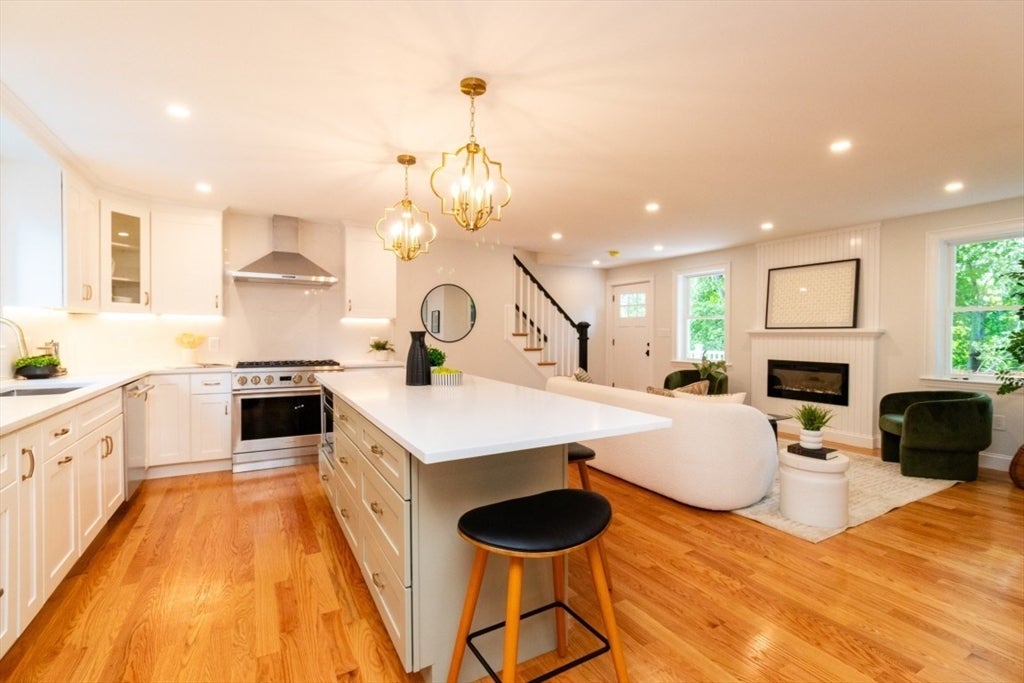
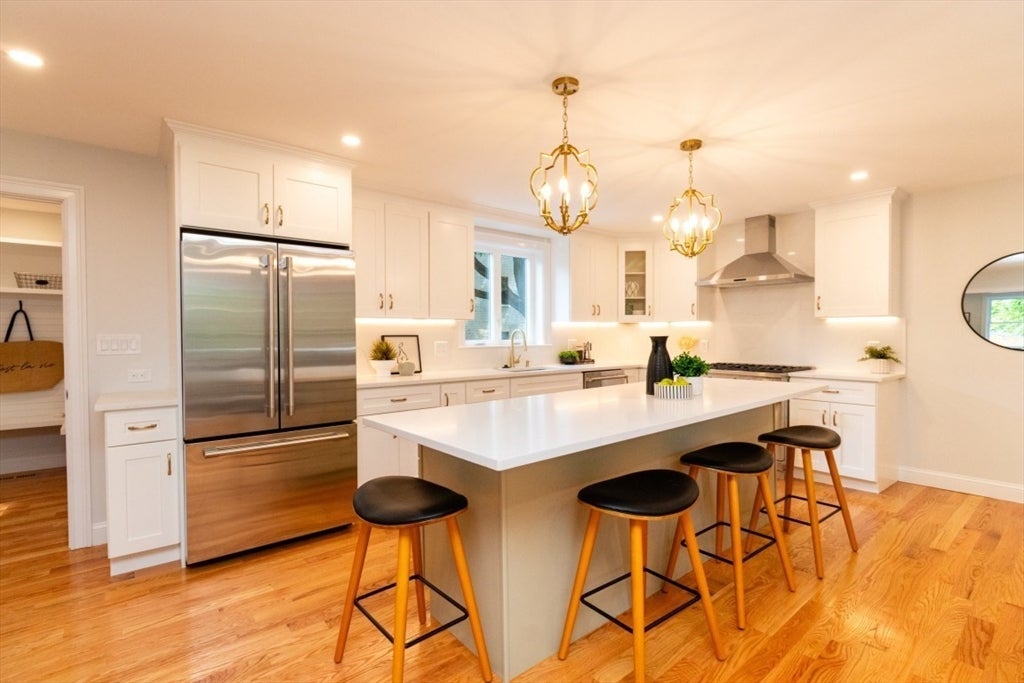
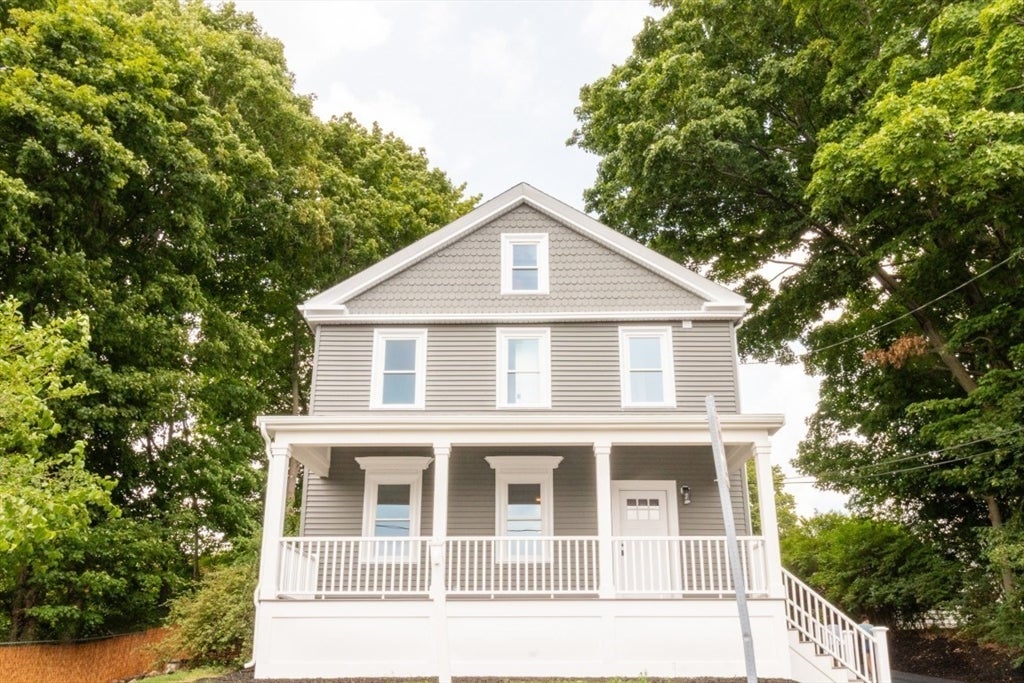
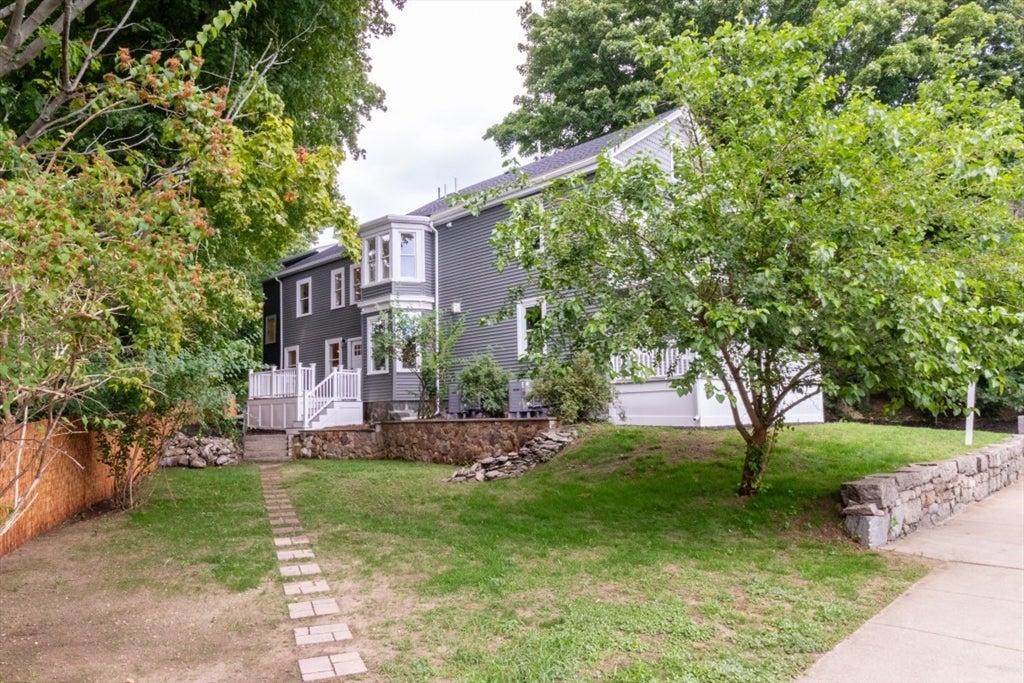
Location, location ! Stunning combo of Victorian charm & modern elegance, this incredible 4 BR, 4 bath home is true luxury in the much sought after Bellevue Hill area, a short walk to commuter rail, restaurants & shops. With its own entrance & spacious mudroom, this feels like single family living. Impeccably designed, the 1st floor offers an open-concept floor plan flooded with natural light, elegant details & high-end finishes. The chefs kitchen features GE Monogram appliances, quartz counters & backsplash, with open flow to dining area & fireplaced family room. The living room has pocket doors for privacy (& a closet so it could be a 1st floor bedroom). The incredible master on the 2nd FL has cozy seating area, custom walk-in closets & stunning full bath w/ marble floor & double vanity. 2 additional large BRs, a laundry room & another full bath complete the 2nd FL. Bedroom # 4 is on the 3rd floor, with a full bath, home office & bonus space/ game room. Renovated top to bottom: new roof, new heat & central air (2 zones) new electric & plumbing, new driveway w/ 2 deeded spots, large storage space in the basement.

Save
Ask
Tour
Hide
Share
Listing Snapshot
Price 
$1,295,000
Days On Site 
0 Days
Bedrooms 
4
Inside Area (SqFt) 
2,734 sqft
Total Baths 
4
Full Baths 
4
Partial Baths 
N/A
Lot Size 
N/A
Year Built 
1899
MLS® Number 
73568179
Status 
Active
Property Tax 
N/A
HOA/Condo/Coop Fees 
N/A
Sq Ft Source 
Owner
Friends & Family
Recent Activity
2 hours agoListing updated with changes from the MLS®
2 hours agoListing first seen on site
General Features
Foundation 
Stone
Parking 
PavedOff Street
Parking Spaces 
2
Property Sub Type 
Single Family Residence
Sewer 
Public Sewer
SqFt Above 
2734
SqFt Total 
2734
Style 
Colonial
Water Source 
Public
Zoning 
r
Interior Features
Appliances 
Tankless Water HeaterMicrowaveENERGY STAR Qualified RefrigeratorENERGY STAR Qualified DishwasherRange HoodRange
Basement 
Full
Cooling 
Central Air
Electric 
Circuit Breakers200+ Amp Service
Fireplace 
Yes
Fireplace Features 
Family Room
Fireplaces 
1
Flooring 
TileMarbleHardwood
Heating 
Forced Air
Interior 
Walk-In Closet(s)Open Floorplan
Laundry Features 
Electric Dryer HookupWasher Hookup
Window Features 
Insulated Windows
Bathroom 1 
Dimensions - 8x6Level - FirstArea - 48
Bathroom 2 
Dimensions - 11x9Level - SecondArea - 99
Bathroom 3 
Dimensions - 10x6Level - SecondArea - 60
Bedroom 2 
Dimensions - 17x11Level - SecondArea - 187
Bedroom 3 
Dimensions - 12x12Level - SecondArea - 144
Bedroom 4 
Dimensions - 20x16Level - ThirdArea - 320
Dining Room 
Dimensions - 12x12Level - FirstArea - 144
Family Room 
Dimensions - 16x12Level - FirstArea - 192
Kitchen 
Dimensions - 18x12Level - FirstArea - 216
Living Room 
Dimensions - 16x10Level - FirstArea - 160
Master Bedroom 
Dimensions - 26x10Level - SecondArea - 260
Office 
Level - Third
Save
Ask
Tour
Hide
Share
Exterior Features
Construction Details 
Frame
Patio And Porch 
DeckPatio
Roof 
Shingle
Windows/Doors 
Insulated Windows
Community Features
Community Features 
PoolTennis Court(s)ParkSidewalks
MLS Area 
West Roxbury's Bellevue Hill
Roads 
Paved
Listing courtesy of Dave White of OwnerEntry.com


The property listing data and information, or the Images, set forth herein were provided to MLS Property Information Network, Inc. from third party sources, including sellers, lessors, landlords, and public records, and were compiled by MLS Property Information Network, Inc. The property listing data and information, and the Images, are for the personal, non-commercial use of consumers having a good faith interest in purchasing, leasing or renting listed properties of the type displayed to them and may not be used for any purpose other than to identify prospective properties which such consumers may have a good faith interest in purchasing, leasing or renting. MLS Property Information Network, Inc. and its subscribers disclaim any and all representations and warranties as to the accuracy of the property listing data and information, or as to the accuracy of any of the Images, set forth herein.

Last checked 2026-08-26 10:47 AM UTC

Neighborhood & Commute
Source: Walkscore
Save
Ask
Tour
Hide
Share