
22 Bellevue St 1Boston, MA 02132
Due to the health concerns created by Coronavirus we are offering personal 1-1 online video walkthough tours where possible.
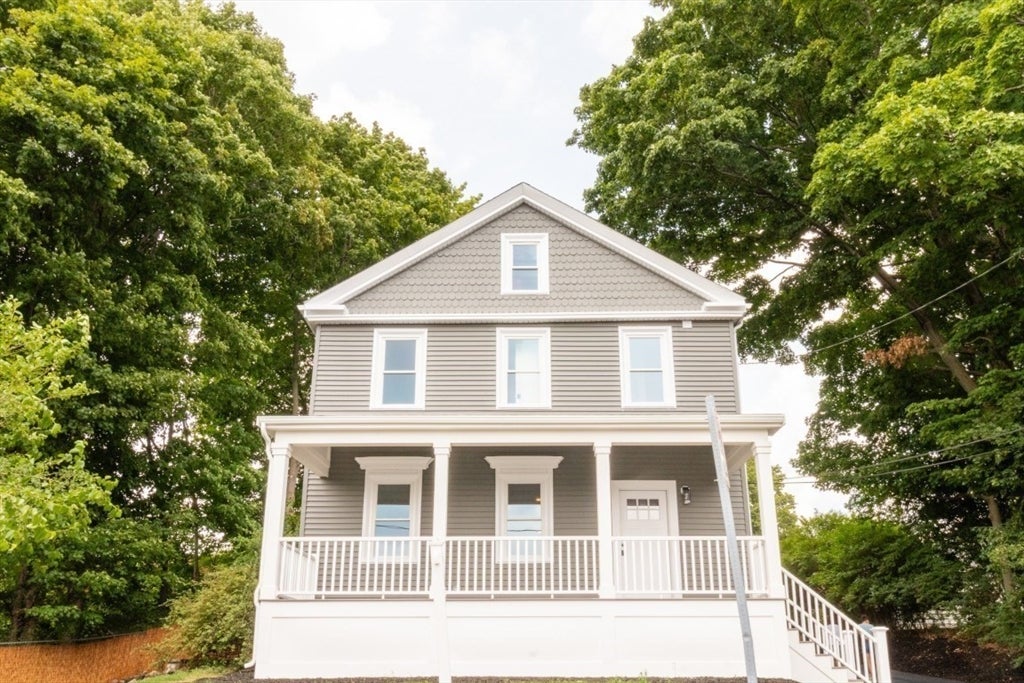
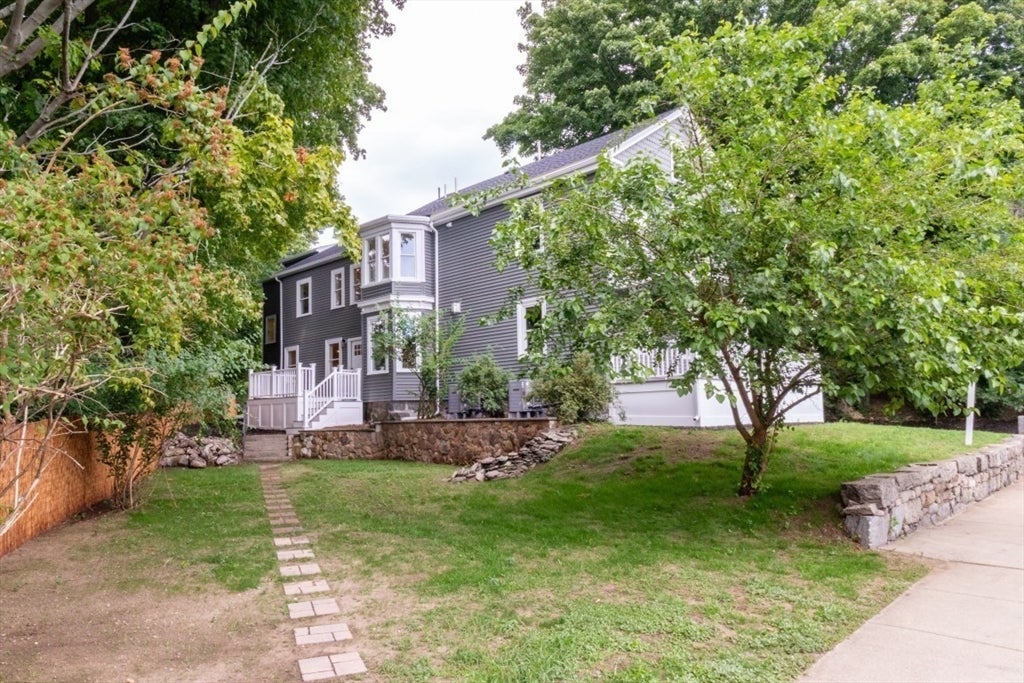
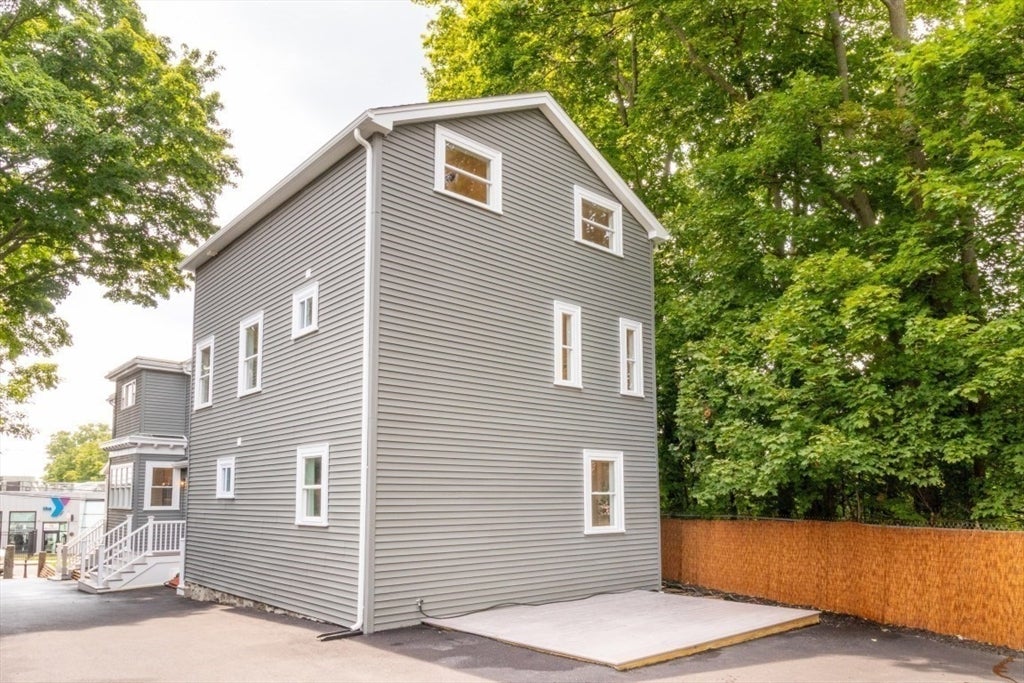
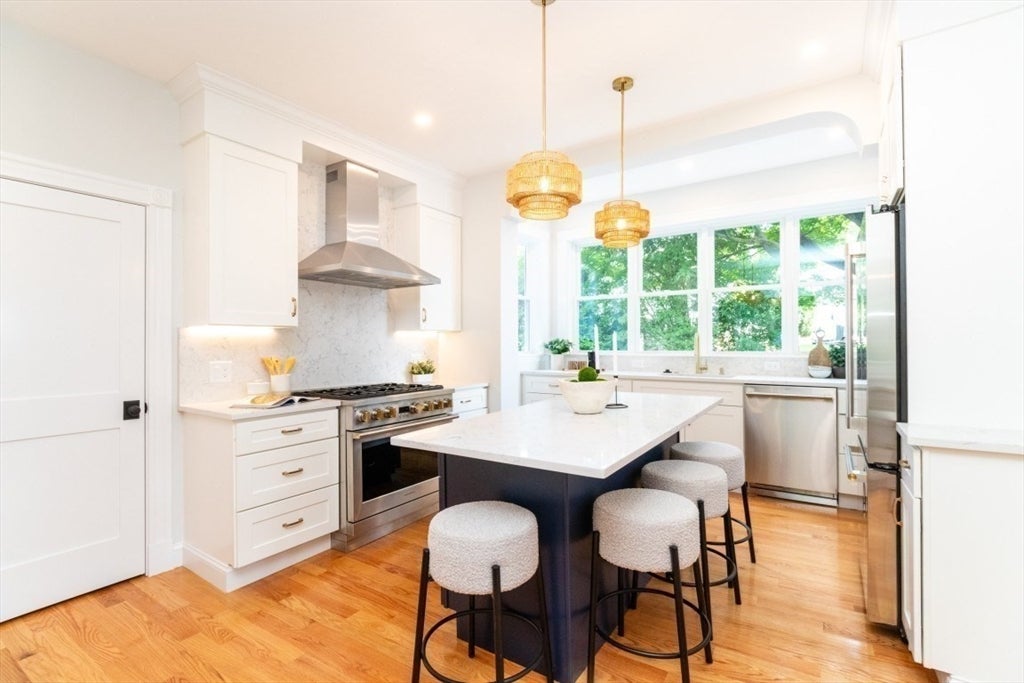
Perfect single family alternative ! Experience luxury living at its finest in this exceptional 4-bedroom, 3.5-bathroom townhome in the much sought after Bellevue Hill area, with your own private front porch. Boasting three levels of thoughtfully designed space, this is the perfect combo of Victorian charm updated for modern living, which includes pocket doors & a closet in the dining room so it could be a 1st floor bedroom. The show-stopping kitchen is a true highlight, featuring custom cabinetry, exquisite quartz countertops, top-of-the-line appliances, a spacious island ideal for entertaining & expansive windows. The 2nd floor features a true primary suite with 2 custom closets & marble shower, 2 additional bedrooms, another full bath & laundry space. The huge 4th bedroom on the 3rd floor has beautiful sunset views, large closet & a full bathroom, in addition to bonus space which could be a game room area. All new multi-zone heat & central air, electric, plumbing, large storage area in basement along with 2 deeded off street parking spots....what more do you need ! This coveted location is only minutes to the Boston commuter train, highway access, fine shops, restaurants, Billings & Millennium Park and a short commute to Longwood Medical area & downtown Boston.
| yesterday | Listing updated with changes from the MLS® | |
| yesterday | Listing first seen on site |

The property listing data and information, or the Images, set forth herein were provided to MLS Property Information Network, Inc. from third party sources, including sellers, lessors, landlords, and public records, and were compiled by MLS Property Information Network, Inc. The property listing data and information, and the Images, are for the personal, non-commercial use of consumers having a good faith interest in purchasing, leasing or renting listed properties of the type displayed to them and may not be used for any purpose other than to identify prospective properties which such consumers may have a good faith interest in purchasing, leasing or renting. MLS Property Information Network, Inc. and its subscribers disclaim any and all representations and warranties as to the accuracy of the property listing data and information, or as to the accuracy of any of the Images, set forth herein.
Last checked 2026-08-27 12:08 PM UTC