
10 Lafayette RdIpswich, MA 01938
Due to the health concerns created by Coronavirus we are offering personal 1-1 online video walkthough tours where possible.
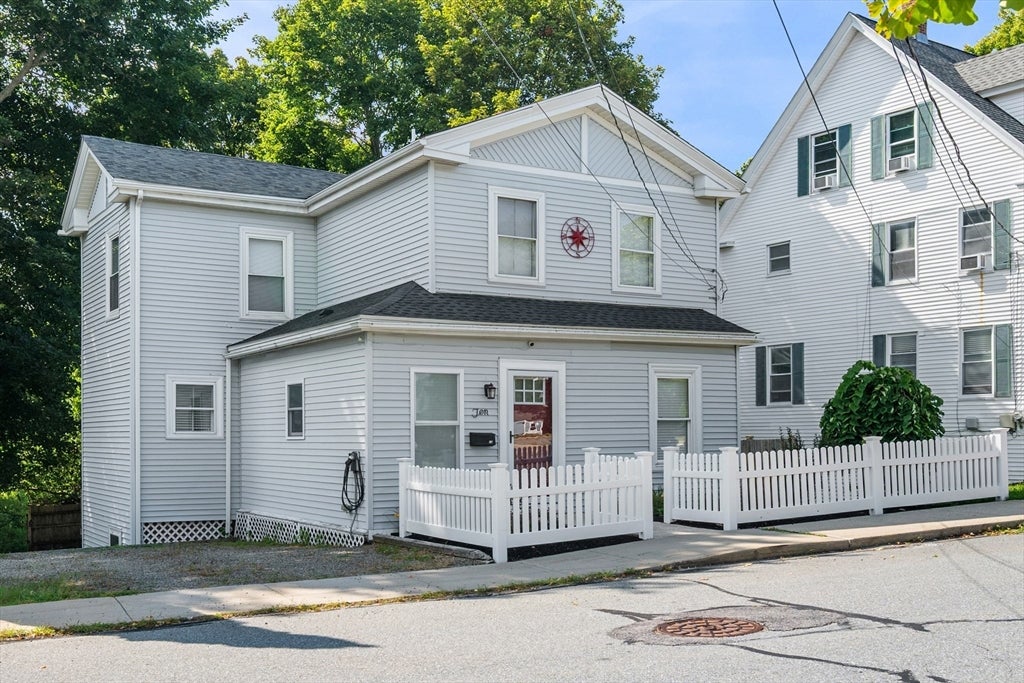
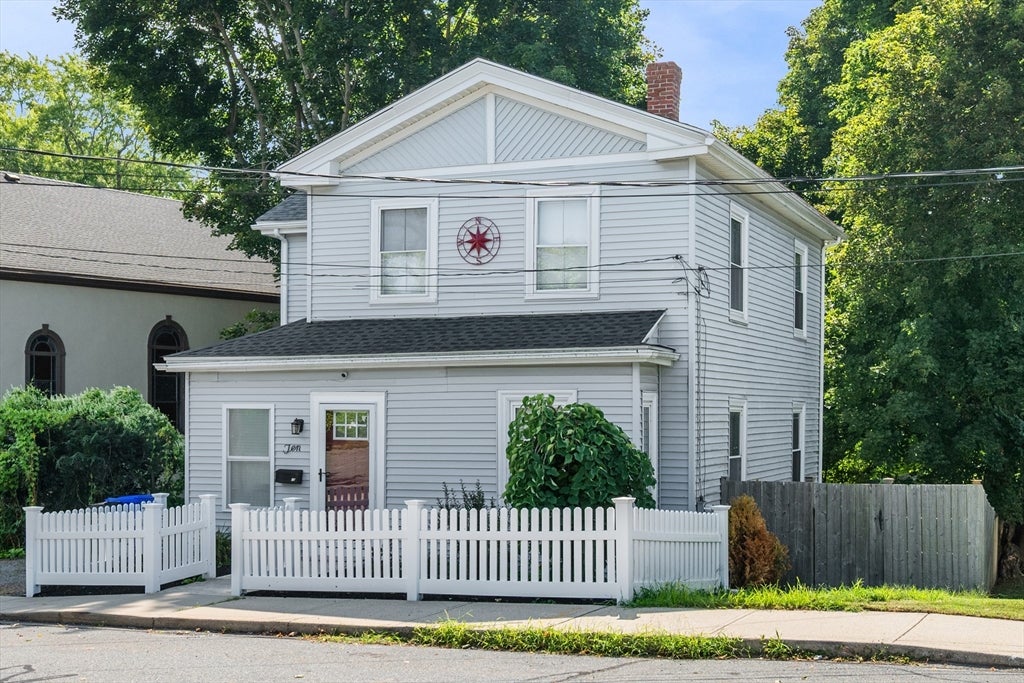
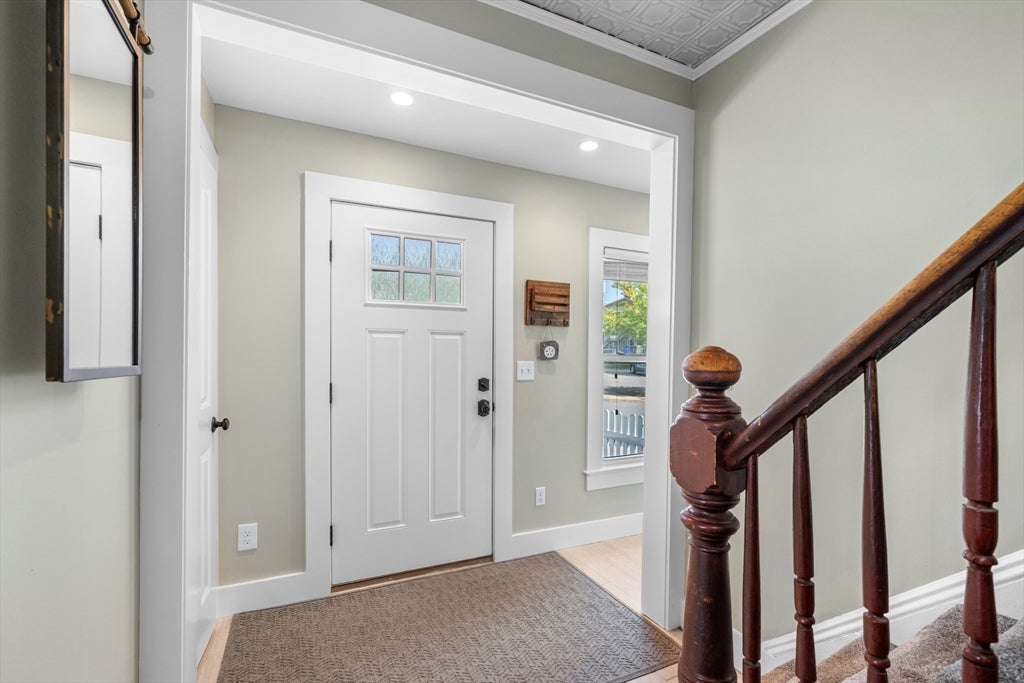
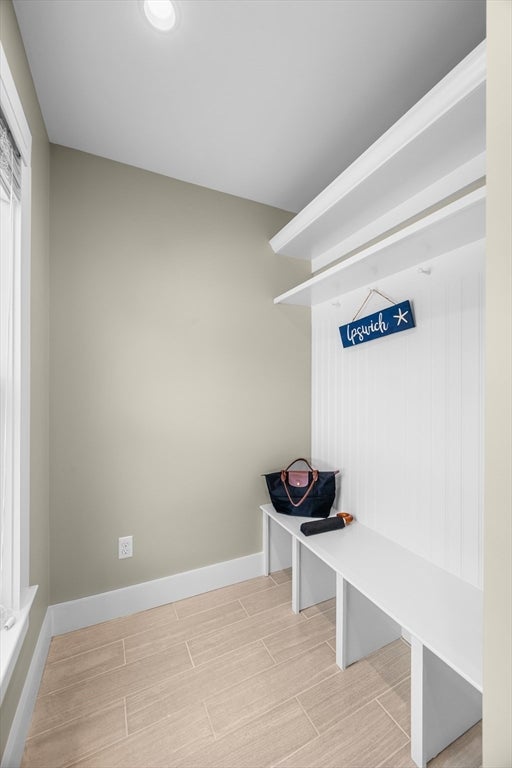
Welcome to this fresh and sunny home in an incredible Ipswich location! Enter through the foyer with a functional built-in mudroom nook before stepping into the open main level, where the living room flows seamlessly into the dining area and offers direct access to the back deck. The spacious kitchen offers lots of cabinetry and counter space for cooking, plus a center island perfect for gathering. A convenient half bath completes the main level. Upstairs, you'll find three generously sized, light-filled bedrooms and a full bath. On the lower level, the walkout basement offers loads of storage, plus a semi-finished workout area. Outside, enjoy beautiful landscaping, a fully fenced, level yard and a tranquil back deck recently updated with added privacy—the perfect spot for morning coffee, dinner outside or relaxing at the end of the day. This home has been thoughtfully updated and meticulously cared for by its current owners, with valuable improvements including a newer furnace, central air, EV charger, hardwood floors, updated electrical, and fresh interior paint. All in a location that allows you to enjoy easy access to downtown Ipswich, shops, restaurants and the commuter rail, or spend summer days at Crane Beach with your resident sticker. A special home, deeply loved, and ready for its next owners!
| 6 hours ago | Listing updated with changes from the MLS® | |
| 6 hours ago | Listing first seen on site |

The property listing data and information, or the Images, set forth herein were provided to MLS Property Information Network, Inc. from third party sources, including sellers, lessors, landlords, and public records, and were compiled by MLS Property Information Network, Inc. The property listing data and information, and the Images, are for the personal, non-commercial use of consumers having a good faith interest in purchasing, leasing or renting listed properties of the type displayed to them and may not be used for any purpose other than to identify prospective properties which such consumers may have a good faith interest in purchasing, leasing or renting. MLS Property Information Network, Inc. and its subscribers disclaim any and all representations and warranties as to the accuracy of the property listing data and information, or as to the accuracy of any of the Images, set forth herein.
Last checked 2026-08-26 07:16 AM UTC