
Wise Chestnut Condominium6 Chestnut Ave 1Boston, MA 02130
Due to the health concerns created by Coronavirus we are offering personal 1-1 online video walkthough tours where possible.
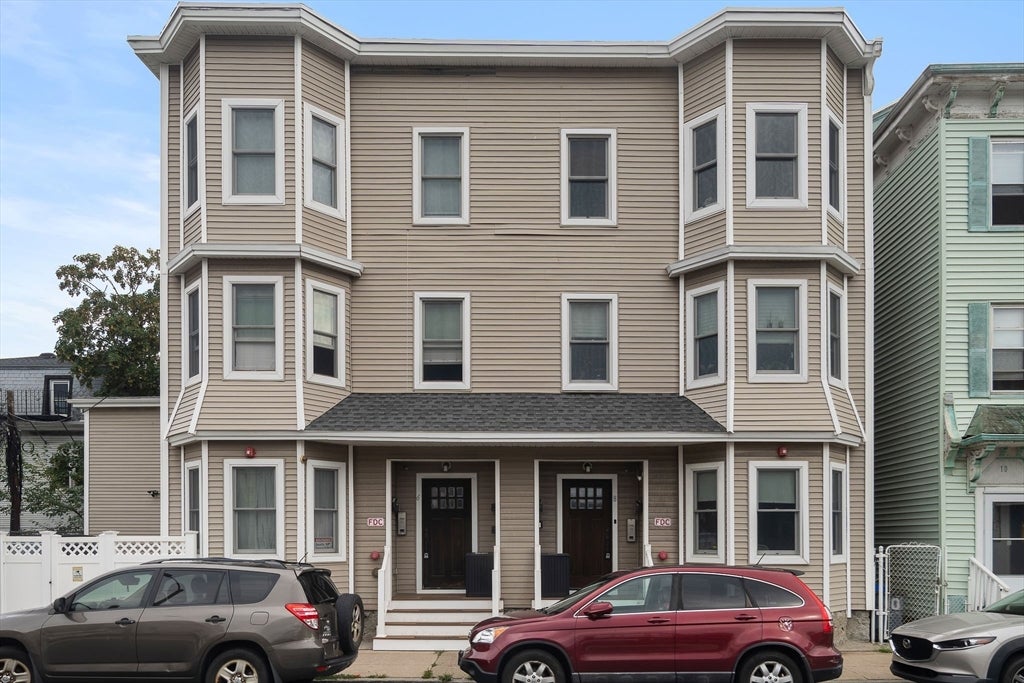
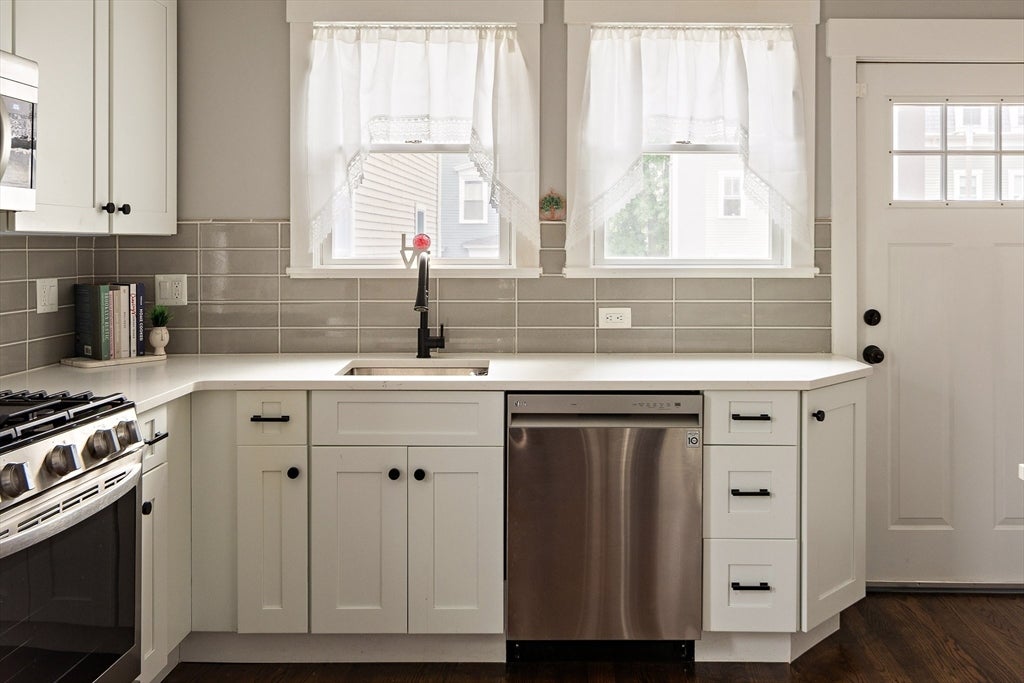
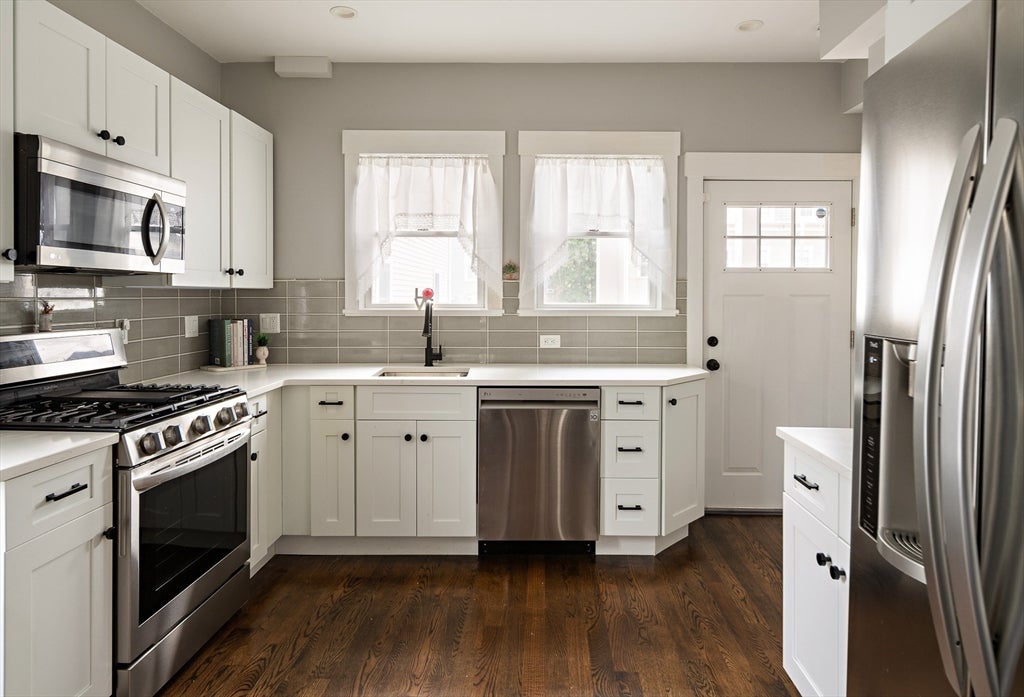
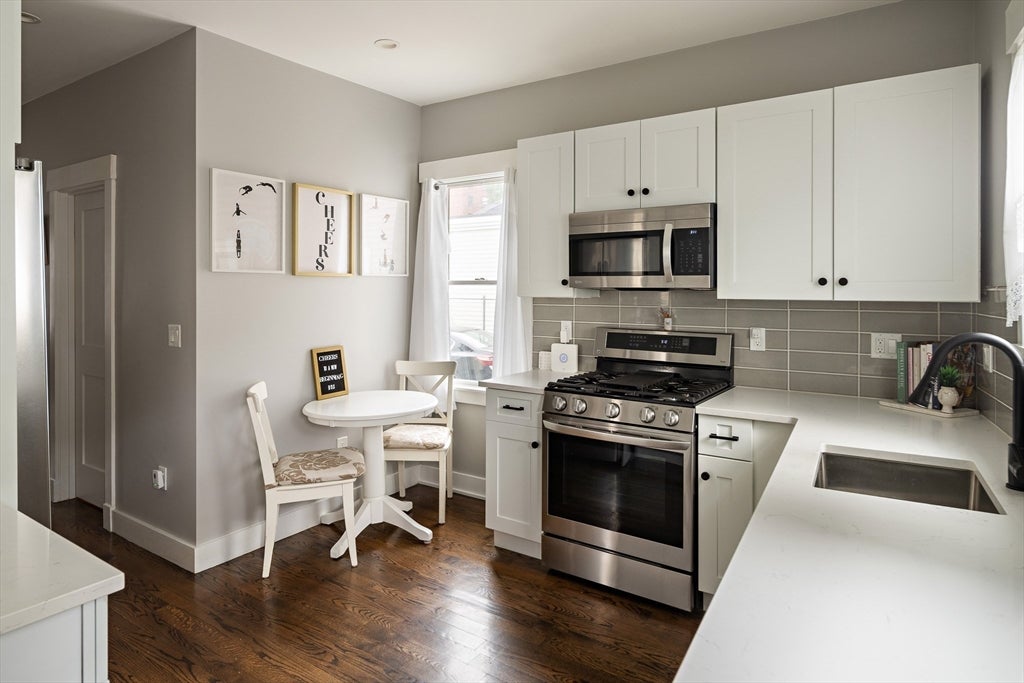
Welcome to 6 Chestnut Avenue #1 - a beautifully renovated condo in the heart of Jamaica Plain. Ideally located a few steps from Centre St and the Jackson Sq Orange Line T, this home offers a combination of modern design, easy living and access to the best of Boston. The artfully designed interior features a hyper-functional kitchen with two-tone cabinetry, quartz countertops, stainless steel appliances, LED lighting, and tasteful finishes. Hardwood floors run throughout the home, creating a warm, comfortable feeling. The bathroom features modern custom tile work, floating vanities, and polished chrome fixtures for a clean, contemporary look. Every detail in the home feels both stylish and comfortable. Additional amenities include dedicated basement storage, in-unit laundry and a low condo fee. Enjoy being in close proximity to local restaurants, shops, cafés, and markets, or a quick ride on the T to destinations throughout Boston, including Assembly Row. Whether you're commuting, exploring the neighborhood, or relaxing at home, this condo puts you close to it all.
| 6 hours ago | Listing updated with changes from the MLS® | |
| 6 hours ago | Listing first seen on site |

The property listing data and information, or the Images, set forth herein were provided to MLS Property Information Network, Inc. from third party sources, including sellers, lessors, landlords, and public records, and were compiled by MLS Property Information Network, Inc. The property listing data and information, and the Images, are for the personal, non-commercial use of consumers having a good faith interest in purchasing, leasing or renting listed properties of the type displayed to them and may not be used for any purpose other than to identify prospective properties which such consumers may have a good faith interest in purchasing, leasing or renting. MLS Property Information Network, Inc. and its subscribers disclaim any and all representations and warranties as to the accuracy of the property listing data and information, or as to the accuracy of any of the Images, set forth herein.
Last checked 2026-08-26 07:21 AM UTC