Save
Ask
Tour
Hide
Share
$264,900
New Listing

Heritage Village
418 Meadow Street F-2
Agawam, MA 01001

For Sale|Condominium|Active
2
Beds
2
Total Baths
1
Full Bath
1
Partial Bath
1,568
SqFt
$169
/SqFt
1966
Built
County:
Hampden

Due to the health concerns created by Coronavirus we are offering personal 1-1 online video walkthough tours where possible.
Upcoming Open Houses
Due to COVID-19, we recommend you verify Open Houses before attending.
Fri, Aug 28, 5:00 PM - 6:30 PM
418 Meadow Street F-2418 Meadow Street F-2418 Meadow Street F-2418 Meadow Street F-2
Save
Ask
Tour
Hide
Share

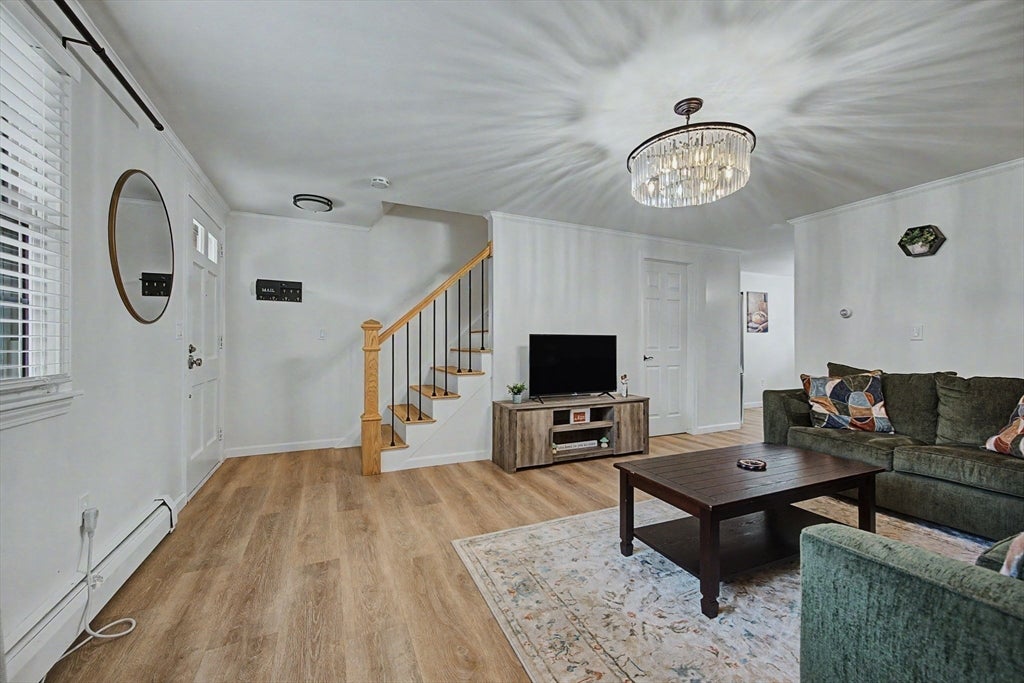
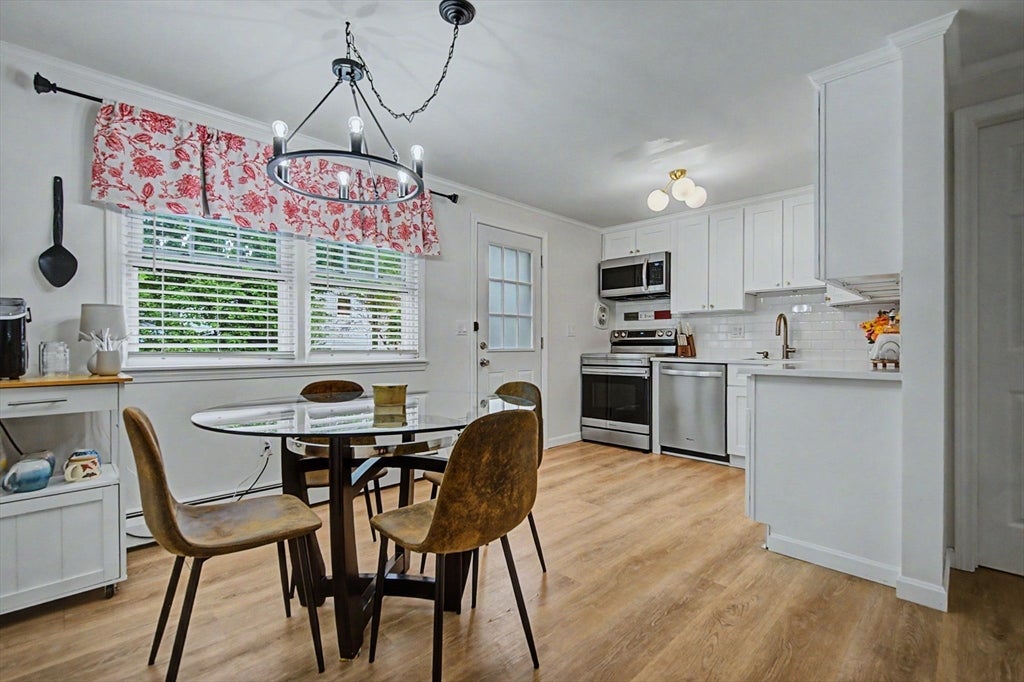
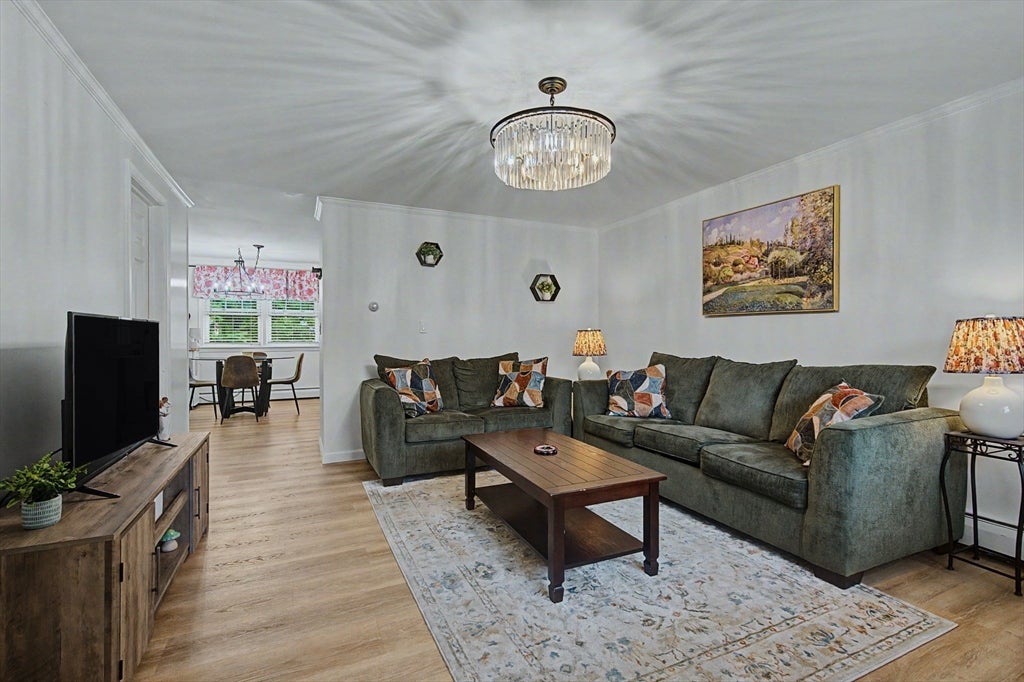
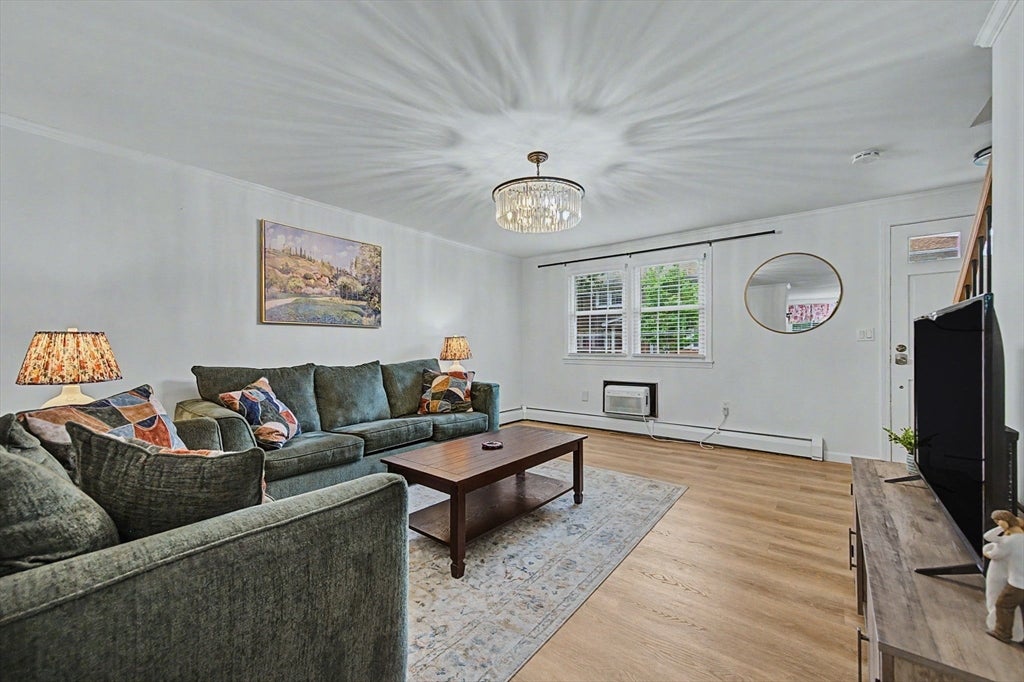
Elegant condominium with three levels of beautifully updated living space. The main level opens to a bright, oversized living room with with luxury vinyl flooring and an eat-in kitchen with beautiful quartz countertops, white shaker cabinets and fully furnished with stainless steel appliances. Additionally, the first floor has an attractive half-bath and convenient exterior access to the back deck - where you will surely enjoy your outdoor dining! Upstairs you will find two oversized bedrooms, both with exceptional closet space! A bright full bathroom finishes out the second level. But there's more! The lower level features a walk out finished basement where you'll have plenty of space to entertain guests and watch movies in the sizeable family-room. Condo amenities include an INGROUND POOL, HEAT and HOT WATER INCLUDED - WOW!!! Easy access to I-91 and Route 57! PETS ALLOWED!!! (Cats and dogs under 40 lbs)

Save
Ask
Tour
Hide
Share
Listing Snapshot
Price 
$264,900
Days On Site 
0 Days
Bedrooms 
2
Inside Area (SqFt) 
1,568 sqft
Total Baths 
2
Full Baths 
1
Partial Baths 
1
Lot Size 
N/A
Year Built 
1966
MLS® Number 
73568114
Status 
Active
Property Tax 
$3,134
HOA/Condo/Coop Fees 
$510 monthly
Sq Ft Source 
N/A
Friends & Family
Recent Activity
6 hours agoListing updated with changes from the MLS®
6 hours agoListing first seen on site
General Features
Disclosures 
Subject to seller finding suitable housing. Taxes based off 2026 tax rate and 2026 property assessment. Seller reserves the right to accept an offer at any time.
Number Of Stories 
2
Parking 
Off StreetAssignedGuestPaved
Parking Spaces 
1
Pets 
Cats OKDogs OKSize LimitYes
Property Sub Type 
Condominium
Sewer 
Public Sewer
SqFt Above 
1056
SqFt Below 
512
SqFt Total 
1568
Water Source 
Public
Zoning 
RA3
Interior Features
Appliances 
RangeDishwasherWasherDryer
Cooling 
Wall Unit(s)Zoned
Electric 
220 VoltsCircuit Breakers100 Amp Service
Heating 
Natural GasBaseboard
Laundry Features 
In BasementIn UnitElectric Dryer HookupWasher Hookup
Window Features 
Insulated WindowsStorm Window(s)
Bathroom 1 
Level - First
Bathroom 2 
Level - Second
Bedroom 2 
Level - Second
Family Room 
Level - Basement
Kitchen 
Level - First
Living Room 
Level - First
Master Bedroom 
Level - Second
Save
Ask
Tour
Hide
Share
Exterior Features
Construction Details 
Frame
Patio And Porch 
Deck
Roof 
Shingle
Windows/Doors 
Insulated WindowsStorm Window(s)
Community Features
Association Amenities 
Hot WaterPool
Association Dues 
510
Community Features 
PoolTennis Court(s)ParkGolf
HOA Fee Frequency 
Monthly
Schools
School District
Unknown
Elementary School
Unknown
Middle School
Agawam Middle
High School
Agawam High
Listing courtesy of Diana Baranowski of Taylor Agency


The property listing data and information, or the Images, set forth herein were provided to MLS Property Information Network, Inc. from third party sources, including sellers, lessors, landlords, and public records, and were compiled by MLS Property Information Network, Inc. The property listing data and information, and the Images, are for the personal, non-commercial use of consumers having a good faith interest in purchasing, leasing or renting listed properties of the type displayed to them and may not be used for any purpose other than to identify prospective properties which such consumers may have a good faith interest in purchasing, leasing or renting. MLS Property Information Network, Inc. and its subscribers disclaim any and all representations and warranties as to the accuracy of the property listing data and information, or as to the accuracy of any of the Images, set forth herein.

Last checked 2026-08-26 07:16 AM UTC

Neighborhood & Commute
Source: Walkscore
Save
Ask
Tour
Hide
Share