
68 Braeburn Ln 68Ashland, MA 01721
Due to the health concerns created by Coronavirus we are offering personal 1-1 online video walkthough tours where possible.
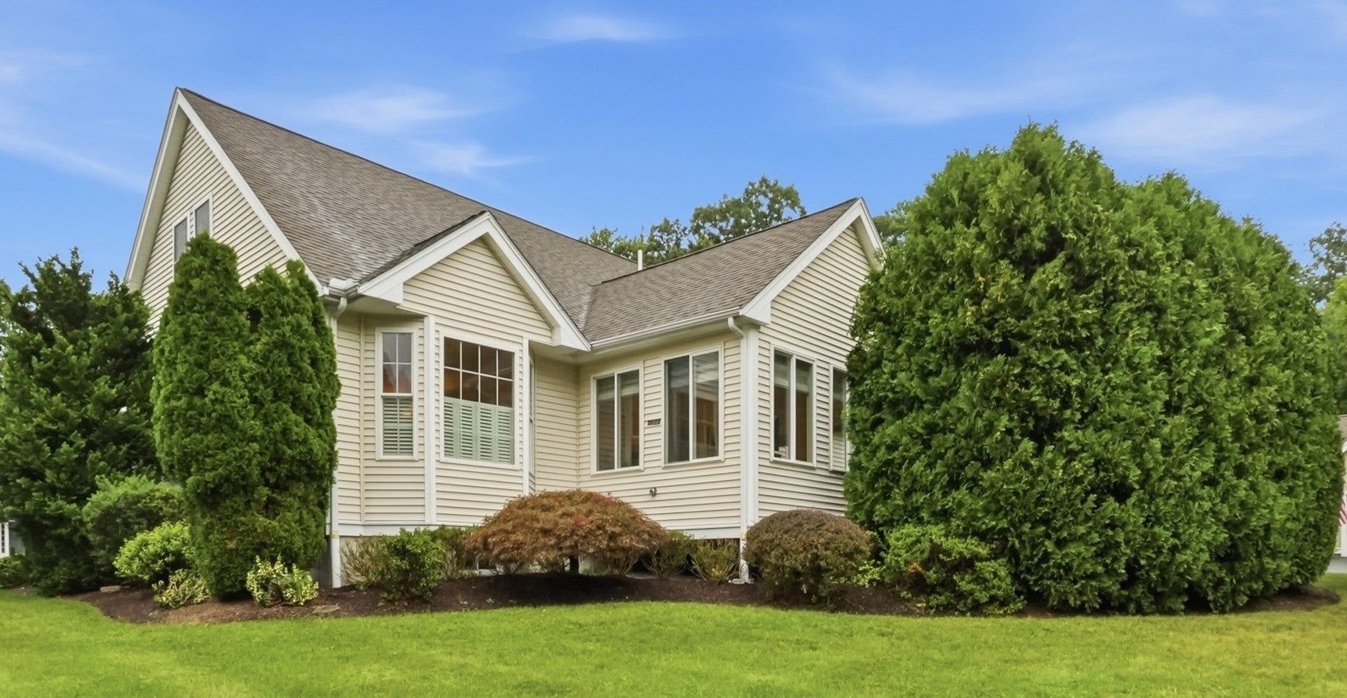
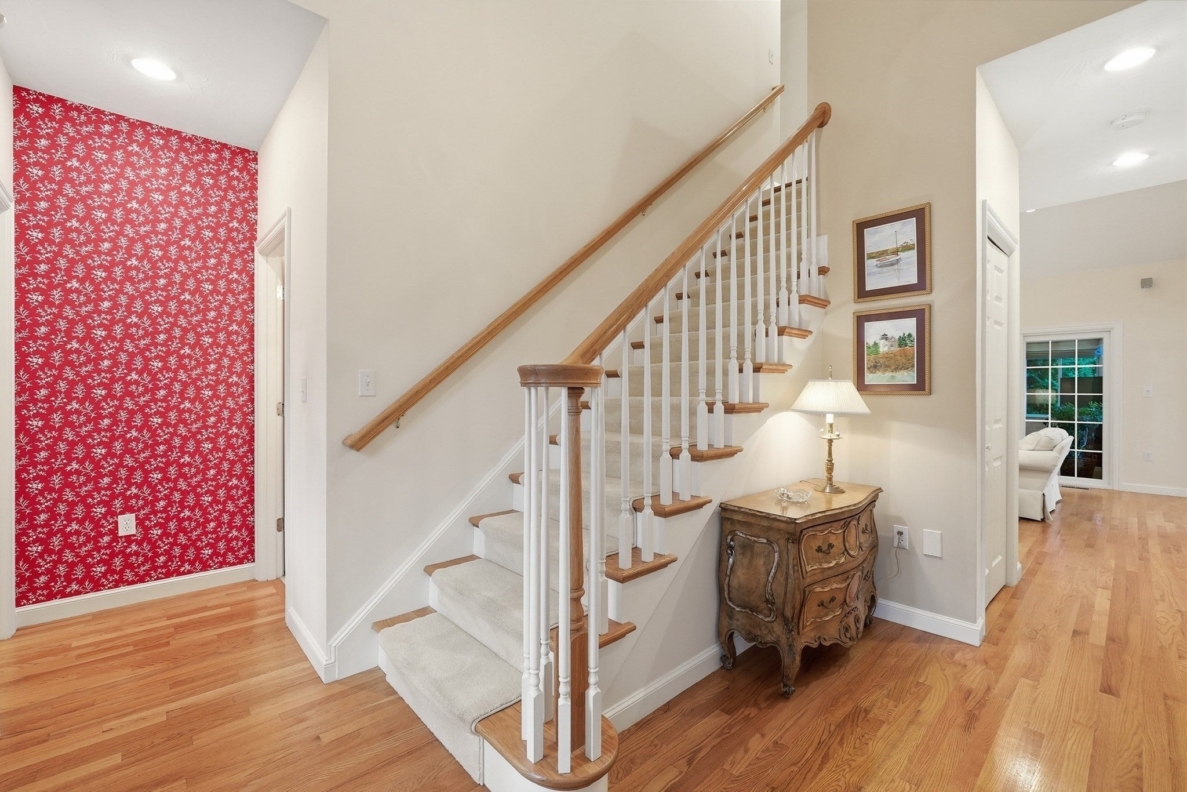
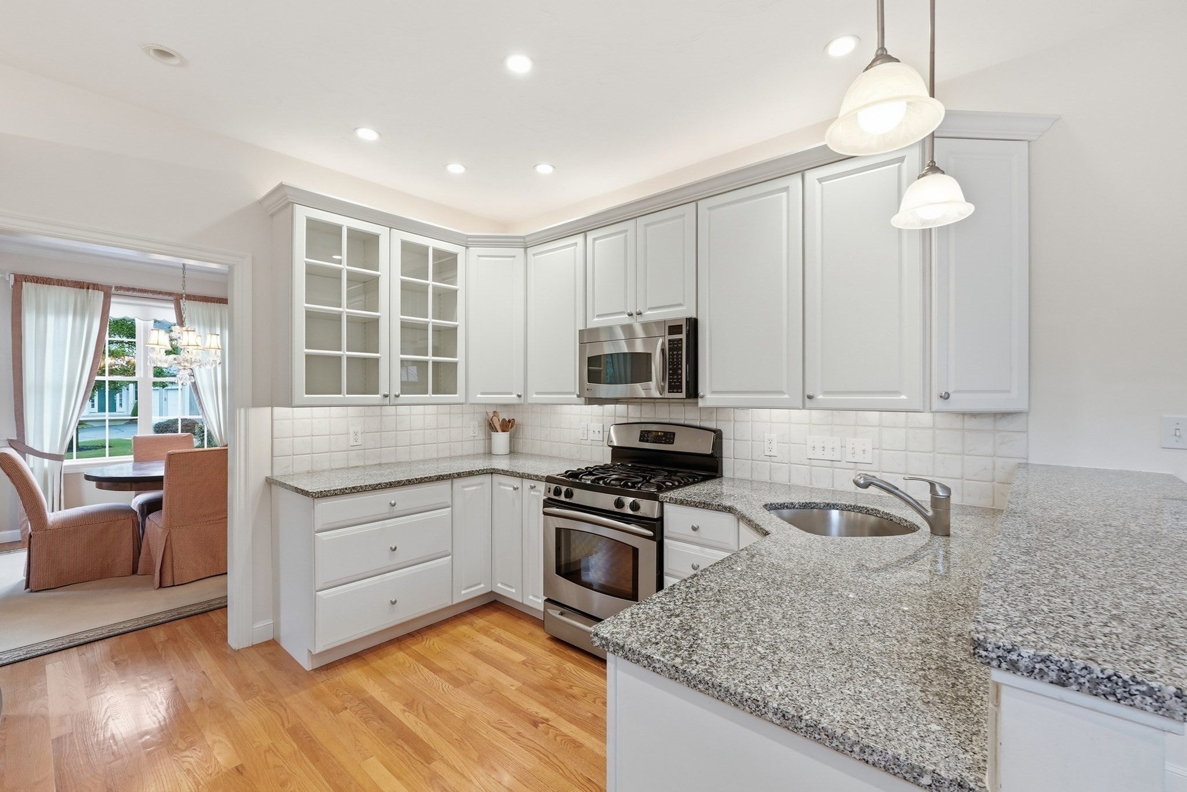
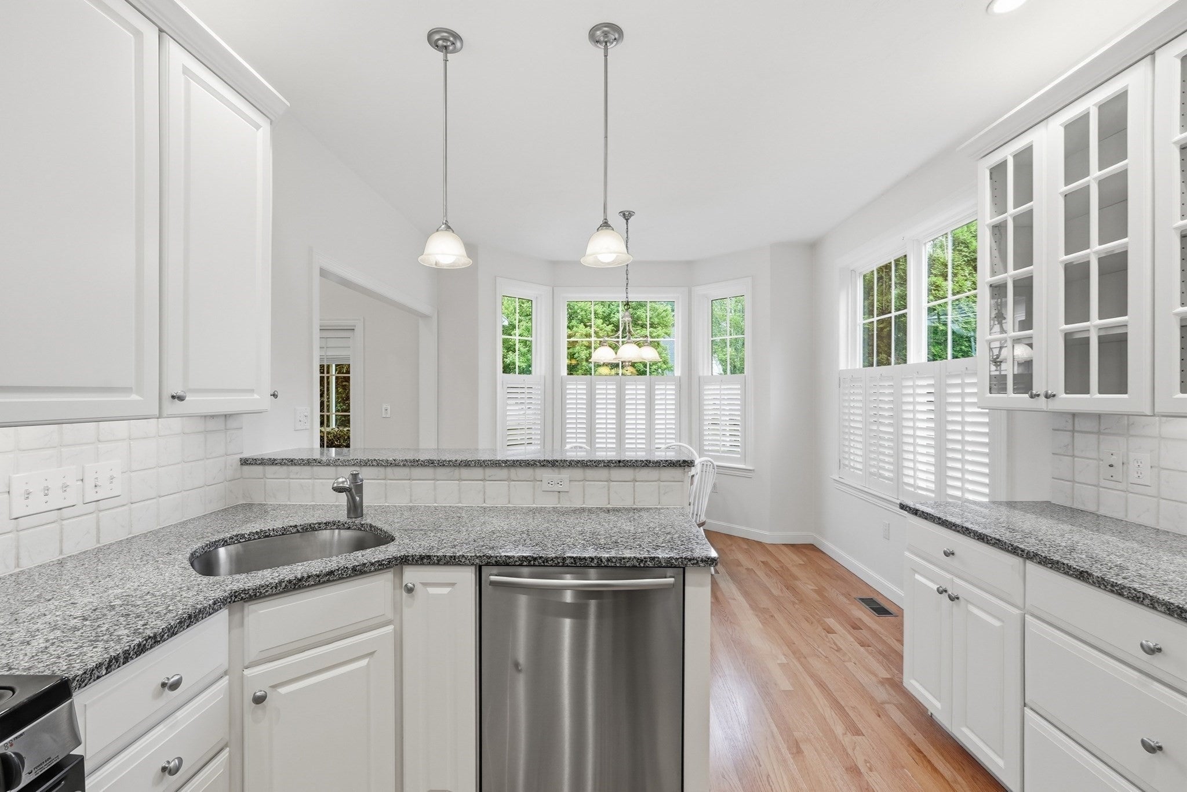
Located in Ashland’s most desirable 55+ community, this sun-filled, immaculate 2 bedroom, 2.5 bath home is comfortable and inviting.Highlights include: *first floor primary suite with two walk-in closets, a spacious bath featuring double vanities, whirlpool tub, and separate shower *a bright, oversized three-season room •a front porch and private deck. The eat-in kitchen features an inviting seating area with large windows, hardwood flooring, and abundant white cabinetry with granite countertops.The living room has a gas fireplace surrounded by built-in cabinetry, soaring ceilings, and hardwood flooring.The main floor offers single floor living: primary suite, living room, dining room, kitchen, three-season room, laundry/mudroom and attached two car garage. The second floor offers a large loft, guest bedroom and full bath.This dynamic, vibrant community offers an active clubhouse, miles of nearby walking trails and convenient access to the commuter rail. If you are looking for a pleasant, active living environment, this is truly a remarkable property. This home lives like a single-family residence, with no shared house walls and windows on all four sides. Only the attached garages are connected. Come see why this community is so popular! Book your appointment now!
| 2 weeks ago | Listing updated with changes from the MLS® | |
| 2 weeks ago | Status changed to Pending | |
| 3 weeks ago | Listing first seen on site |

The property listing data and information, or the Images, set forth herein were provided to MLS Property Information Network, Inc. from third party sources, including sellers, lessors, landlords, and public records, and were compiled by MLS Property Information Network, Inc. The property listing data and information, and the Images, are for the personal, non-commercial use of consumers having a good faith interest in purchasing, leasing or renting listed properties of the type displayed to them and may not be used for any purpose other than to identify prospective properties which such consumers may have a good faith interest in purchasing, leasing or renting. MLS Property Information Network, Inc. and its subscribers disclaim any and all representations and warranties as to the accuracy of the property listing data and information, or as to the accuracy of any of the Images, set forth herein.
Last checked 2026-09-20 06:44 PM UTC