Save
Ask
Tour
Hide
Share
$1,495,000
1 Day On Site

4 Crestview Rd
Bedford, MA 01730

For Sale|Single Family Residence|Active
4
Beds
3
Total Baths
2
Full Baths
1
Partial Bath
3,322
SqFt
$450
/SqFt
1994
Built
Subdivision:
Page Hill Estates
County:
Middlesex

Due to the health concerns created by Coronavirus we are offering personal 1-1 online video walkthough tours where possible.
4 Crestview Rd4 Crestview Rd4 Crestview Rd4 Crestview Rd
Save
Ask
Tour
Hide
Share

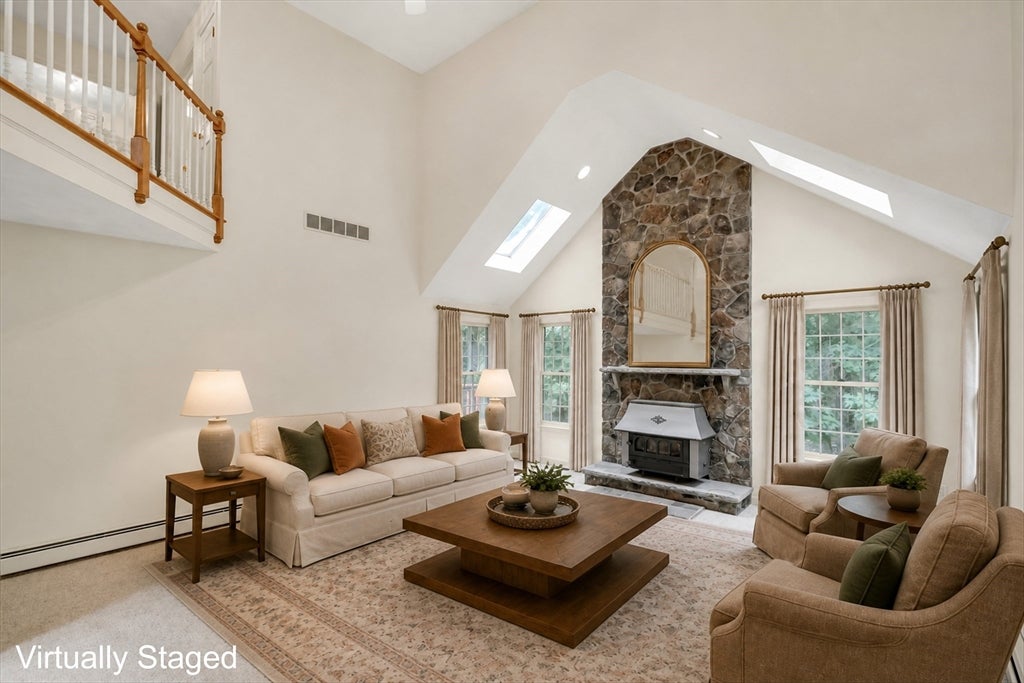
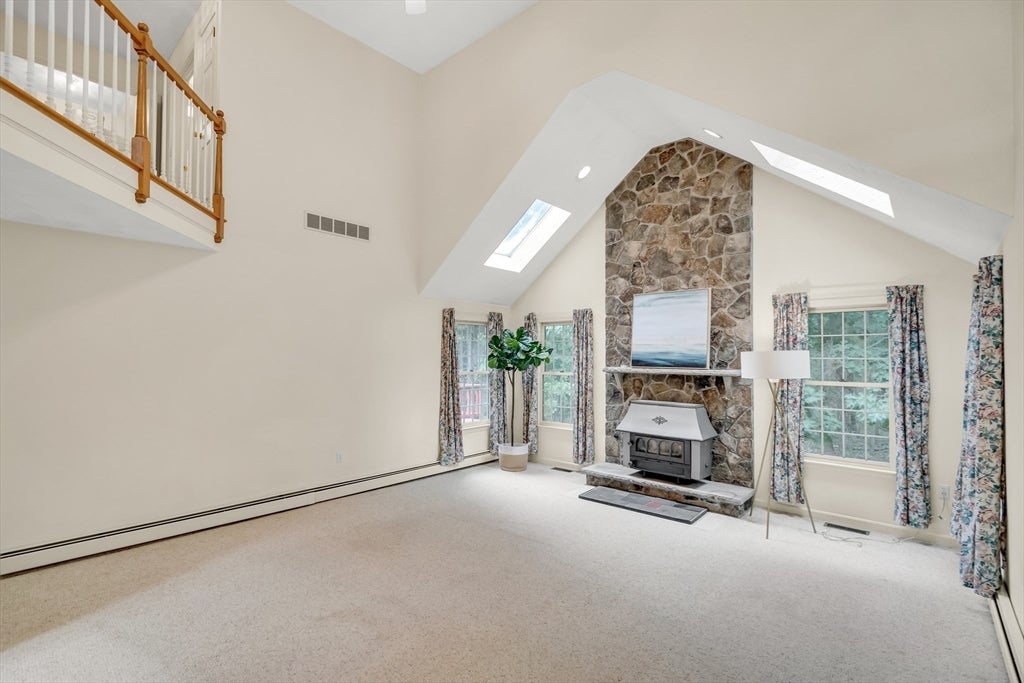
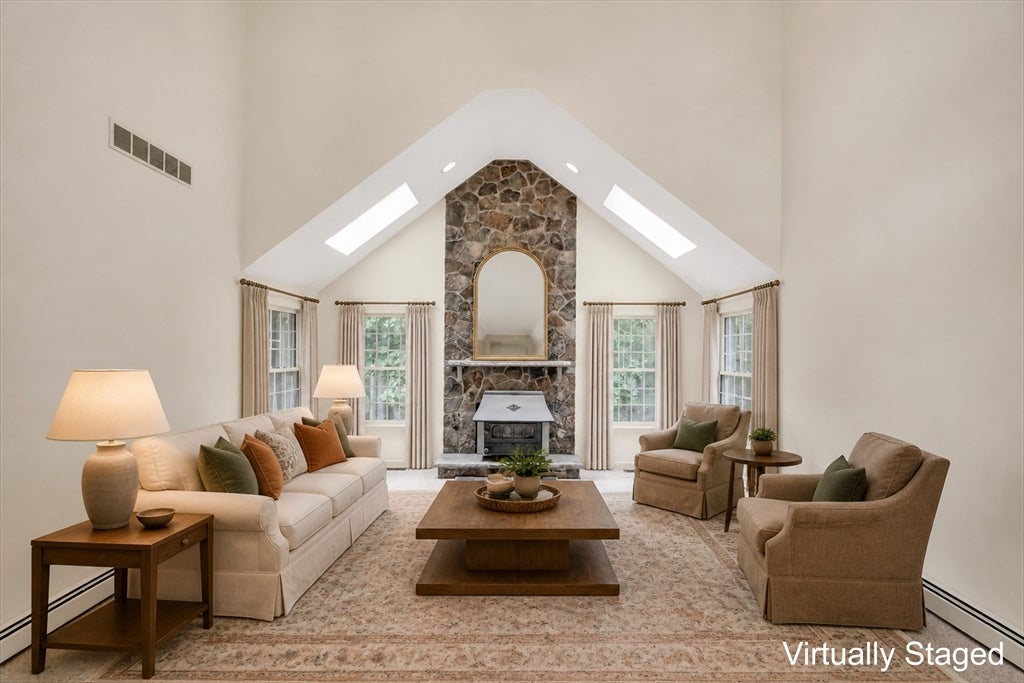
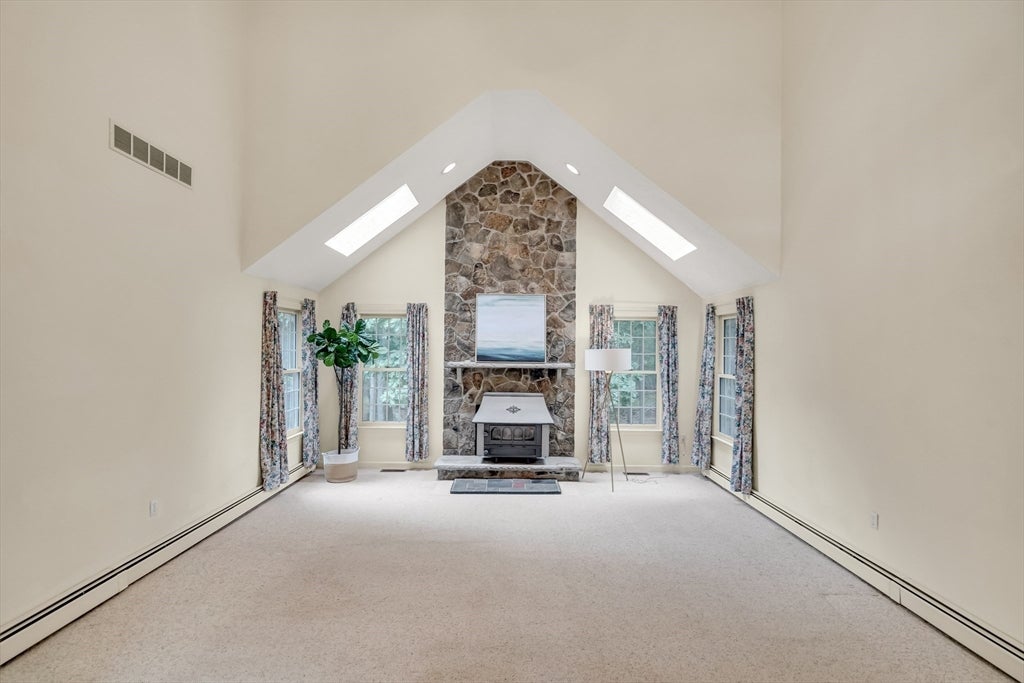
Welcome to Page Hill Estate, one of Bedford’s most prestigious neighborhoods. This majestic young colonial offers a rare opportunity to update, redesign, and reimagine a grand footprint into your absolute dream home! The two-story entry foyer greets you upon entering, with soaring sightlines leading to a grand yet intimate family room highlighted by dramatic cathedral ceilings anchored by a striking stone fireplace. Overlooking from the second-floor balcony, it creates an open, connected feel that is perfect for family life and entertaining. Front-to-back formal living room adjacent to a private office enclosed by French doors. The kitchen has ample cabinetry and a peninsula island, flows to the breakfast area with abundant natural light with a vaulted ceiling/skylights, and a slider leading to the spacious wrap-around deck overlooking a quiet, tranquil backyard. The massive first-floor primary en-suite serves as a true sanctuary, featuring cathedral ceilings and a spa-style bathroom. Rare attached 4-car garage provides abundant storage! The lower level offers immense potential to finish into extra living space. Don’t miss this exceptional opportunity!

Save
Ask
Tour
Hide
Share
Listing Snapshot
Price 
$1,495,000
Days On Site 
1 Day
Bedrooms 
4
Inside Area (SqFt) 
3,322 sqft
Total Baths 
3
Full Baths 
2
Partial Baths 
1
Lot Size 
0.92 Acres
Year Built 
1994
MLS® Number 
73567418
Status 
Active
Property Tax 
$14,682
HOA/Condo/Coop Fees 
N/A
Sq Ft Source 
Public Records
Friends & Family
Recent Activity
yesterdayListing updated with changes from the MLS®
yesterdayListing first seen on site
General Features
Acres 
0.92
Attached Garage 
Yes
Disclosures 
Sold in As-Is conditions. 1. Microwave and one of the switches of the electric cooktop not working. 2. Stains on carpets. 3. Condensations between glasses of windows/skylights. Some photos are virtually staged.
Foundation 
Concrete Perimeter
Garage 
Yes
Garage Spaces 
4
Parking 
PavedAttachedOff StreetGarage
Parking Spaces 
8
Property Sub Type 
Single Family Residence
Sewer 
Public Sewer
SqFt Above 
3322
SqFt Total 
3322
Style 
Colonial
Water Source 
Public
Zoning 
A
Interior Features
Appliances 
Electric Water HeaterRangeDishwasherDisposalRefrigeratorWasherDryer
Basement 
FullInterior EntryConcreteUnfinished
Cooling 
Central AirZoned
Electric 
200+ Amp Service
Fireplace 
Yes
Fireplace Features 
Family Room
Fireplaces 
1
Flooring 
TileCarpetHardwood
Heating 
BaseboardOilZoned
Interior 
Entrance FoyerVaulted Ceiling(s)PantryCentral VacuumMaster DownstairsWalk-In Closet(s)Cathedral Ceiling(s)Ceiling Fan(s)Open FloorplanRecessed Lighting
Laundry Features 
Laundry ClosetElectric Dryer Hookup
Window Features 
Skylight(s)
Bathroom 1 
Dimensions - 8.166666666x5Level - FirstArea - 40
Bathroom 2 
Dimensions - 11.5x11.5Level - FirstArea - 132
Bathroom 3 
Dimensions - 7.666666666x7.25Level - SecondArea - 55
Bedroom 2 
Dimensions - 13.666666666x15.5Level - SecondArea - 211
Bedroom 3 
Dimensions - 13.666666666x15.5Level - SecondArea - 211
Bedroom 4 
Dimensions - 13.666666666x15.666666666Level - SecondArea - 214
Dining Room 
Dimensions - 11.416666666x13.583333333Level - FirstArea - 155
Family Room 
Dimensions - 17.333333333x19.416666666Level - FirstArea - 336
Kitchen 
Dimensions - 11.583333333x11.5Level - FirstArea - 133
Living Room 
Dimensions - 13.666666666x20Level - FirstArea - 273
Master Bedroom 
Dimensions - 23.5x16.583333333Level - FirstArea - 389
Office 
Dimensions - 13.666666666x11Level - FirstArea - 150
Save
Ask
Tour
Hide
Share
Exterior Features
Construction Details 
Frame
Lot Features 
Landscaped
Patio And Porch 
Deck
Roof 
Shingle
Windows/Doors 
Skylight(s)
Community Features
Community Features 
ParkStable(s)
Schools
School District
Unknown
Elementary School
Davis/Lane
Middle School
John Glenn
High School
Bedford High
Listing courtesy of Anita Lin of Coldwell Banker Realty - Lexington


The property listing data and information, or the Images, set forth herein were provided to MLS Property Information Network, Inc. from third party sources, including sellers, lessors, landlords, and public records, and were compiled by MLS Property Information Network, Inc. The property listing data and information, and the Images, are for the personal, non-commercial use of consumers having a good faith interest in purchasing, leasing or renting listed properties of the type displayed to them and may not be used for any purpose other than to identify prospective properties which such consumers may have a good faith interest in purchasing, leasing or renting. MLS Property Information Network, Inc. and its subscribers disclaim any and all representations and warranties as to the accuracy of the property listing data and information, or as to the accuracy of any of the Images, set forth herein.

Last checked 2026-08-25 11:49 PM UTC

Neighborhood & Commute
Source: Walkscore
Save
Ask
Tour
Hide
Share