
42 Marlboro StreetWorcester, MA 01604
Due to the health concerns created by Coronavirus we are offering personal 1-1 online video walkthough tours where possible.
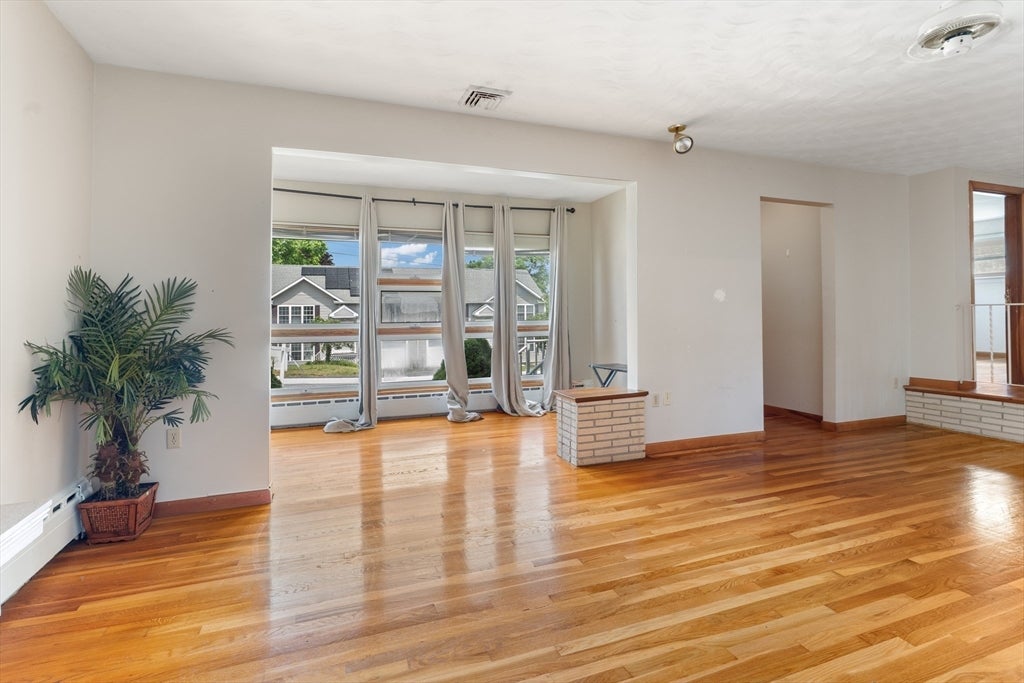
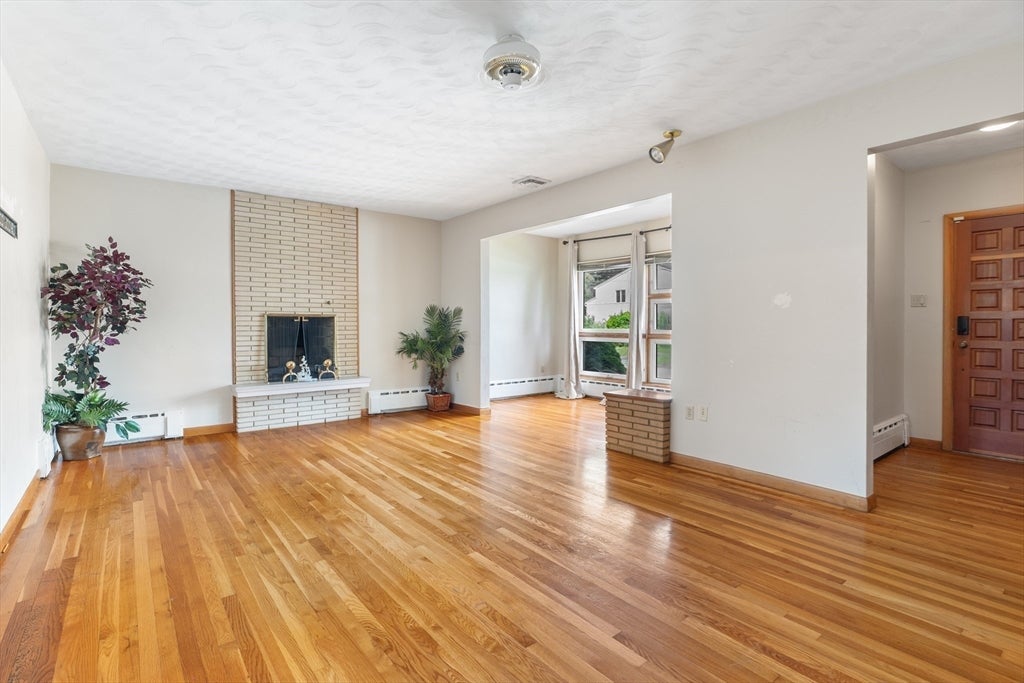
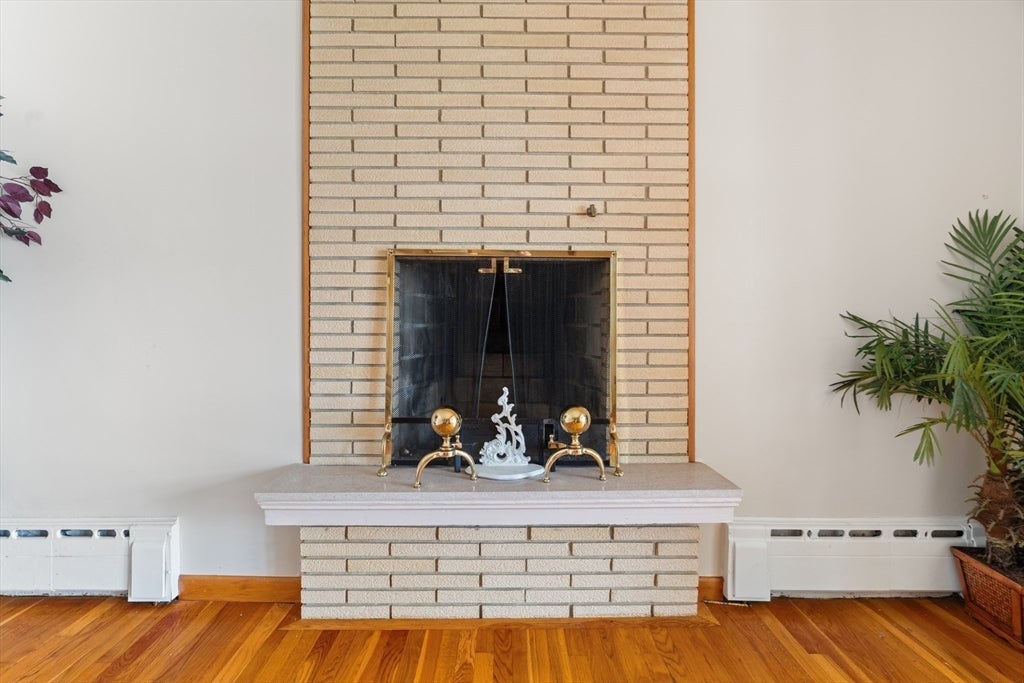
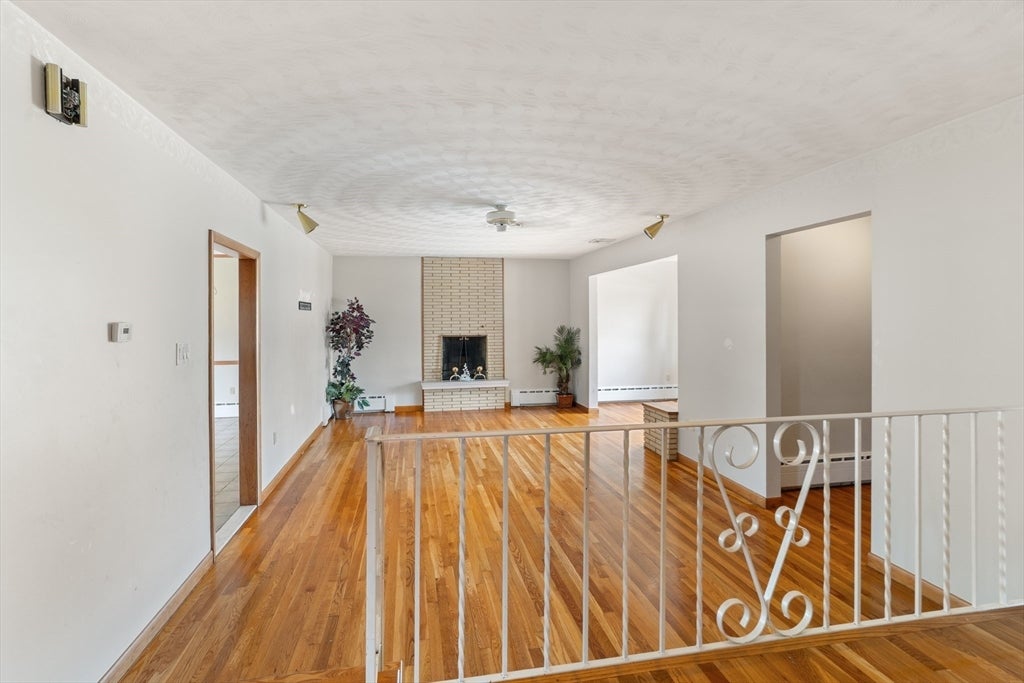
Welcome home to this versatile 3–4 bedroom, 2-bath gem, perfectly situated on a beautiful, fenced-in level lot in one of Worcester’s most desirable locations. The main level features hardwood floors throughout, with tile in the kitchen and bath. Relax by the cozy fireplace or enjoy the sun-drenched alcove. The fully finished basement adds significant value, offering a second kitchen, full bath, fireplace-warmed family room, wet bar, and two flexible rooms ideal for a playroom, home office, or guest bedrooms—perfect for an in-law suite. Additional highlights include a one-car garage with a spacious bonus room above, offering excellent extra storage. Enjoy a prime location with easy access to UMass Chan Medical School, major commuter routes, shopping, dining, and all local amenities. Don't miss this opportunity!
| 4 hours ago | Listing updated with changes from the MLS® | |
| 4 hours ago | Listing first seen on site |

The property listing data and information, or the Images, set forth herein were provided to MLS Property Information Network, Inc. from third party sources, including sellers, lessors, landlords, and public records, and were compiled by MLS Property Information Network, Inc. The property listing data and information, and the Images, are for the personal, non-commercial use of consumers having a good faith interest in purchasing, leasing or renting listed properties of the type displayed to them and may not be used for any purpose other than to identify prospective properties which such consumers may have a good faith interest in purchasing, leasing or renting. MLS Property Information Network, Inc. and its subscribers disclaim any and all representations and warranties as to the accuracy of the property listing data and information, or as to the accuracy of any of the Images, set forth herein.
Last checked 2026-08-24 09:53 PM UTC