
Harbor Towers85 E India Row 8ABoston, MA 02110
Due to the health concerns created by Coronavirus we are offering personal 1-1 online video walkthough tours where possible.
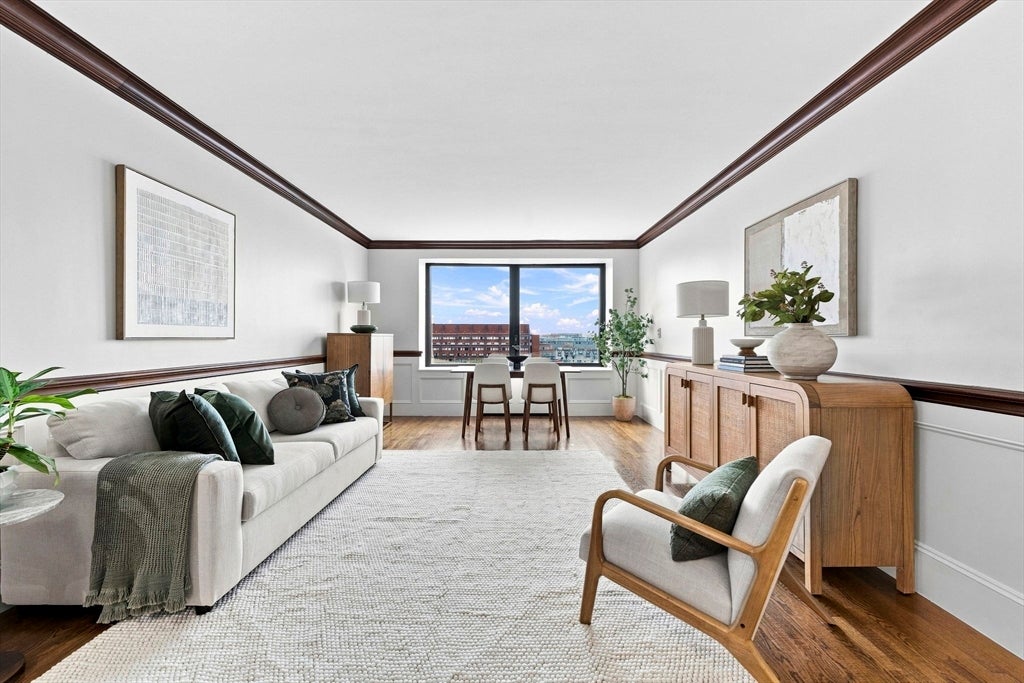
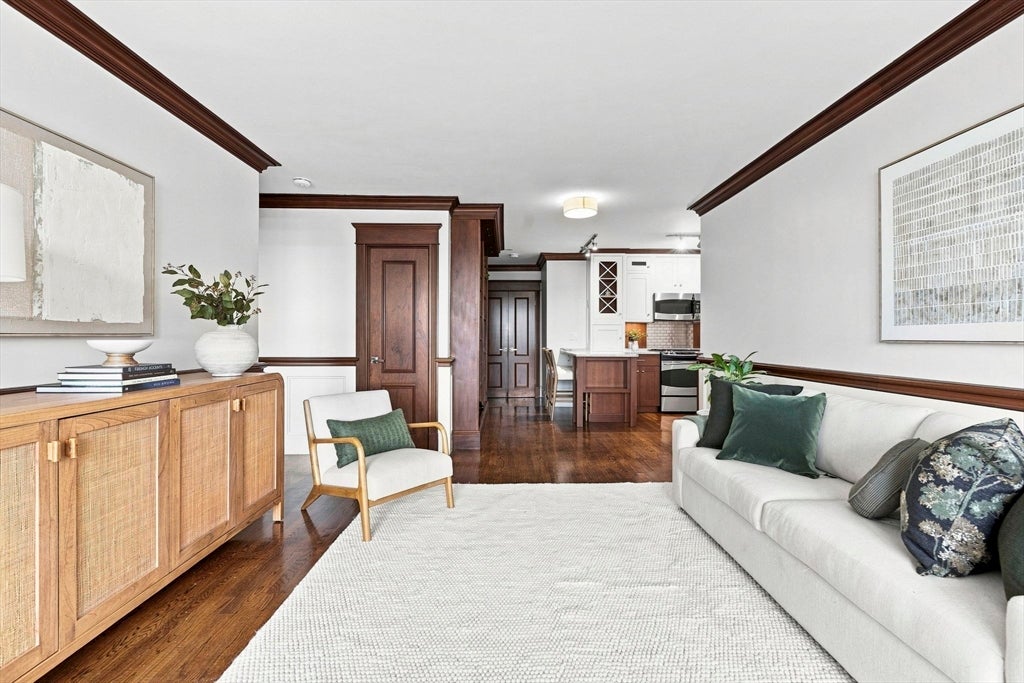
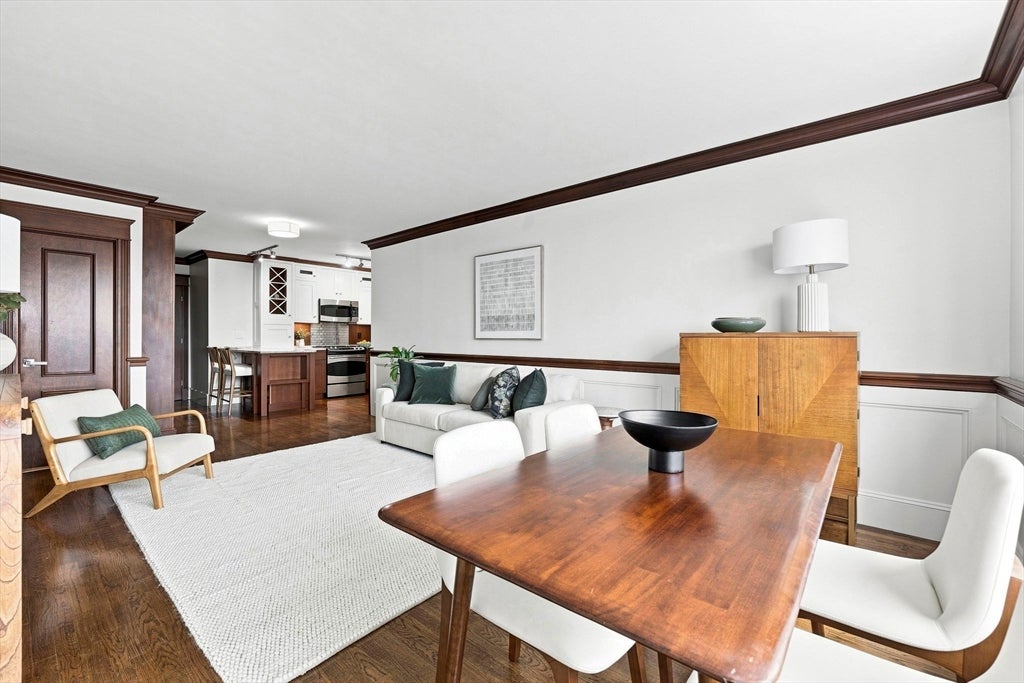
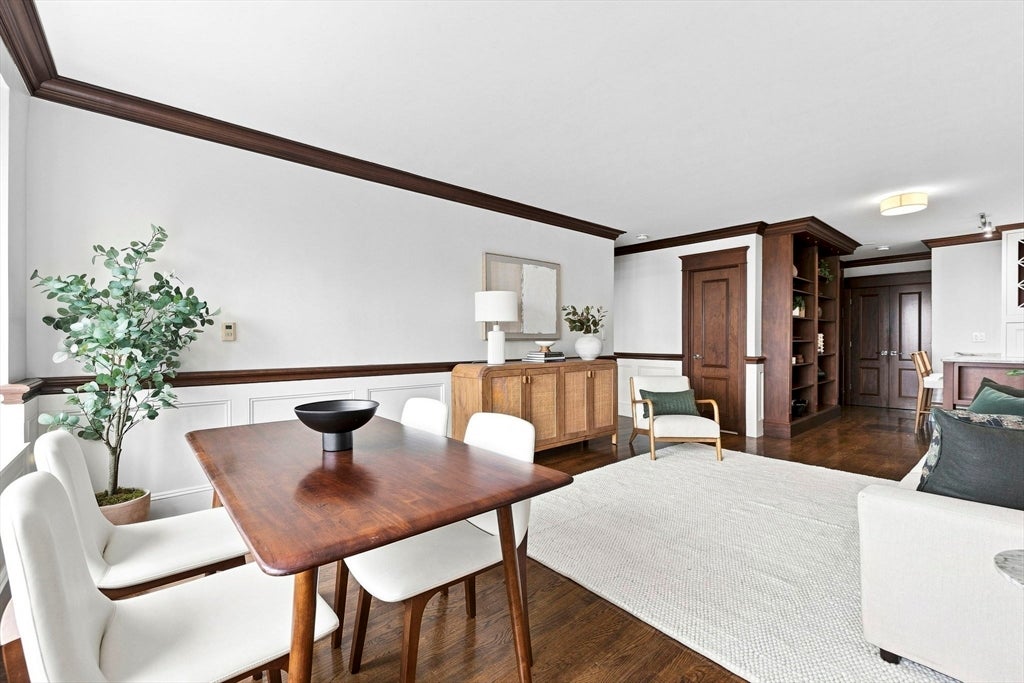
Sweeping Boston Harbor views take center stage in this beautifully refreshed one bedroom residence at Harbor Towers. Offering 756 square feet of living space, the home is filled with natural light and features hardwood floors, custom millwork, rich mahogany accents, and built in cabinetry throughout. The spacious living and dining area is framed by an oversized picture window showcasing views across the harbor and city beyond. The renovated kitchen features custom cabinetry, stainless steel appliances, a breakfast bar, and beautiful wood detailing, while the generously sized bedroom offers another oversized window and ample closet space. Fresh paint, updated lighting, new bedroom carpeting, and a new bathroom vanity give the home a polished, move in ready feel. Harbor Towers offers 24-hour concierge and security, a heated seasonal waterfront pool, outdoor grilling areas, and beautifully landscaped grounds. Ideally located along Boston’s Harborwalk with easy access to the Seaport, North End, Financial District, and downtown. Rental garage parking available.
| 4 hours ago | Listing updated with changes from the MLS® | |
| 4 hours ago | Listing first seen on site |

The property listing data and information, or the Images, set forth herein were provided to MLS Property Information Network, Inc. from third party sources, including sellers, lessors, landlords, and public records, and were compiled by MLS Property Information Network, Inc. The property listing data and information, and the Images, are for the personal, non-commercial use of consumers having a good faith interest in purchasing, leasing or renting listed properties of the type displayed to them and may not be used for any purpose other than to identify prospective properties which such consumers may have a good faith interest in purchasing, leasing or renting. MLS Property Information Network, Inc. and its subscribers disclaim any and all representations and warranties as to the accuracy of the property listing data and information, or as to the accuracy of any of the Images, set forth herein.
Last checked 2026-08-24 09:53 PM UTC