
86 LaurenceSpringfield, MA 01104
Due to the health concerns created by Coronavirus we are offering personal 1-1 online video walkthough tours where possible.
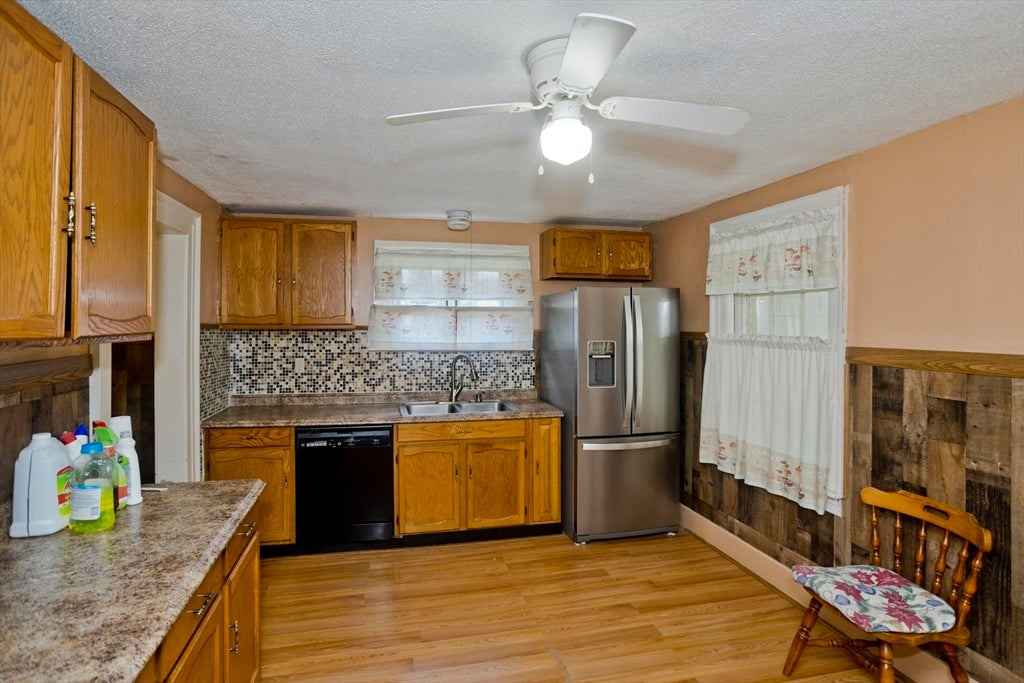
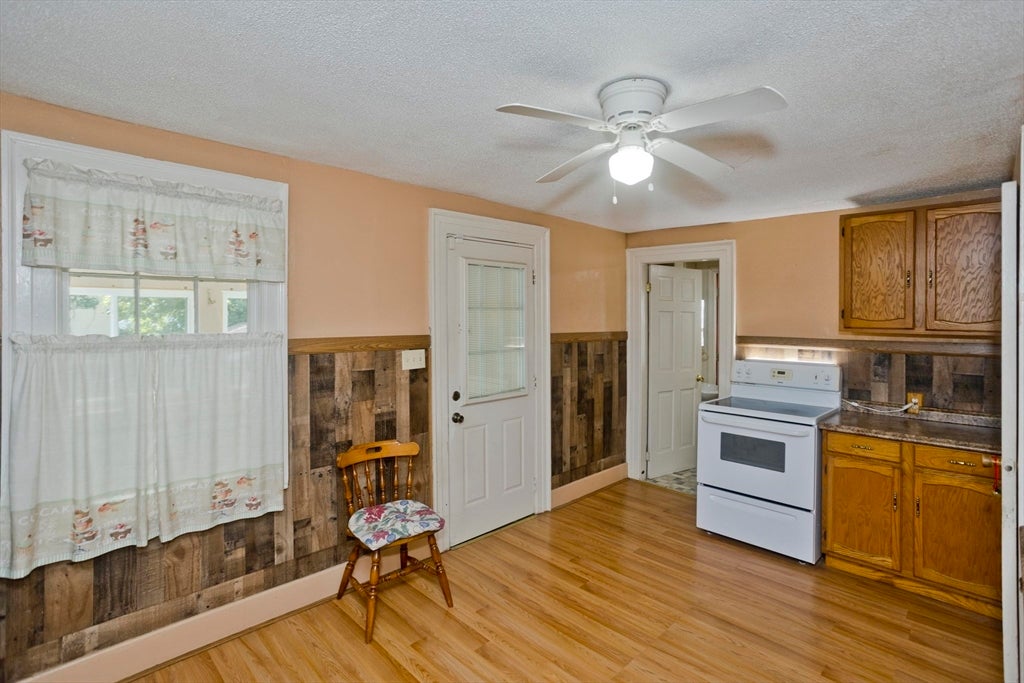
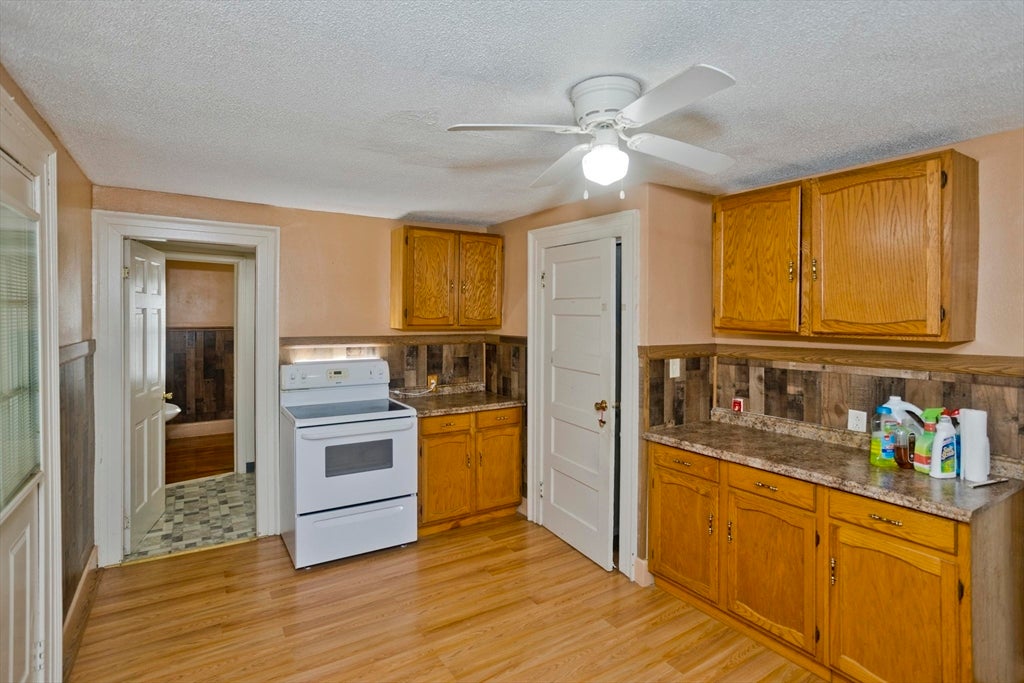
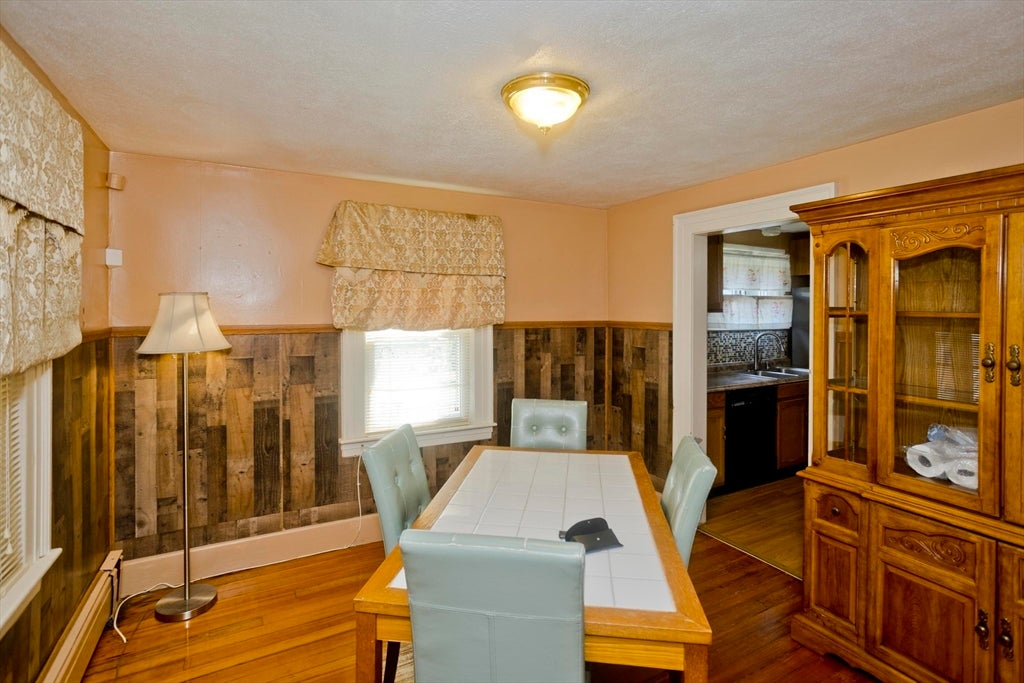
Welcome Home! Your new home is a a charming 3-bedroom, 2-full-bath home offering plenty of space, character, and versatility. Hardwood floors are found throughout the entire house! Walk right into an enclosed porch from the front or back of the house. The first floor has a large kitchen, dining room, living room with a fireplace and a 3/4 bathroom. Two enclosed porches provide additional space to relax and enjoy throughout the seasons. The second floor consists of the three bedrooms, with those classic built-ins only found in older homes, wood floors and another full bathroom. An added bonus of this home is the walk-out basement that is partially finished and features a second fireplace, creating a comfortable bonus area with lots of possibilities. The home also offers plenty of storage throughout the home. Outside you will enjoy your fully fenced backyard which has a cute covered patio area attached to the detached two-car garage. With two fireplaces, hardwood floors, flexible additional living space, generous storage, and a fenced yard, 86 Laurence Street has plenty to offer its next owner.
| 50 minutes ago | Listing updated with changes from the MLS® | |
| 4 hours ago | Listing first seen on site |

The property listing data and information, or the Images, set forth herein were provided to MLS Property Information Network, Inc. from third party sources, including sellers, lessors, landlords, and public records, and were compiled by MLS Property Information Network, Inc. The property listing data and information, and the Images, are for the personal, non-commercial use of consumers having a good faith interest in purchasing, leasing or renting listed properties of the type displayed to them and may not be used for any purpose other than to identify prospective properties which such consumers may have a good faith interest in purchasing, leasing or renting. MLS Property Information Network, Inc. and its subscribers disclaim any and all representations and warranties as to the accuracy of the property listing data and information, or as to the accuracy of any of the Images, set forth herein.
Last checked 2026-08-26 10:47 AM UTC