Save
Ask
Tour
Hide
Share
$730,000
New Listing

Pine Brook Estates
1002 Pine Brook Dr 20
Peabody, MA 01960

For Sale|Condominium|Active
3
Beds
3
Total Baths
2
Full Baths
1
Partial Bath
2,418
SqFt
$302
/SqFt
1989
Built
County:
Essex

Due to the health concerns created by Coronavirus we are offering personal 1-1 online video walkthough tours where possible.
1002 Pine Brook Dr 201002 Pine Brook Dr 201002 Pine Brook Dr 201002 Pine Brook Dr 20
Save
Ask
Tour
Hide
Share

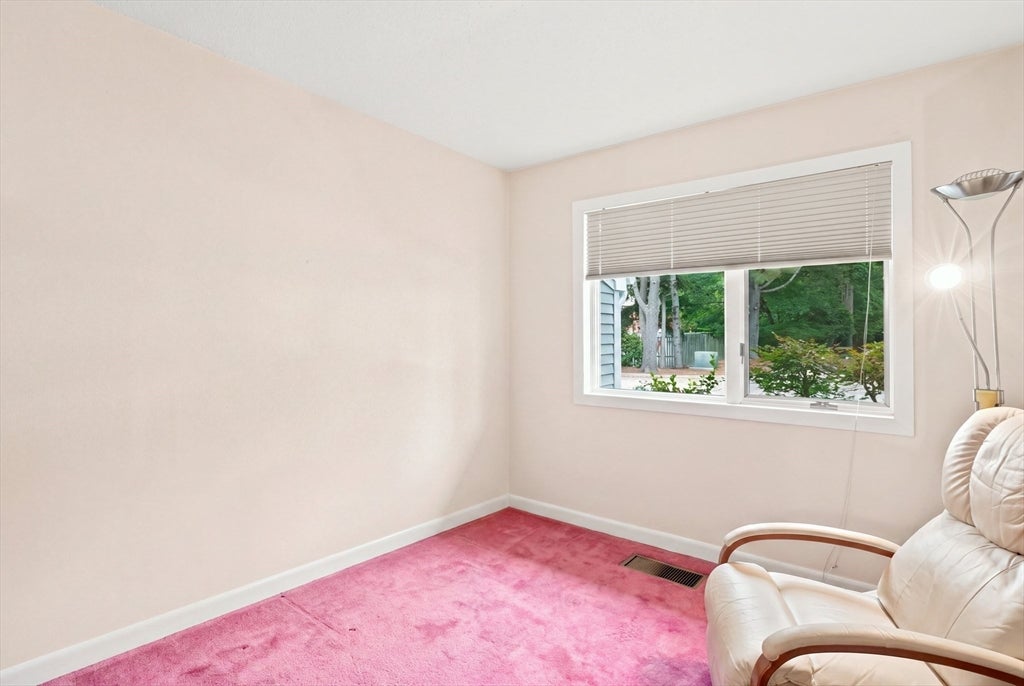
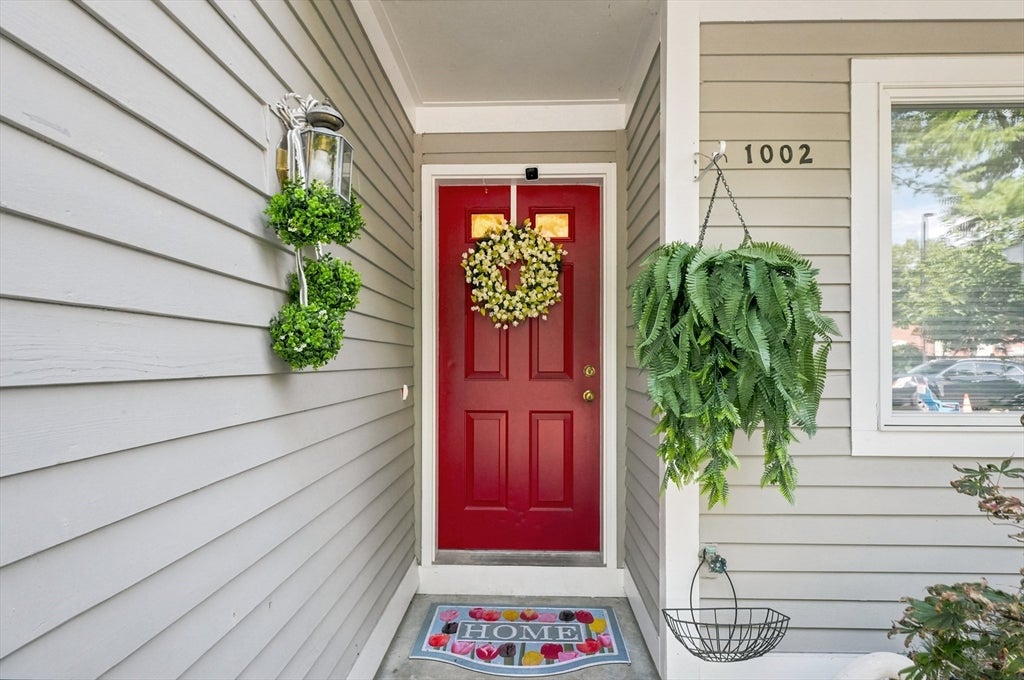
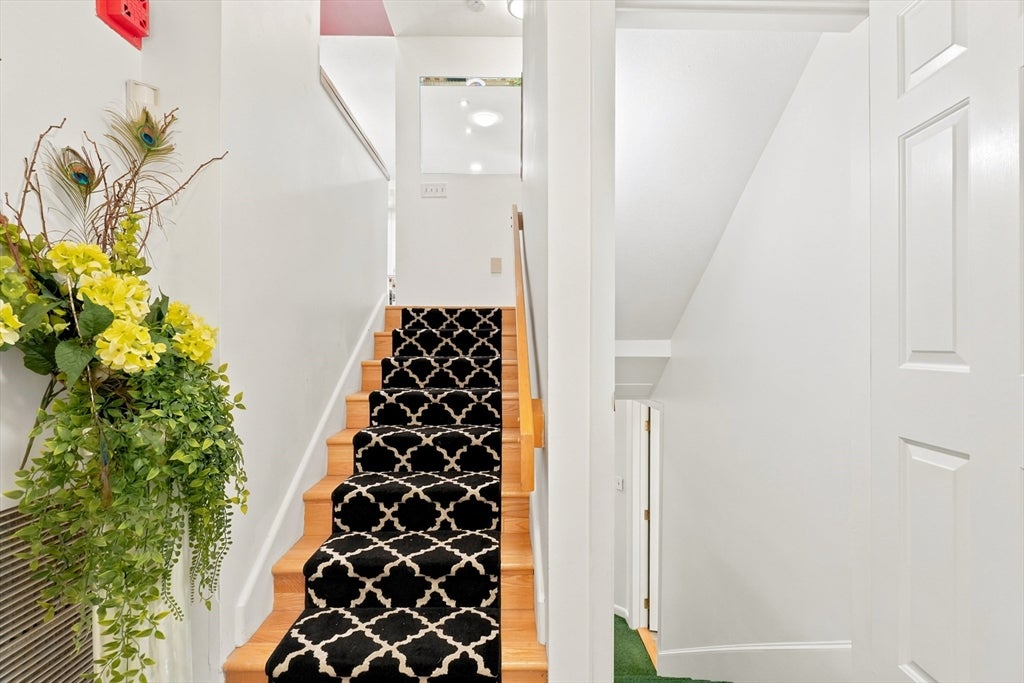
This stunning, impeccably maintained townhome in Pinebrook Estates is the one you’ve been waiting for. With five levels of beautifully designed living space. It offers both elegance and comfort. The finished lower level includes a bedroom and half bath, plus a bonus room with surround sound, custom built-in cabinetry, and a fireplace console — a thoughtful gift from the seller. Rich Brazilian hardwood floors flow through the third and 4th levels, adding warmth and sophistication. The fourth level features a soaring cathedral ceiling overlooking the kitchen and dining area, where double sliders open to an enclosed deck/sunroom with access to common back area. The front hallway welcomes you with double closets and convenient interior access to the garage. Ideally located near major highways, this home combines luxury, convenience, and charm in one unbeatable package. Truly a rare find. Contingent on seller finding suitable housing.

Save
Ask
Tour
Hide
Share
Listing Snapshot
Price 
$730,000
Days On Site 
0 Days
Bedrooms 
3
Inside Area (SqFt) 
2,418 sqft
Total Baths 
3
Full Baths 
2
Partial Baths 
1
Lot Size 
N/A
Year Built 
1989
MLS® Number 
73567095
Status 
Active
Property Tax 
$4,949
HOA/Condo/Coop Fees 
$650 monthly
Sq Ft Source 
Public Records
Friends & Family
Recent Activity
7 hours agoListing updated with changes from the MLS®
8 hours agoListing first seen on site
General Features
Attached Garage 
Yes
Disclosures 
Sale contingent upon seller finding suitable housing.
Garage 
Yes
Garage Spaces 
1
Number Of Stories 
4
Parking 
AttachedOff StreetCommonGarage
Parking Spaces 
2
Pets 
Yes
Property Sub Type 
Condominium
Security 
Security System
Sewer 
Public Sewer
SqFt Above 
2018
SqFt Below 
400
SqFt Total 
2418
Water Source 
Public
Zoning 
R4
Interior Features
Appliances 
Trash CompactorRangeDishwasherDisposalMicrowaveRefrigeratorPlumbed For Ice Maker
Cooling 
Central Air
Electric 
Circuit Breakers200+ Amp Service
Fireplace 
Yes
Fireplace Features 
Dining Room
Fireplaces 
1
Flooring 
TileCarpetHardwood
Heating 
Natural GasCentralForced Air
Interior 
Recessed LightingWired for SoundWalk-In Closet(s)Cathedral Ceiling(s)Ceiling Fan(s)Open Floorplan
Laundry Features 
Electric Dryer HookupIn UnitWasher Hookup
Bathroom 1 
Bathroom 2 
Level - Third
Bathroom 3 
Level - Basement
Bedroom 2 
Level - Third
Bedroom 3 
Level - Basement
Dining Room 
Level - Main
Family Room 
Level - Third
Kitchen 
Level - Second
Living Room 
Level - Second
Master Bedroom 
Save
Ask
Tour
Hide
Share
Exterior Features
Construction Details 
Frame
Exterior 
Garden
Patio And Porch 
EnclosedPorch
Pool Features 
AssociationIn Ground
Roof 
Shingle
Community Features
Association Amenities 
PoolClubhouse
Association Dues 
650
Community Features 
Pool
Financing Terms Available 
Contract
HOA Fee Frequency 
Monthly
MLS Area 
West Peabody
Listing courtesy of Lisa Polignone of MP Realty Group


The property listing data and information, or the Images, set forth herein were provided to MLS Property Information Network, Inc. from third party sources, including sellers, lessors, landlords, and public records, and were compiled by MLS Property Information Network, Inc. The property listing data and information, and the Images, are for the personal, non-commercial use of consumers having a good faith interest in purchasing, leasing or renting listed properties of the type displayed to them and may not be used for any purpose other than to identify prospective properties which such consumers may have a good faith interest in purchasing, leasing or renting. MLS Property Information Network, Inc. and its subscribers disclaim any and all representations and warranties as to the accuracy of the property listing data and information, or as to the accuracy of any of the Images, set forth herein.

Last checked 2026-08-23 09:53 PM UTC

Neighborhood & Commute
Source: Walkscore
Save
Ask
Tour
Hide
Share