
Save
Ask
Tour
Hide
$245,000
New Listing
Lake Williams275 W Main St 14Marlborough, MA 01752
For Sale|Condominium|Active
1
Bed
1
Total Bath
1
Full Bath
964
SqFt
$254
/SqFt
1978
Built
County:
Middlesex
Due to the health concerns created by Coronavirus we are offering personal 1-1 online video walkthough tours where possible.
Save
Ask
Tour
Hide
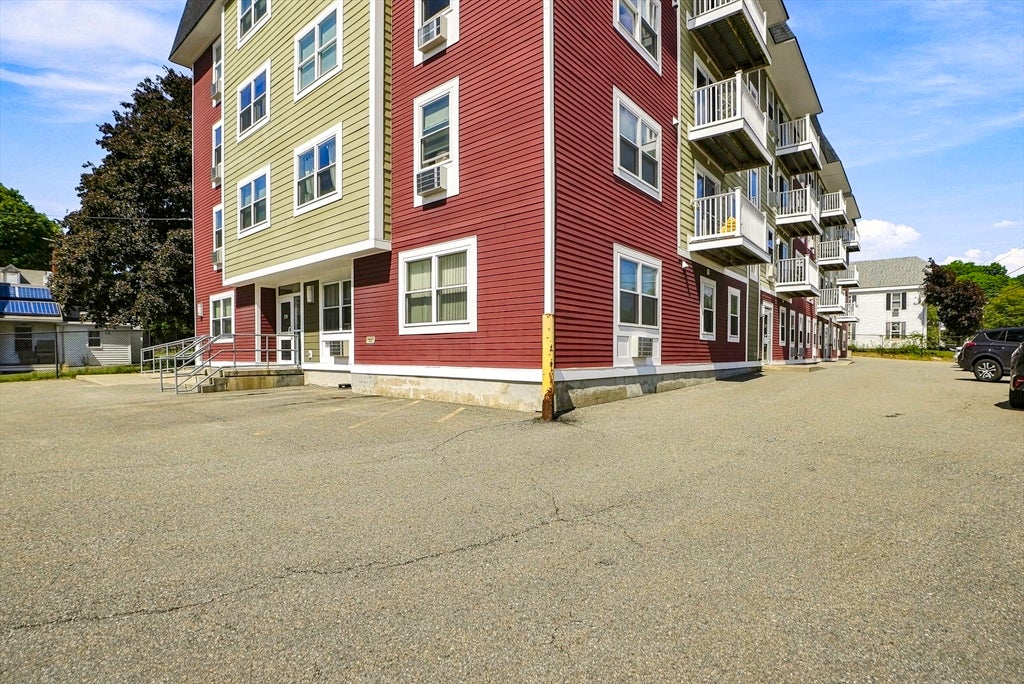
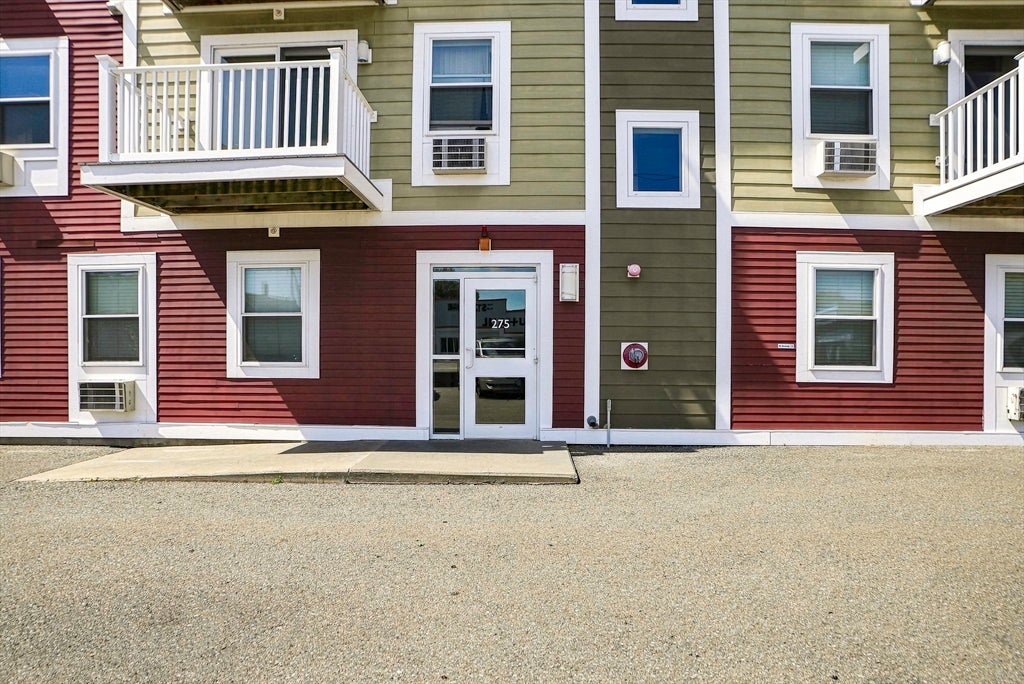
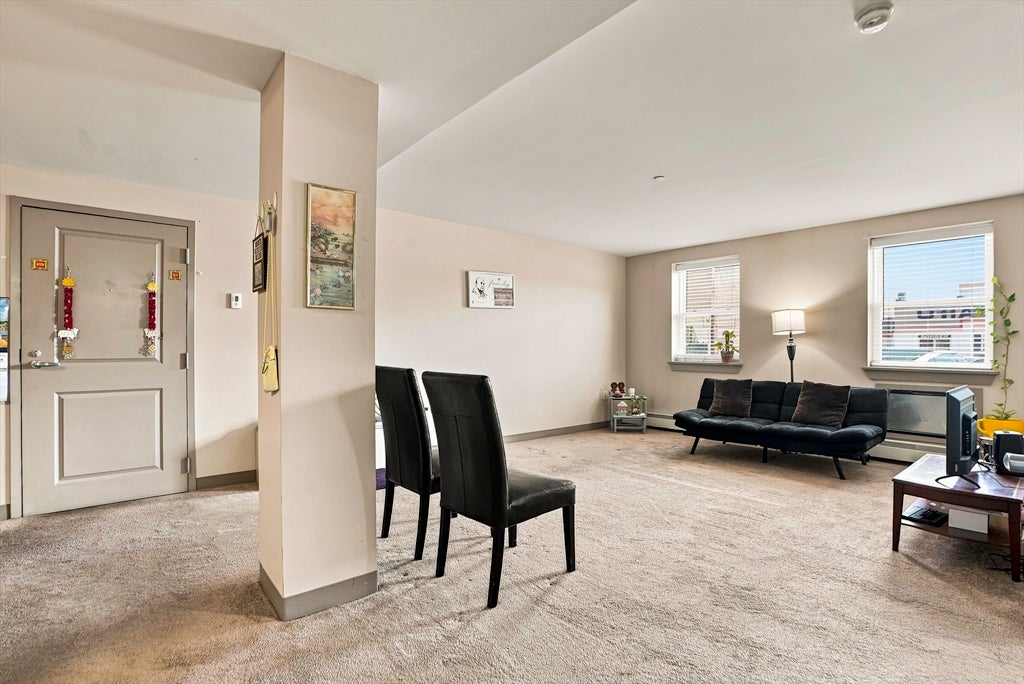
Great opportunity for first-time buyers or investors! This spacious unit features an inviting open-floor layout with a large living room that flows seamlessly into the dining area and kitchen, creating a comfortable space for everyday living and entertaining. The unit also offers a primary bedroom, a versatile bonus room that can be used as a home office, den or additional living space and a full bath. Conveniently located in Marlborough with easy access to shopping, dining, major routes, and area amenities. A wonderful opportunity to own or invest. Schedule your showing today!
Save
Ask
Tour
Hide
Listing Snapshot
Price
$245,000
Days On Site
0 Days
Bedrooms
1
Inside Area (SqFt)
964 sqft
Total Baths
1
Full Baths
1
Partial Baths
N/A
Lot Size
N/A
Year Built
1978
MLS® Number
73567029
Status
Active
Property Tax
$2,375
HOA/Condo/Coop Fees
$664 monthly
Sq Ft Source
Public Records
Friends & Family
Recent Activity
| 3 hours ago | Listing updated with changes from the MLS® | |
| 3 hours ago | Listing first seen on site |
General Features
Disclosures
Some of the listing photos have been virtually staged for illustrative purposes.
Number Of Stories
1
Parking
AssignedDeededPaved
Parking Spaces
2
Property Sub Type
Condominium
Sewer
Public Sewer
SqFt Above
964
SqFt Total
964
Water Source
Public
Zoning
RC
Interior Features
Cooling
Wall Unit(s)
Flooring
TileVinylCarpet
Heating
Natural GasBaseboard
Interior
Master DownstairsOpen Floorplan
Window Features
Insulated Windows
Bathroom 1
Dimensions - 9x8Level - FirstArea - 72
Dining Room
Dimensions - 13x13Level - FirstArea - 169
Kitchen
Dimensions - 13x9Level - FirstArea - 117
Living Room
Dimensions - 20x14Level - FirstArea - 280
Master Bedroom
Dimensions - 16x14Level - FirstArea - 224
Save
Ask
Tour
Hide
Exterior Features
Windows/Doors
Insulated Windows
Community Features
Association Amenities
Hot WaterLaundry
Association Dues
664
Community Features
Park
HOA Fee Frequency
Monthly
Listing courtesy of Sumathi Narayanan of Sumathi Narayanan Realty LLC

The property listing data and information, or the Images, set forth herein were provided to MLS Property Information Network, Inc. from third party sources, including sellers, lessors, landlords, and public records, and were compiled by MLS Property Information Network, Inc. The property listing data and information, and the Images, are for the personal, non-commercial use of consumers having a good faith interest in purchasing, leasing or renting listed properties of the type displayed to them and may not be used for any purpose other than to identify prospective properties which such consumers may have a good faith interest in purchasing, leasing or renting. MLS Property Information Network, Inc. and its subscribers disclaim any and all representations and warranties as to the accuracy of the property listing data and information, or as to the accuracy of any of the Images, set forth herein.
Last checked 2026-08-22 09:51 PM UTC
The property listing data and information, or the Images, set forth herein were provided to MLS Property Information Network, Inc. from third party sources, including sellers, lessors, landlords, and public records, and were compiled by MLS Property Information Network, Inc. The property listing data and information, and the Images, are for the personal, non-commercial use of consumers having a good faith interest in purchasing, leasing or renting listed properties of the type displayed to them and may not be used for any purpose other than to identify prospective properties which such consumers may have a good faith interest in purchasing, leasing or renting. MLS Property Information Network, Inc. and its subscribers disclaim any and all representations and warranties as to the accuracy of the property listing data and information, or as to the accuracy of any of the Images, set forth herein.
Last checked 2026-08-22 09:51 PM UTC
Neighborhood & Commute
Source: Walkscore
Save
Ask
Tour
Hide