
4 Kingson Ln 1Medway, MA 02053
Due to the health concerns created by Coronavirus we are offering personal 1-1 online video walkthough tours where possible.
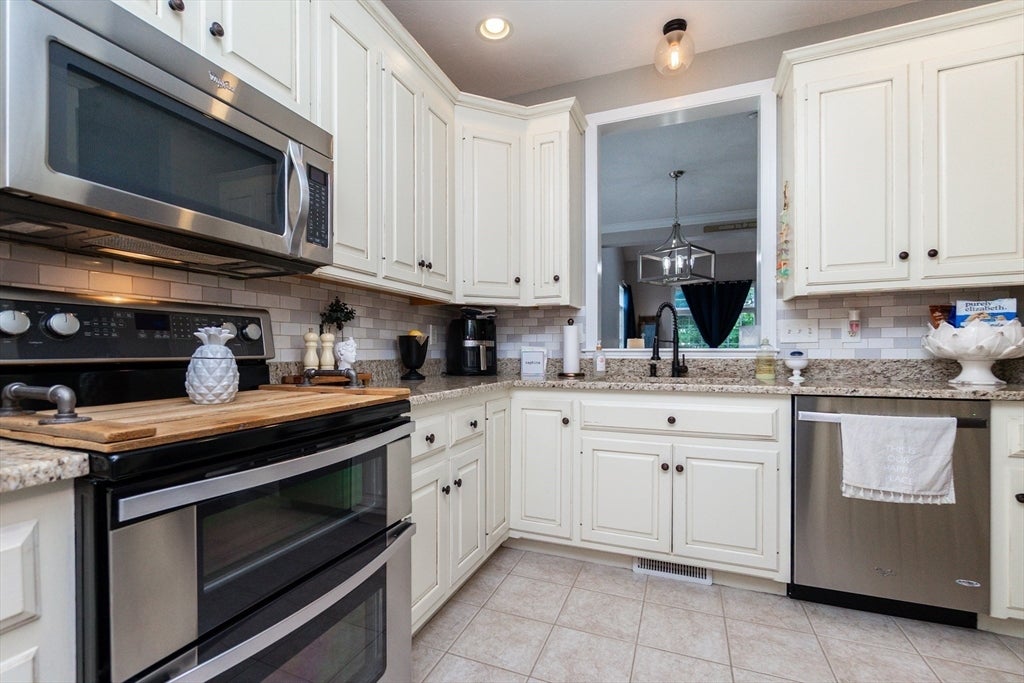
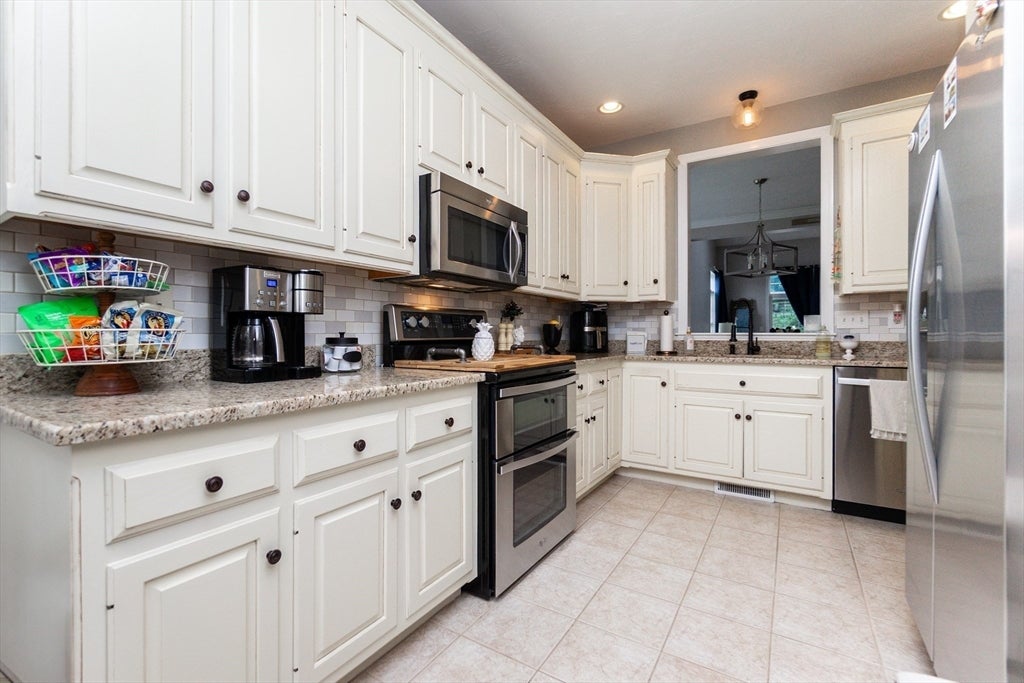
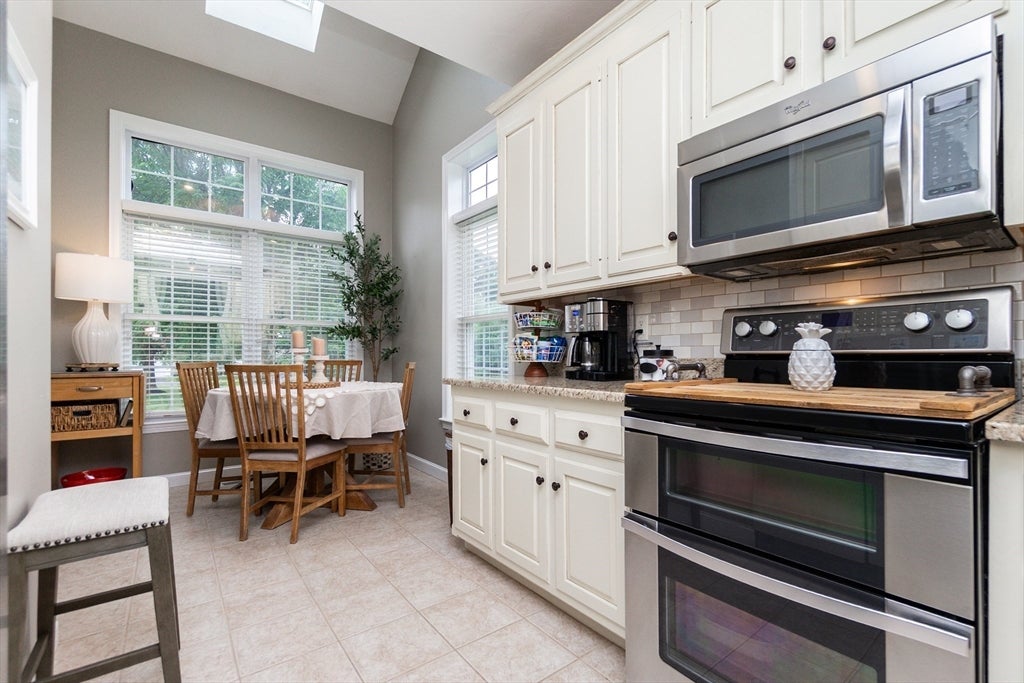
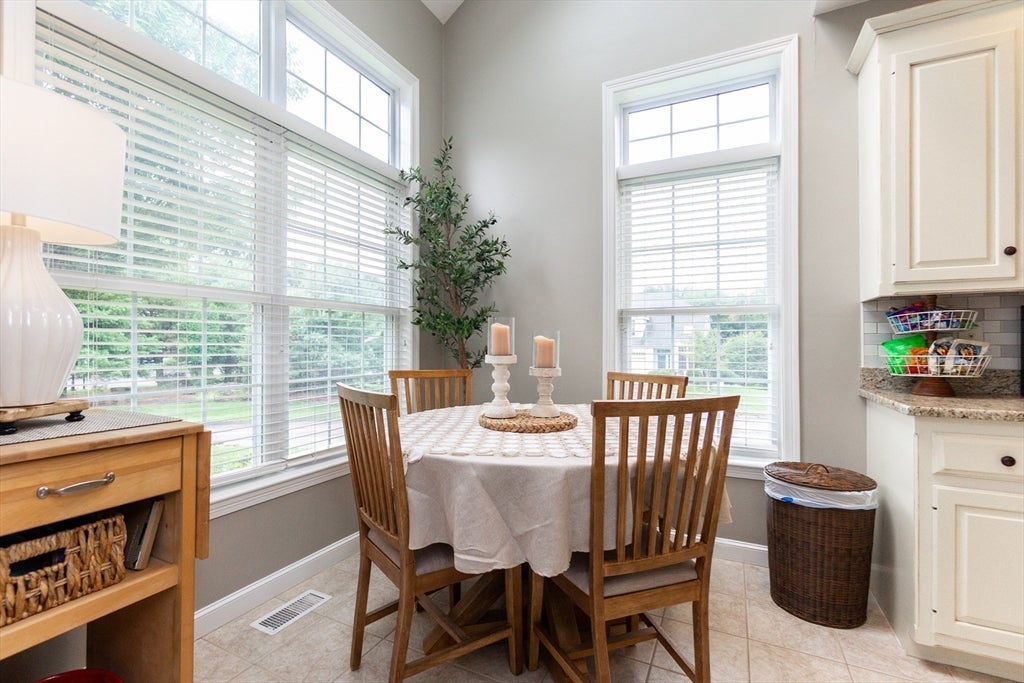
A rare opportunity to find a spacious end unit with 2 car garage in beautifully maintained Woodside Condominiums. The minute you enter you feel a relaxed comfort w/ a refined style. The functional floor plan is enhanced with dramatic ceilings and natural light streaming through the many oversize windows. A bright cabinet packed kitchen offers granite countertops and inviting breakfast nook. There is a 1st floor primary w/ walk in closet and bath. 2nd floor offers a potential 2nd primary opportunity with full bath; and an office/guest space and a loft overlooking the fireside dining/living spaces. 2 floor hosts laundry room w/ additional storage. The basement is full walkout w/windows and door to lush landscaped yard. 2 zone central air; recent heating system. Large, new composite deck. The community is inviting; offering casual get togethers and a community garden if one wishes to participate. Conveniently located just a short distance to shopping, highways and Boston commuter rail. Showings begin at open house Sunday 12 -2.
| 5 hours ago | Listing updated with changes from the MLS® | |
| 6 hours ago | Listing first seen on site |

The property listing data and information, or the Images, set forth herein were provided to MLS Property Information Network, Inc. from third party sources, including sellers, lessors, landlords, and public records, and were compiled by MLS Property Information Network, Inc. The property listing data and information, and the Images, are for the personal, non-commercial use of consumers having a good faith interest in purchasing, leasing or renting listed properties of the type displayed to them and may not be used for any purpose other than to identify prospective properties which such consumers may have a good faith interest in purchasing, leasing or renting. MLS Property Information Network, Inc. and its subscribers disclaim any and all representations and warranties as to the accuracy of the property listing data and information, or as to the accuracy of any of the Images, set forth herein.
Last checked 2026-08-22 09:51 PM UTC