Save
Ask
Tour
Hide
Share
$1,289,000
New Listing

18 Steeple Ln
Lincoln, RI 02865

For Sale|Single Family Residence|Active
4
Beds
4
Total Baths
4
Full Baths
4,748
SqFt
$271
/SqFt
2001
Built
Subdivision:
Somerset Farms
County:
Providence

Due to the health concerns created by Coronavirus we are offering personal 1-1 online video walkthough tours where possible.
18 Steeple Ln18 Steeple Ln18 Steeple Ln18 Steeple Ln
Save
Ask
Tour
Hide
Share

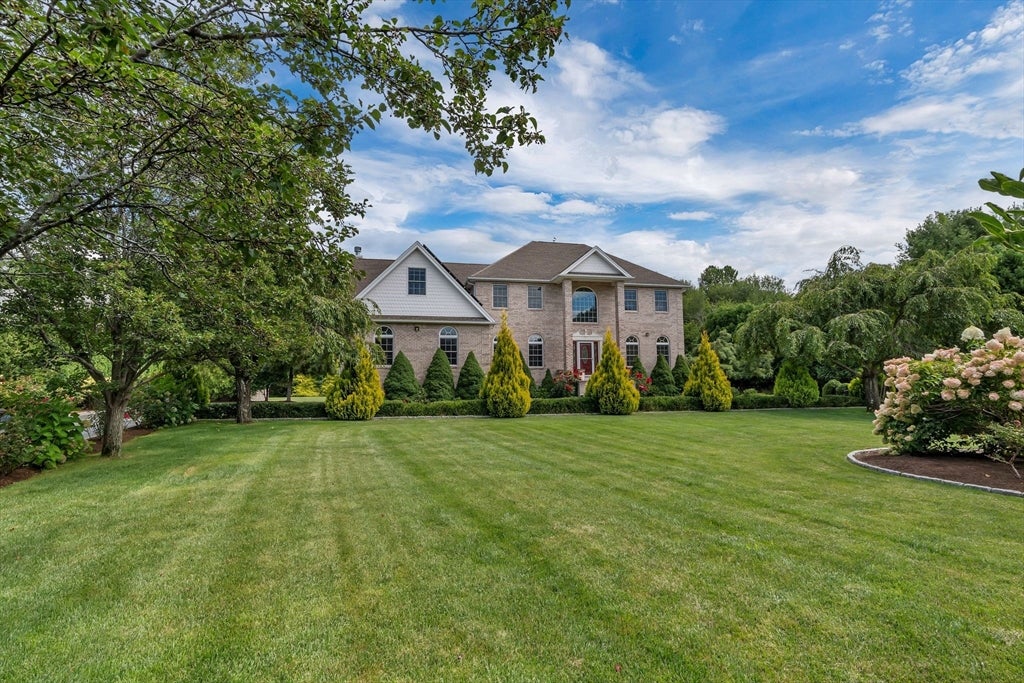
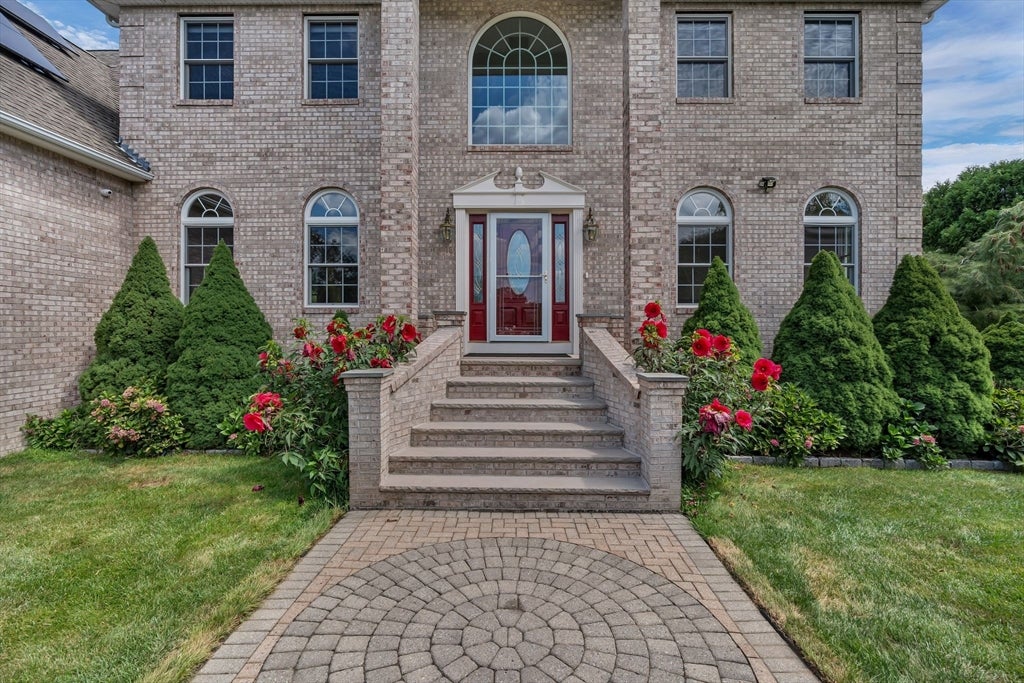
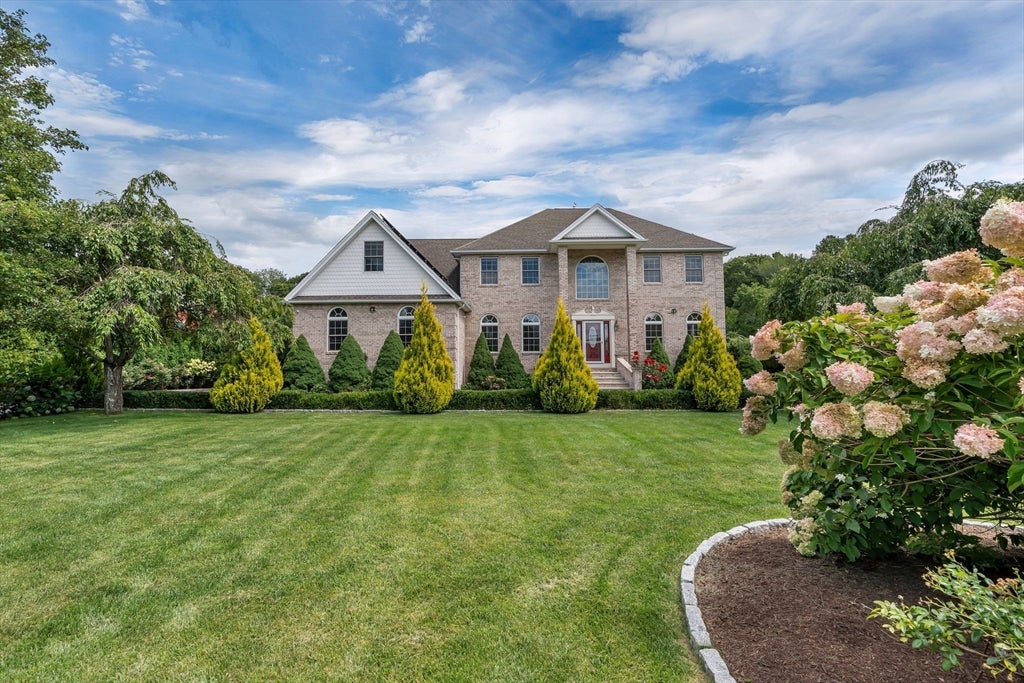
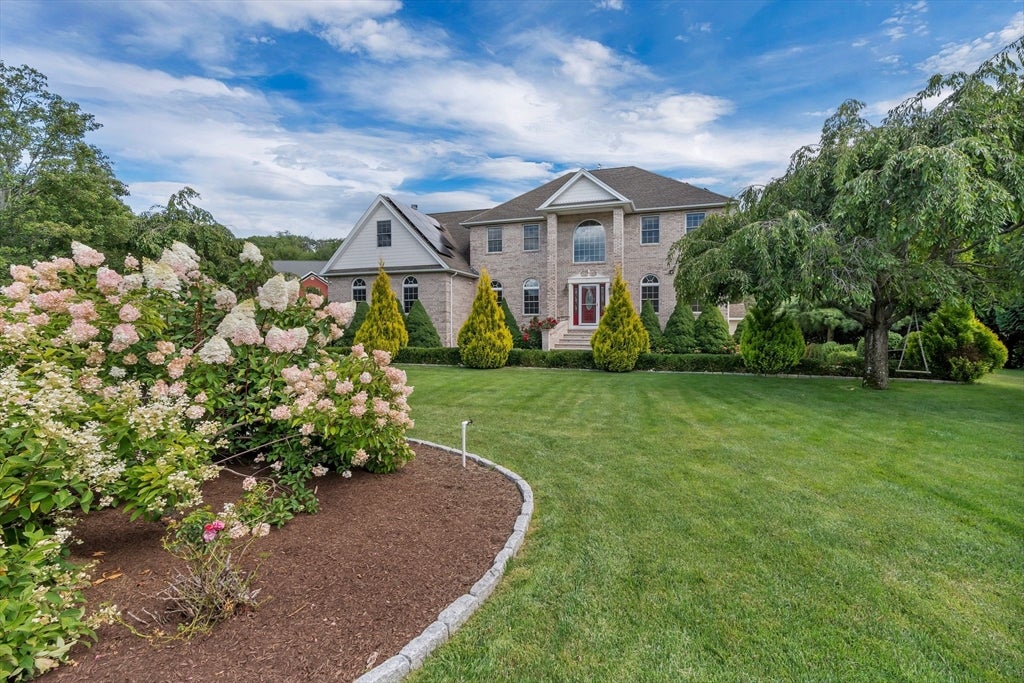
Stunning brick-front colonial in sought after Somerset Farms! This elegant home features 4+ bedrooms and 4 full baths, with in-law possibilities in the walk-out basement, which includes a gorgeous new custom kitchen, full bath, and 3 additional rooms which may be used as bedrooms, living room, office, work-out room, etc. Gleaming hardwoods and crown moldings on the two main floors, new heating system, sprinklers, and solar panels to offset electric bills! All of this on over an acre of land with mature landscaping, and convenient to shopping, schools, and highways! Call now to view this very special home!Some images virtually staged.

Save
Ask
Tour
Hide
Share
Listing Snapshot
Price 
$1,289,000
Days On Site 
0 Days
Bedrooms 
4
Inside Area (SqFt) 
4,748 sqft
Total Baths 
4
Full Baths 
4
Partial Baths 
N/A
Lot Size 
1.36 Acres
Year Built 
2001
MLS® Number 
73566983
Status 
Active
Property Tax 
$7,830.27
HOA/Condo/Coop Fees 
N/A
Sq Ft Source 
Other
Friends & Family
Recent Activity
4 hours agoListing updated with changes from the MLS®
4 hours agoListing first seen on site
General Features
Acres 
1.36
Attached Garage 
Yes
Energy Features 
Solar
Foundation 
Concrete Perimeter
Garage 
Yes
Garage Spaces 
2
Parking 
PavedAttachedGarage Door OpenerGarage Faces SideOff StreetGarage
Parking Spaces 
8
Property Sub Type 
Single Family Residence
Security 
Security System
Sewer 
Public Sewer
SqFt Above 
3248
SqFt Below 
1500
SqFt Total 
4748
Style 
Colonial
Water Source 
Public
Zoning 
RA40
Interior Features
Appliances 
Gas Water HeaterRangeOvenDishwasherDisposalMicrowaveRefrigeratorWasherDryer
Basement 
FullPartially FinishedWalk-Out AccessInterior EntrySump Pump
Cooling 
Central AirZoned
Electric 
Circuit Breakers200+ Amp Service
Fireplace 
Yes
Fireplaces 
1
Flooring 
TileHardwood
Heating 
Natural GasForced AirZoned
Interior 
Central Vacuum
Laundry Features 
Electric Dryer Hookup
Window Features 
Insulated Windows
Bathroom 1 
Level - First
Bathroom 2 
Level - Second
Bathroom 3 
Level - Second
Bedroom 2 
Level - Second
Bedroom 3 
Level - Second
Bedroom 4 
Level - Second
Dining Room 
Level - First
Family Room 
Level - First
Kitchen 
Level - First
Living Room 
Level - First
Master Bedroom 
Level - Second
Office 
Level - First
Save
Ask
Tour
Hide
Share
Exterior Features
Construction Details 
Frame
Exterior 
Storage
Lot Features 
LevelLandscaped
Other Structures 
Storage
Patio And Porch 
Deck
Roof 
Shingle
Windows/Doors 
Insulated Windows
Community Features
Community Features 
Stable(s)Golf
Listing courtesy of Carole Delbonis of Moran Real Estate Group


The property listing data and information, or the Images, set forth herein were provided to MLS Property Information Network, Inc. from third party sources, including sellers, lessors, landlords, and public records, and were compiled by MLS Property Information Network, Inc. The property listing data and information, and the Images, are for the personal, non-commercial use of consumers having a good faith interest in purchasing, leasing or renting listed properties of the type displayed to them and may not be used for any purpose other than to identify prospective properties which such consumers may have a good faith interest in purchasing, leasing or renting. MLS Property Information Network, Inc. and its subscribers disclaim any and all representations and warranties as to the accuracy of the property listing data and information, or as to the accuracy of any of the Images, set forth herein.

Last checked 2026-08-22 06:56 PM UTC

Neighborhood & Commute
Source: Walkscore
Save
Ask
Tour
Hide
Share