
10 Chester RdBillerica, MA 01821
Due to the health concerns created by Coronavirus we are offering personal 1-1 online video walkthough tours where possible.
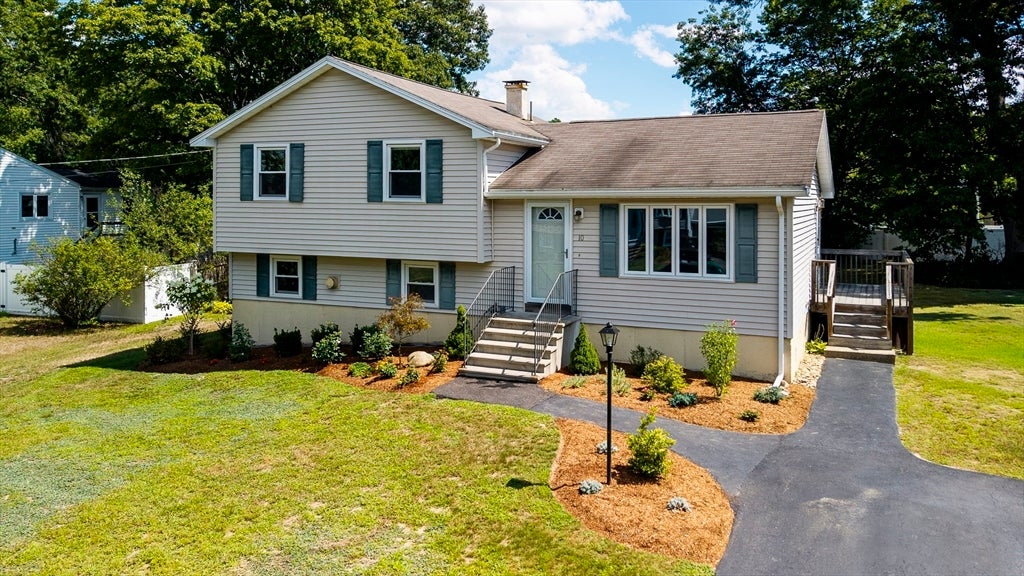
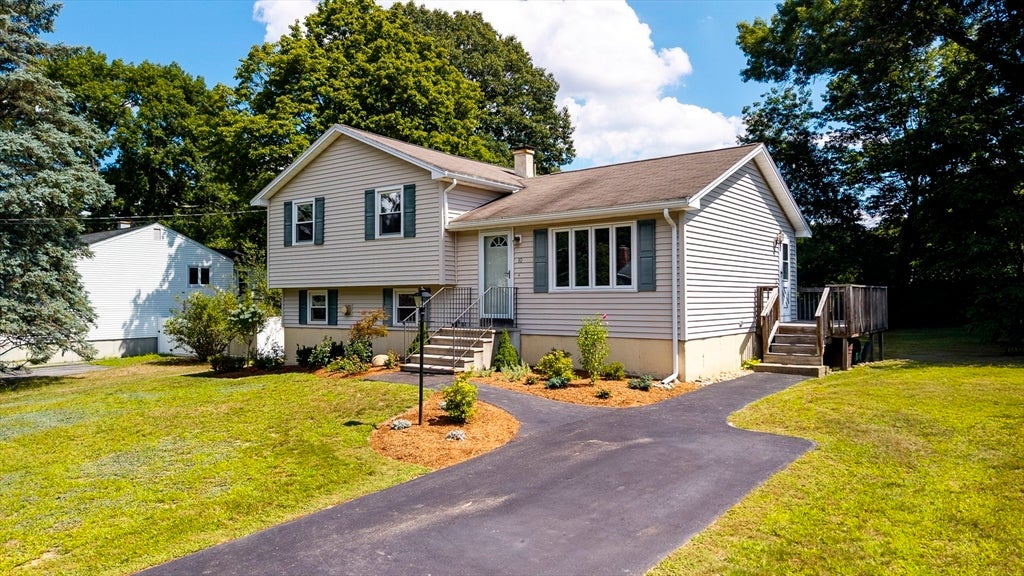
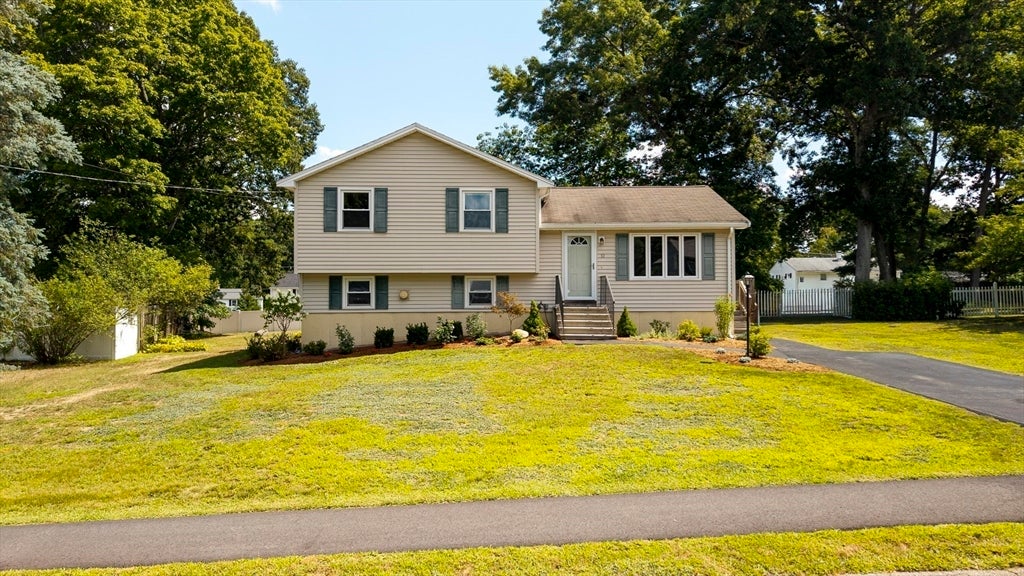
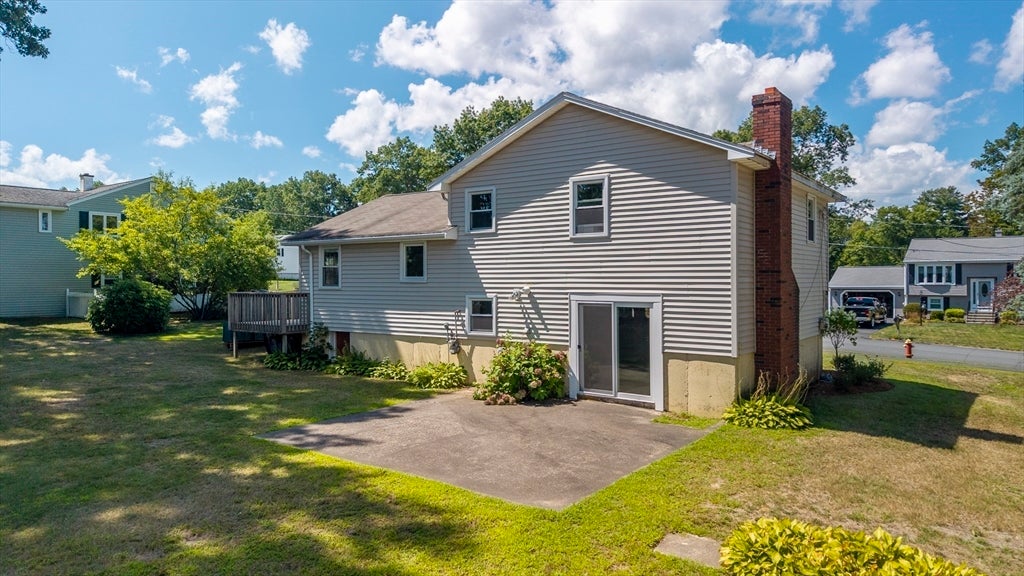
Tucked into an established residential neighborhood, this Billerica home offers a peaceful setting away from the traffic and activity of a main road. The property sits on a generous, level lot with a large fenced yard, offering plenty of space for gardening, recreation, entertaining, or simply enjoying the outdoors. Located in a welcoming neighborhood with highly regarded schools, this home offers a desirable setting and an excellent opportunity to bring fresh ideas to an established property. The main level features a welcoming living room through the front door, while a side deck provides direct access to the kitchen and an easy transition to the outside. Three bedrooms and a full bath are located just six steps above the main living area. Hardwood flooring is featured in all three bedrooms, with additional hardwood beneath the carpet in the living room and on the stairs leading to the bedroom hallway. The finished lower level offers additional living area, a convenient laundry room, and a full walkout directly to the backyard. A classic brick fireplace adds character and provides an appealing focal point, while the walkout offers direct access to the yard. Recent improvements include replacement windows, a slider to the backyard, and a roof. Vinyl siding provides easy-care exterior appeal, and town water and sewer add to the convenience. Offered as-is, with no repairs or improvements to be made by the seller. An excellent opportunity to enjoy a quiet residential Billerica setting, generous lot, large fenced yard, highly regarded schools, and the chance to update the home according to your own style. DELAYED SHOWINGS: No showings prior to the first Open House, beginning Thursday, August 27, with additional Open House opportunities throughout NEXT weekend.
| 14 hours ago | Listing updated with changes from the MLS® | |
| yesterday | Listing first seen on site |

The property listing data and information, or the Images, set forth herein were provided to MLS Property Information Network, Inc. from third party sources, including sellers, lessors, landlords, and public records, and were compiled by MLS Property Information Network, Inc. The property listing data and information, and the Images, are for the personal, non-commercial use of consumers having a good faith interest in purchasing, leasing or renting listed properties of the type displayed to them and may not be used for any purpose other than to identify prospective properties which such consumers may have a good faith interest in purchasing, leasing or renting. MLS Property Information Network, Inc. and its subscribers disclaim any and all representations and warranties as to the accuracy of the property listing data and information, or as to the accuracy of any of the Images, set forth herein.
Last checked 2026-08-23 09:24 PM UTC