
The Residences At Nemasket River77 Riverside Dr 77Lakeville, MA 02347
Due to the health concerns created by Coronavirus we are offering personal 1-1 online video walkthough tours where possible.
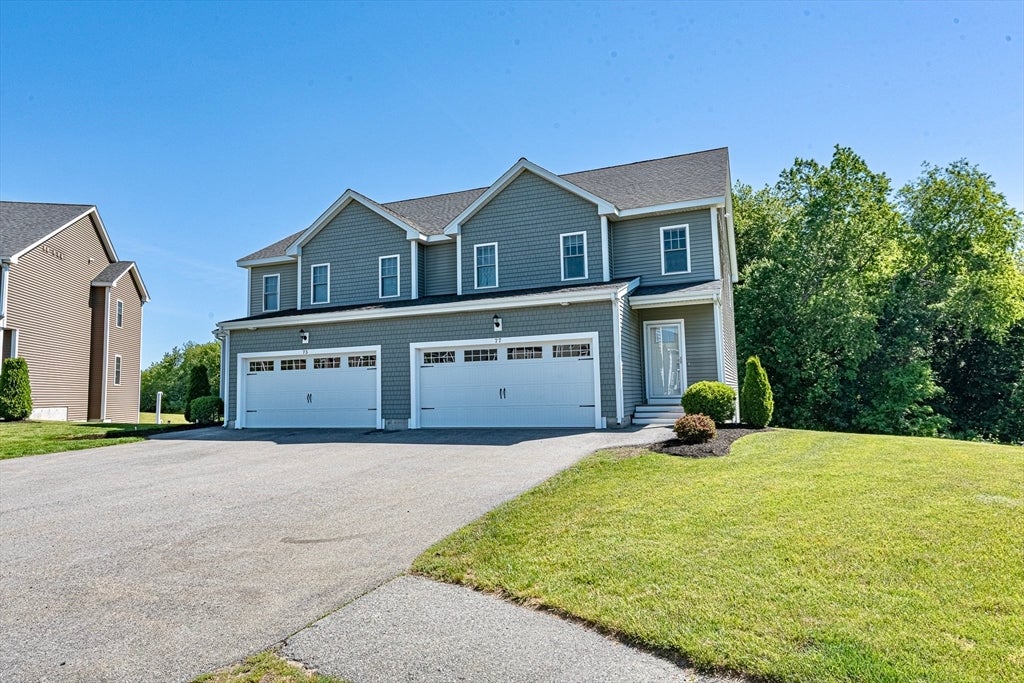
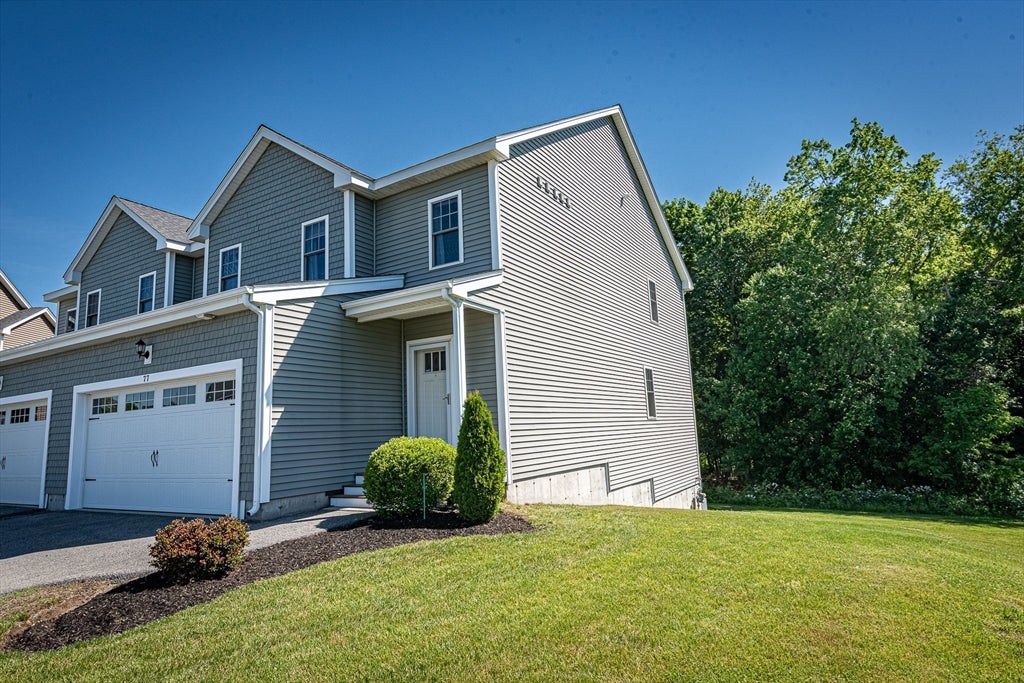
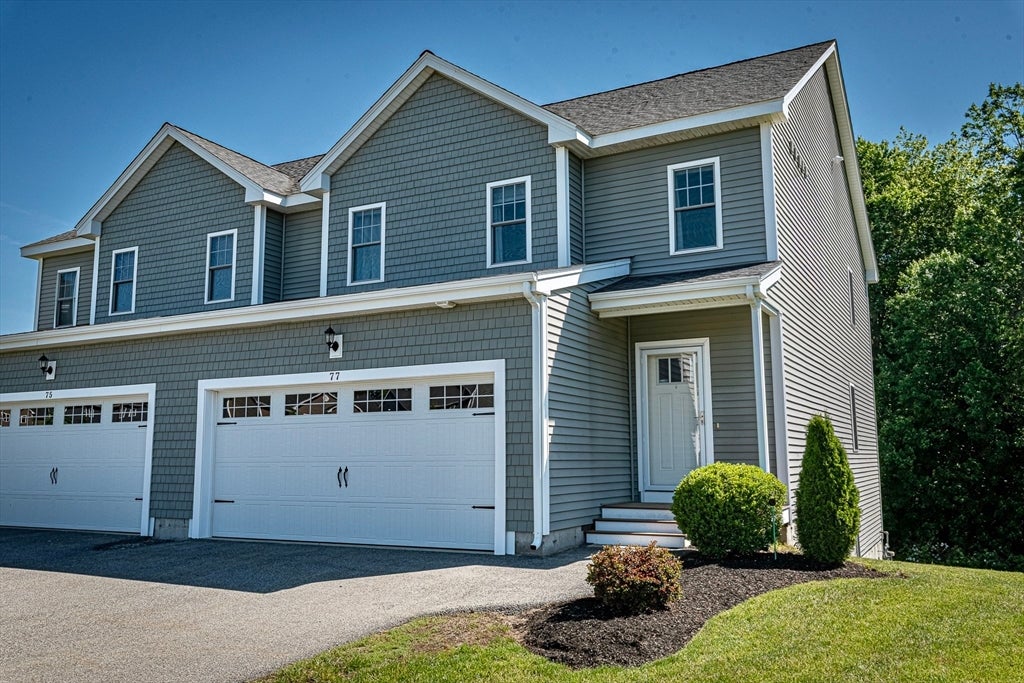
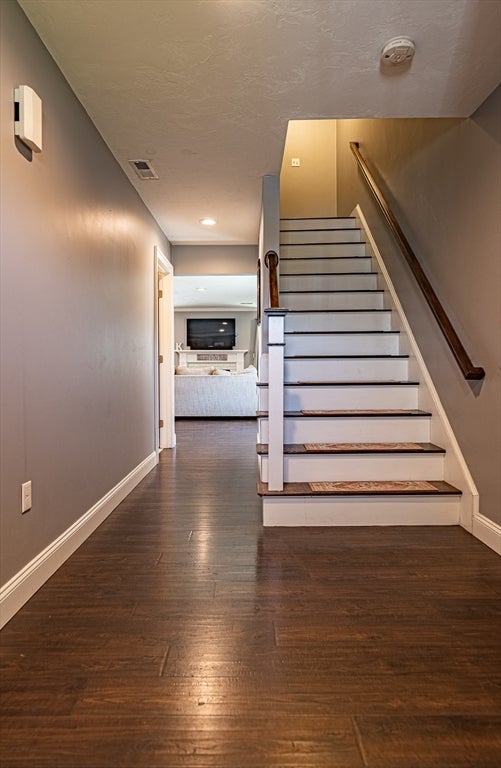
Location! Location! Location! New to the market is this turnkey 3-bedroom, 2.5-bath condo located in the desirable Residences at Nemasket River! Built in 2018 and tucked away at the end of a dead-end cul-de-sac, this unit offers one of the more private locations within the development. The first floor features a half bath, spacious living room with a gas fireplace, dining area, and a lovely kitchen complete with white shaker cabinetry, granite countertops, breakfast bar, and oversized pantry. Upstairs, the thoughtfully designed second floor offers a private primary suite with its own full bathroom and laundry, along with two additional bedrooms and another full bath. Sliders off the dining area lead to a composite deck overlooking a private section of the common space, creating a peaceful spot to relax or entertain. The full walkout basement provides plenty of storage and exciting possibilities for future expansion! Additional features include a 2-car garage, gas heat, town water, pet-friendly living, & convenient access to the commuter rail & major highways just outside the development Move-in ready, private, & perfectly positioned for commuters, this one checks all the boxes!
| 5 hours ago | Listing updated with changes from the MLS® | |
| 5 hours ago | Listing first seen on site |

The property listing data and information, or the Images, set forth herein were provided to MLS Property Information Network, Inc. from third party sources, including sellers, lessors, landlords, and public records, and were compiled by MLS Property Information Network, Inc. The property listing data and information, and the Images, are for the personal, non-commercial use of consumers having a good faith interest in purchasing, leasing or renting listed properties of the type displayed to them and may not be used for any purpose other than to identify prospective properties which such consumers may have a good faith interest in purchasing, leasing or renting. MLS Property Information Network, Inc. and its subscribers disclaim any and all representations and warranties as to the accuracy of the property listing data and information, or as to the accuracy of any of the Images, set forth herein.
Last checked 2026-08-22 06:56 PM UTC