
Save
Ask
Tour
Hide
$315,000
New Listing
6 Holly StOxford, MA 01540
For Sale|Single Family Residence|Active
3
Beds
1
Total Bath
1
Full Bath
1,096
SqFt
$287
/SqFt
1975
Built
County:
Worcester
Due to the health concerns created by Coronavirus we are offering personal 1-1 online video walkthough tours where possible.
Save
Ask
Tour
Hide
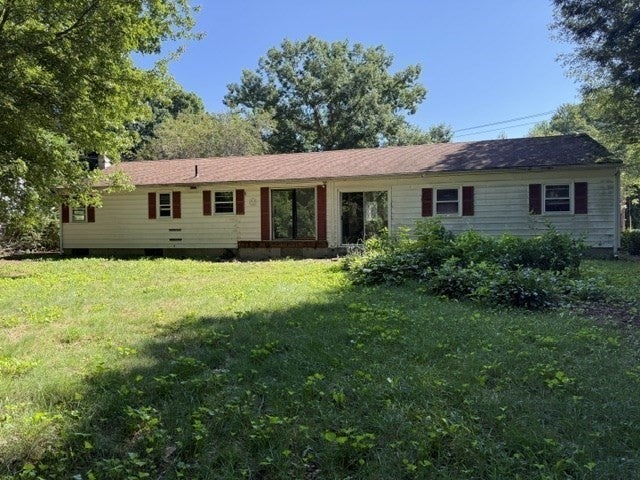
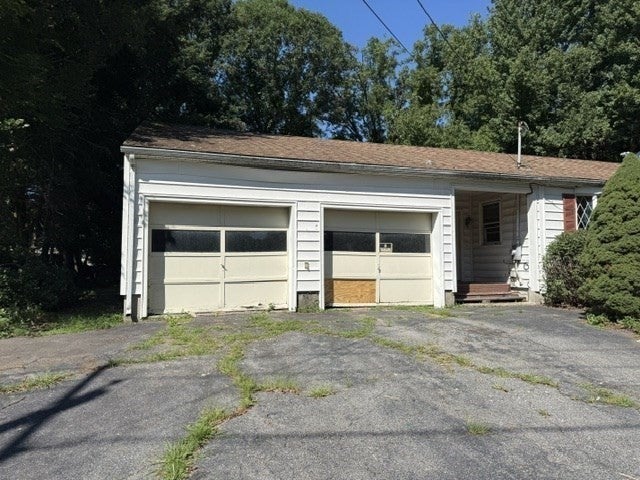
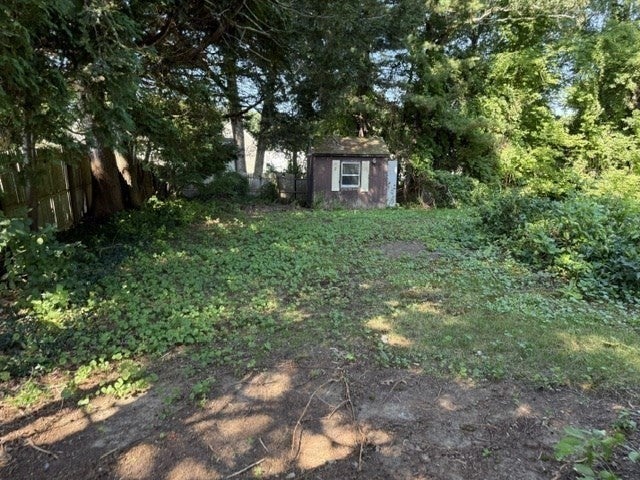
Great opportunity in the lovely town of Oxford! Close to Route 12 and I 395. Desirable 3-Bedroom ranch meets the needs of many buyers. Plenty of space to expand in the partially finished basement. Large attached garage is a benefit. Nice flat backyard bordered by trees for privacy. Lots of potential in this home. This property is eligible under the First Look Initiative. All Owner Occupant offers will be responded to after 7 days on the market and Investor offers will be responded to after 30 days. However, all offers can be submitted during the First Look period.
Save
Ask
Tour
Hide
Listing Snapshot
Price
$315,000
Days On Site
0 Days
Bedrooms
3
Inside Area (SqFt)
1,096 sqft
Total Baths
1
Full Baths
1
Partial Baths
N/A
Lot Size
0.28 Acres
Year Built
1975
MLS® Number
73566960
Status
Active
Property Tax
$4,904
HOA/Condo/Coop Fees
N/A
Sq Ft Source
Public Records
Friends & Family
Recent Activity
| 6 hours ago | Listing updated with changes from the MLS® | |
| 6 hours ago | Listing first seen on site |
General Features
Acres
0.28
Attached Garage
Yes
Disclosures
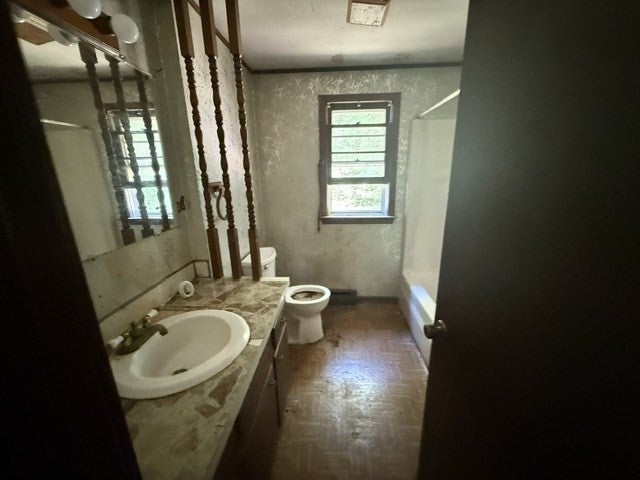
Sold AS IS. Seller will not repair or activate utilities that are currently off. Seller will not provide a Title 5 septic report. Sale is subject to seller addendum. All offers are subject to OFAC clearance. A viewing release must be signed and returned to our office before showing this property.
Foundation
Concrete Perimeter
Garage
Yes
Garage Spaces
2
Parking
AttachedPavedGarage
Parking Spaces
4
Property Sub Type
Single Family Residence
Sewer
Private Sewer
Special Circumstances
Real Estate Owned
SqFt Above
1096
SqFt Total
1096
Style
Ranch
Water Source
Public
Zoning
R3
Interior Features
Basement
FullPartially Finished
Cooling
Ductless
Heating
BaseboardElectricDuctless
Save
Ask
Tour
Hide
Exterior Features
Construction Details
Frame
Lot Features
Wooded
Patio And Porch
Porch
Roof
Shingle
Community Features
Community Features
Park
Roads
Paved
Schools
School District
Unknown
Elementary School
Chaffee
Middle School
Oxford
High School
Oxford
Listing courtesy of Michael Madulka of Quinsigamond Realty

The property listing data and information, or the Images, set forth herein were provided to MLS Property Information Network, Inc. from third party sources, including sellers, lessors, landlords, and public records, and were compiled by MLS Property Information Network, Inc. The property listing data and information, and the Images, are for the personal, non-commercial use of consumers having a good faith interest in purchasing, leasing or renting listed properties of the type displayed to them and may not be used for any purpose other than to identify prospective properties which such consumers may have a good faith interest in purchasing, leasing or renting. MLS Property Information Network, Inc. and its subscribers disclaim any and all representations and warranties as to the accuracy of the property listing data and information, or as to the accuracy of any of the Images, set forth herein.
Last checked 2026-08-22 06:56 PM UTC
The property listing data and information, or the Images, set forth herein were provided to MLS Property Information Network, Inc. from third party sources, including sellers, lessors, landlords, and public records, and were compiled by MLS Property Information Network, Inc. The property listing data and information, and the Images, are for the personal, non-commercial use of consumers having a good faith interest in purchasing, leasing or renting listed properties of the type displayed to them and may not be used for any purpose other than to identify prospective properties which such consumers may have a good faith interest in purchasing, leasing or renting. MLS Property Information Network, Inc. and its subscribers disclaim any and all representations and warranties as to the accuracy of the property listing data and information, or as to the accuracy of any of the Images, set forth herein.
Last checked 2026-08-22 06:56 PM UTC
Neighborhood & Commute
Source: Walkscore
Save
Ask
Tour
Hide