Save
Ask
Tour
Hide
Share
$539,000
New Listing

634 Glendale Rd
Wilbraham, MA 01095

For Sale|Single Family Residence|Active
4
Beds
2
Total Baths
2
Full Baths
1,858
SqFt
$290
/SqFt
1940
Built
County:
Hampden

Due to the health concerns created by Coronavirus we are offering personal 1-1 online video walkthough tours where possible.
Upcoming Open Houses
Due to COVID-19, we recommend you verify Open Houses before attending.
Sat, Aug 29, 11:00 AM - 12:30 PM
634 Glendale Rd634 Glendale Rd634 Glendale Rd634 Glendale Rd
Save
Ask
Tour
Hide
Share

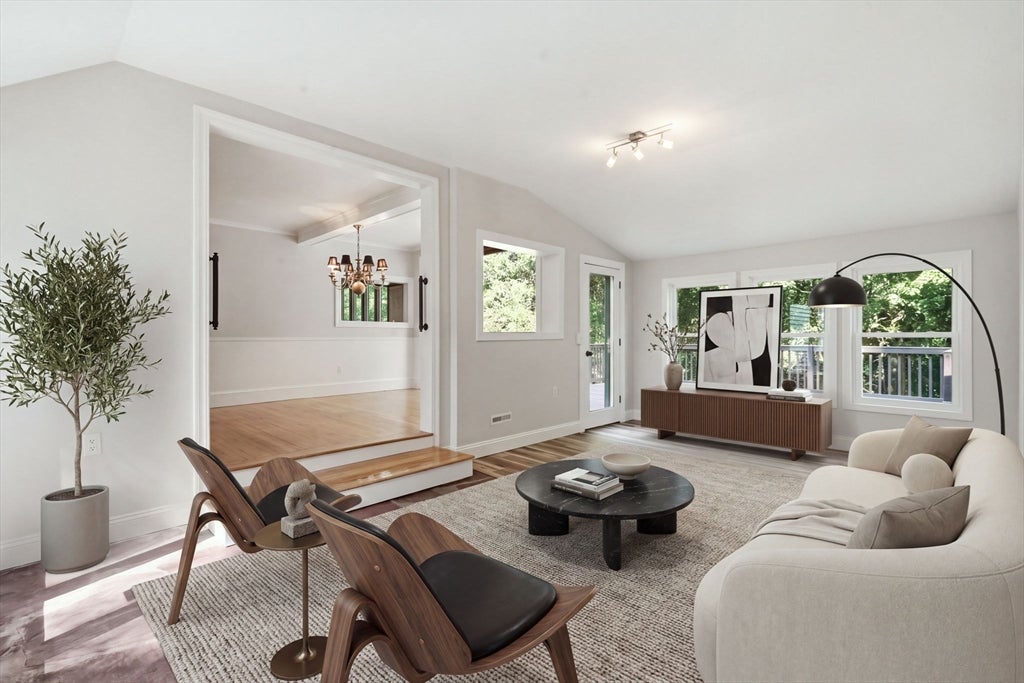
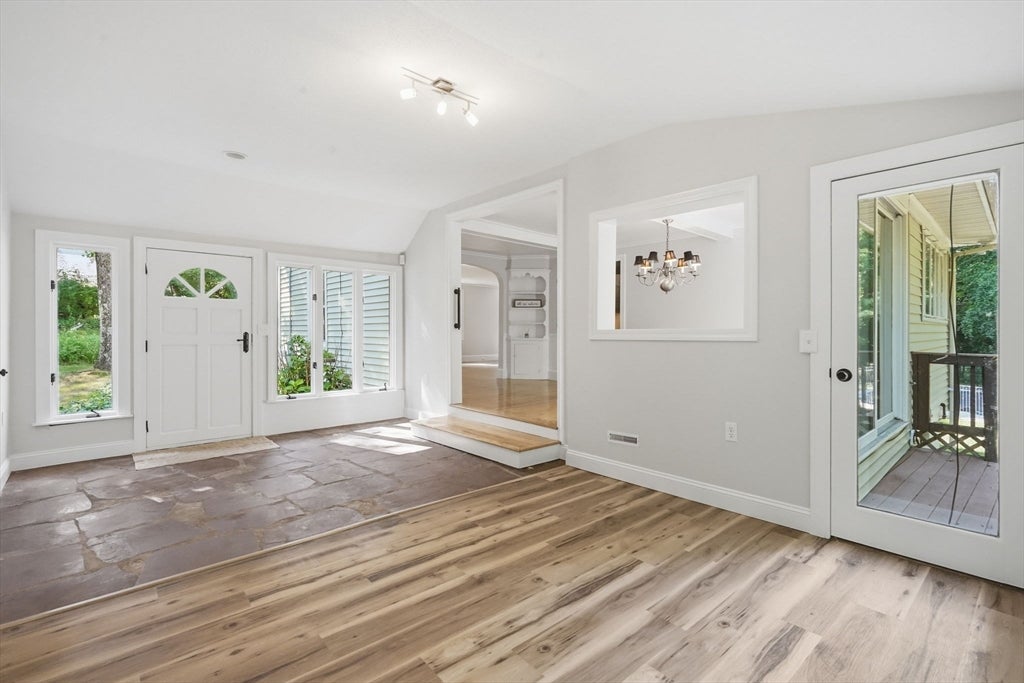
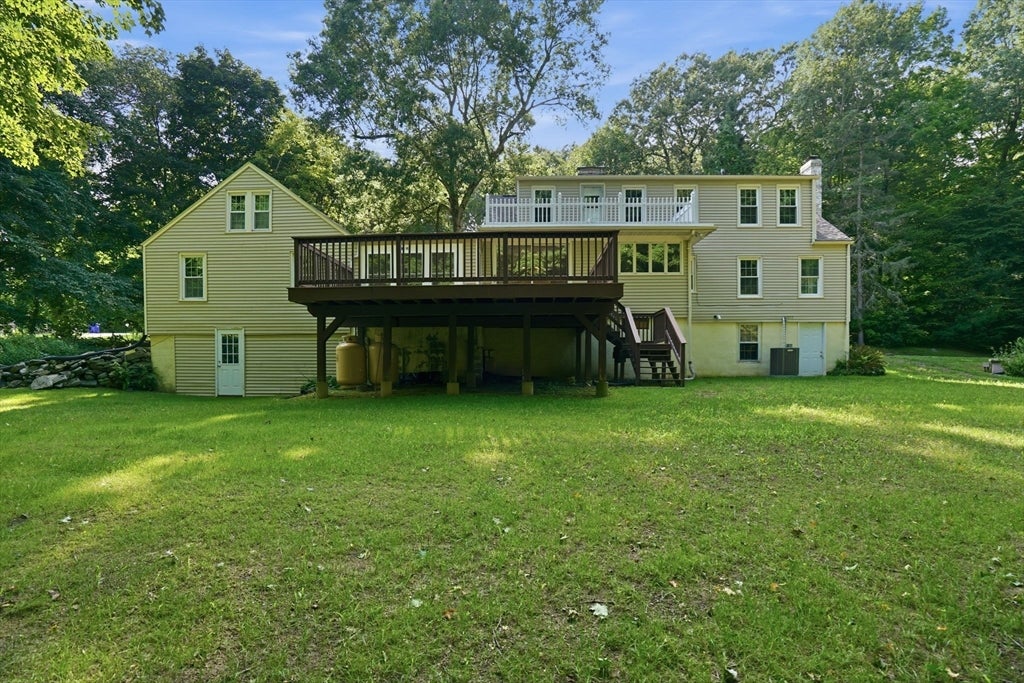
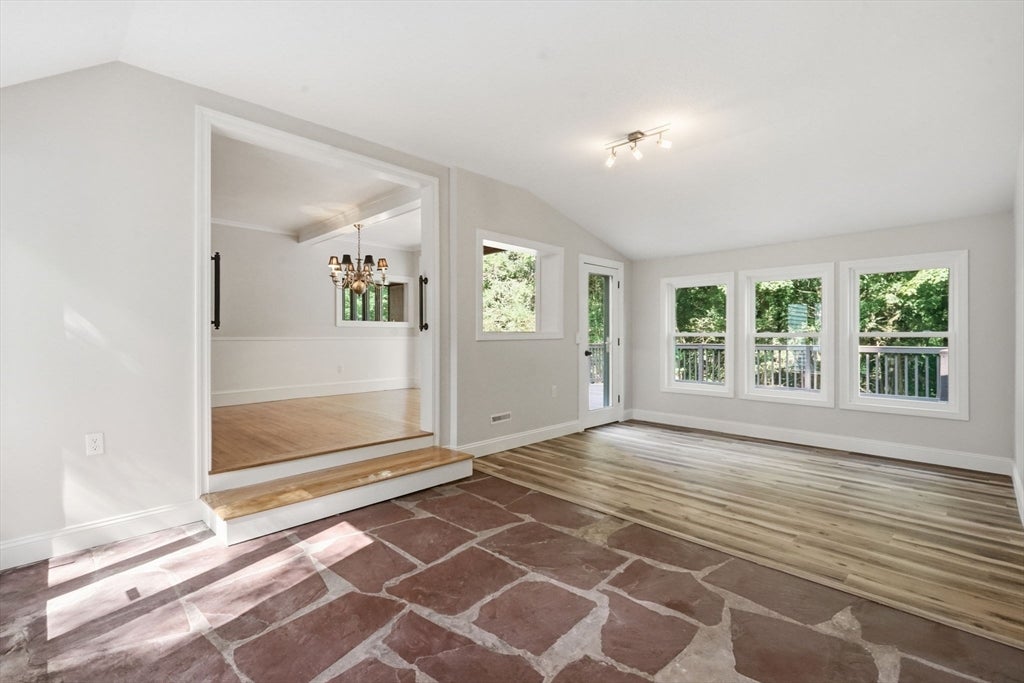
Located on desirable Glendale Road, this expansive 4-bedroom, 2-bath Cape is situated on 5 picturesque acres abutting conservation land, offering classic New England charm, privacy and tranquility. A welcoming den features slate flooring transitioning to luxury vinyl plank, new windows and direct deck access—ideal for a family room and game area. The traditional dining room shines with hardwood floors and charming built-ins and flows into the fully applianced kitchen with abundant cabinetry and workspace. A formal living room impresses with beautifully refinished hardwood floors and a wood-burning fireplace. Two generously sized bedrooms and a full bath complete the main level. Upstairs, discover two oversized bedrooms, including one with a fireplace and access to a rooftop patio, plus a second full bath and ample storage. The lower level offers exciting potential with a formerly finished area, fireplace, incredible storage and two walk-out access points. An inground pool provides summer enjoyment while preserving access to the expansive backyard. A peaceful mountain setting close to everyday conveniences!

Save
Ask
Tour
Hide
Share
Listing Snapshot
Price 
$539,000
Days On Site 
0 Days
Bedrooms 
4
Inside Area (SqFt) 
1,858 sqft
Total Baths 
2
Full Baths 
2
Partial Baths 
N/A
Lot Size 
5 Acres
Year Built 
1940
MLS® Number 
73566736
Status 
Active
Property Tax 
$7,263
HOA/Condo/Coop Fees 
N/A
Sq Ft Source 
Public Records
Friends & Family
Recent Activity
4 hours agoListing updated with changes from the MLS®
4 hours agoListing first seen on site
General Features
Acres 
5
Attached Garage 
Yes
Disclosures 
Seller has not opened the pool in years -sold AS-IS; demolished outbuilding & shed AS-IS. Extra slate pavers to remain. Dining Rm slider sealed closed. Updates per seller: HVAC (2014) Water Heater/Septic system/Hardwd Flrs refinished/Painted interior/Fam Rm vinyl flring & Fam rm rear windows (2026).
Foundation 
Block
Garage 
Yes
Garage Spaces 
2
Green Energy Efficient 
Thermostat
Parking 
AttachedGarage Door OpenerStorageGarage Faces SideOff StreetPavedGarage
Parking Spaces 
10
Property Sub Type 
Single Family Residence
Sewer 
Private Sewer
SqFt Above 
1858
SqFt Total 
1858
Style 
Cape
Water Source 
Private
Zoning 
R60
Interior Features
Appliances 
Electric Water HeaterWater HeaterOvenDishwasherRangeRefrigeratorWasherDryerRange Hood
Basement 
FullPartially FinishedWalk-Out AccessInterior EntryConcrete
Cooling 
Central Air
Electric 
Circuit Breakers200+ Amp Service
Fireplace 
Yes
Fireplace Features 
Living Room
Fireplaces 
3
Flooring 
TileConcreteHardwood
Heating 
Forced AirPropaneFireplace(s)
Interior 
Master DownstairsCrown MoldingOpen FloorplanBeamed Ceilings
Laundry Features 
Electric Dryer HookupWasher HookupIn Basement
Main Level Bedrooms 
2
Window Features 
Insulated Windows
Bathroom 1 
Level - Main
Bathroom 2 
Level - Second
Bedroom 2 
Level - Main
Bedroom 3 
Level - Second
Bedroom 4 
Level - Second
Dining Room 
Level - Main
Family Room 
Level - Main
Kitchen 
Level - Main
Living Room 
Level - Main
Master Bedroom 
Level - Main
Save
Ask
Tour
Hide
Share
Exterior Features
Construction Details 
Frame
Exterior 
Storage
Lot Features 
WoodedGentle Sloping
Other Structures 
Storage
Patio And Porch 
Deck
Pool Features 
In GroundPrivate
Private Pool 
Yes
Roof 
Shingle
Windows/Doors 
Insulated Windows
Community Features
Roads 
Paved
Schools
School District
Unknown
Elementary School
Per Boe
Middle School
Wms
High School
Minnechaug
Listing courtesy of Kathleen Norton of William Raveis R.E. & Home Services


The property listing data and information, or the Images, set forth herein were provided to MLS Property Information Network, Inc. from third party sources, including sellers, lessors, landlords, and public records, and were compiled by MLS Property Information Network, Inc. The property listing data and information, and the Images, are for the personal, non-commercial use of consumers having a good faith interest in purchasing, leasing or renting listed properties of the type displayed to them and may not be used for any purpose other than to identify prospective properties which such consumers may have a good faith interest in purchasing, leasing or renting. MLS Property Information Network, Inc. and its subscribers disclaim any and all representations and warranties as to the accuracy of the property listing data and information, or as to the accuracy of any of the Images, set forth herein.

Last checked 2026-08-26 10:42 AM UTC

Neighborhood & Commute
Source: Walkscore
Save
Ask
Tour
Hide
Share