
6 Wyndbrook Ln 6Tyngsborough, MA 01879
Due to the health concerns created by Coronavirus we are offering personal 1-1 online video walkthough tours where possible.
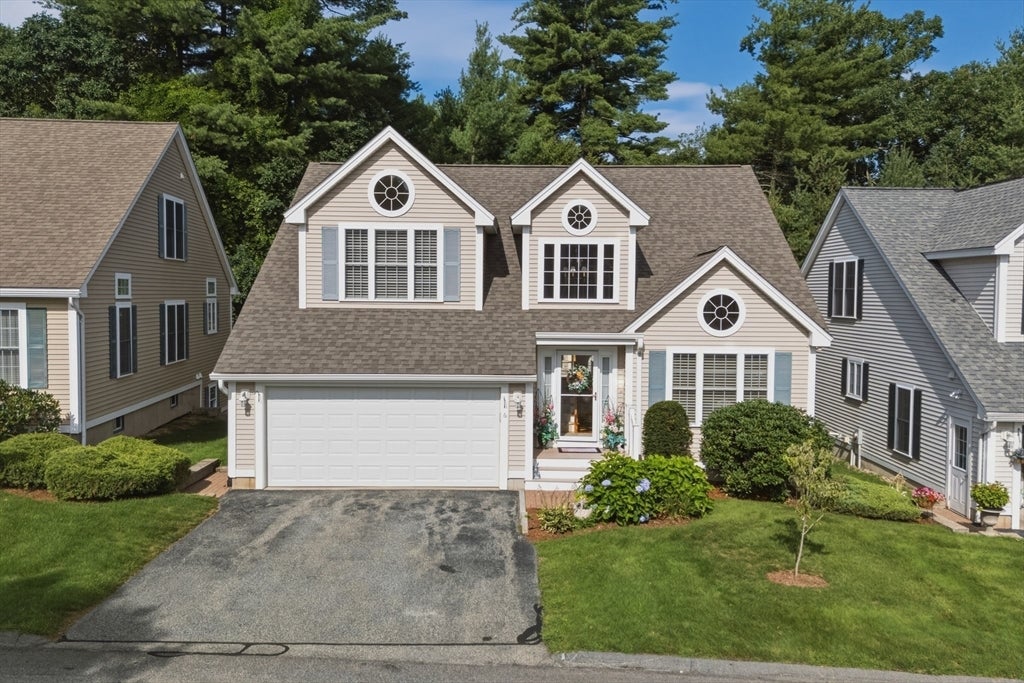
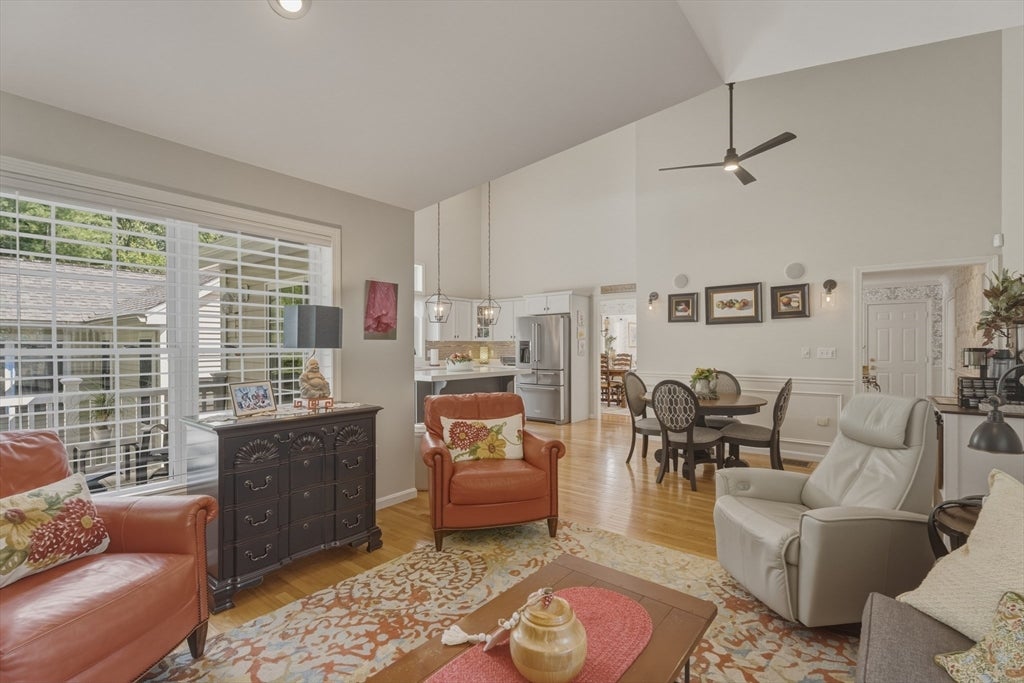
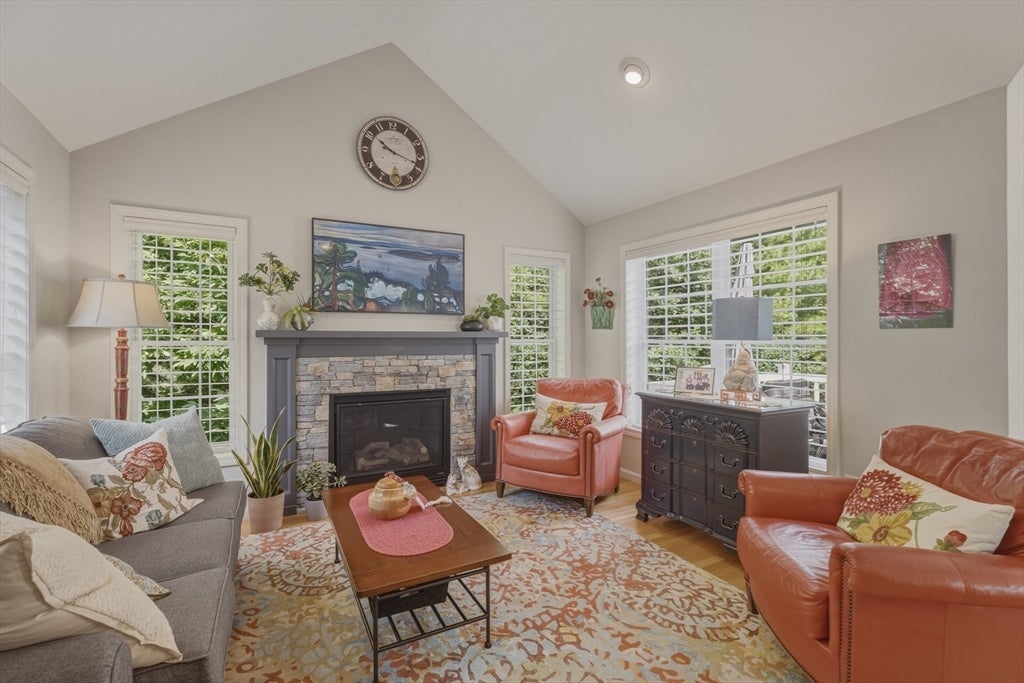
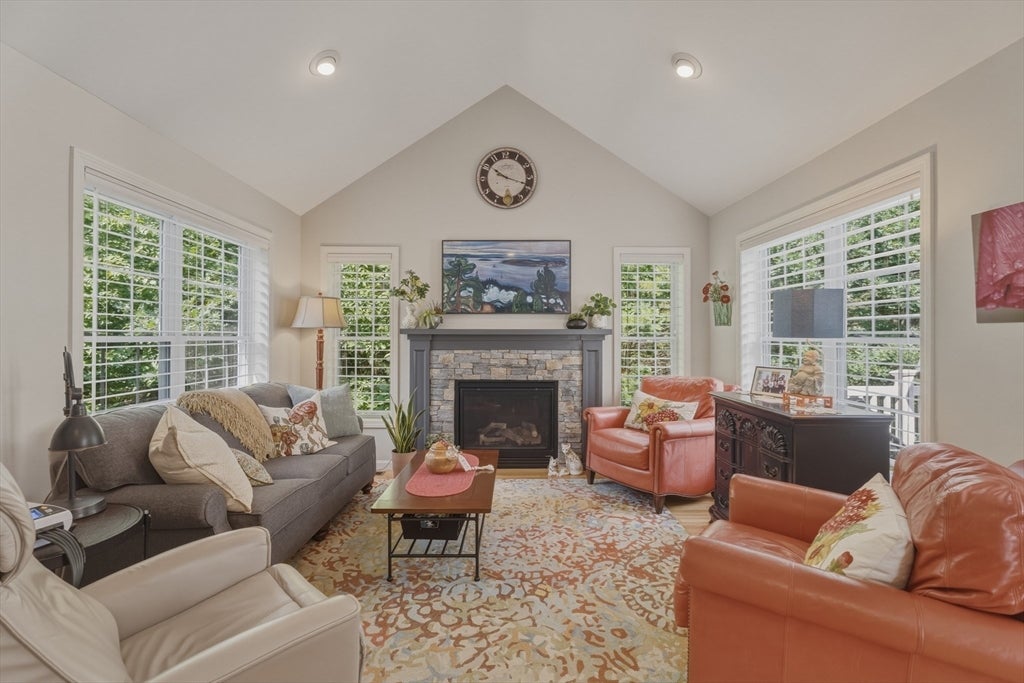
xperience refined 55+ living in this beautifully appointed detached condominium, offering the space, privacy, and feel of a single-family home with the ease of low-maintenance condominium living. Thoughtfully designed across three finished levels, this exceptional Tyngsborough residence offers an abundance of beautifully finished living space, elegant details, and exceptional versatility for everyday living and entertaining.The heart of the home is the stunning kitchen, featuring high-end stainless-steel appliances, including a premium range, abundant cabinetry, and an oversized center island that creates the perfect gathering place for family and friends. The open-concept design flows effortlessly into the spacious living room, while the adjacent family room offers a warm and inviting retreat centered around a beautiful fireplace.The main level also features a luxurious primary suite designed for comfort and privacy, complete with a generous walk-in closet and private en-suite bath. First-floor laundry adds everyday convenience to this thoughtfully designed floor plan.Upstairs, two generously sized bedrooms share a full bath, while a charming reading nook overlooking the living room creates a bright, open feeling and provides a wonderful spot to relax with a book or enjoy a quiet moment.The finished lower level extends the home's living and entertaining possibilities, offering a spacious recreation area and stylish bar. Whether hosting friends, watching the game, enjoying hobbies, creating a home office or studio, or accommodating overnight guests, this flexible space adapts beautifully to your lifestyle.A whole-house generator provides added peace of mind and comfort, helping ensure the home remains ready for whatever the New England weather brings. A built-in two-car garage provides direct-entry parking along with additional storage.For those who don't want to sacrifice space when they downsize, this home offers the best of both worlds—the generous living experience of a single-family home combined with the convenience and low-maintenance lifestyle of a condominium. With sophisticated finishes, multiple gathering spaces, a first-floor primary suite, flexible finished areas, generator, and room to comfortably accommodate guests, hobbies, and entertaining, this is a rare opportunity to enjoy spacious, elegant living in the desirable Wyndbrook 55+ community.
| 15 hours ago | Listing updated with changes from the MLS® | |
| yesterday | Listing first seen on site |

The property listing data and information, or the Images, set forth herein were provided to MLS Property Information Network, Inc. from third party sources, including sellers, lessors, landlords, and public records, and were compiled by MLS Property Information Network, Inc. The property listing data and information, and the Images, are for the personal, non-commercial use of consumers having a good faith interest in purchasing, leasing or renting listed properties of the type displayed to them and may not be used for any purpose other than to identify prospective properties which such consumers may have a good faith interest in purchasing, leasing or renting. MLS Property Information Network, Inc. and its subscribers disclaim any and all representations and warranties as to the accuracy of the property listing data and information, or as to the accuracy of any of the Images, set forth herein.
Last checked 2026-08-22 10:38 PM UTC