
1 Morton Park RdPlymouth, MA 02360
Due to the health concerns created by Coronavirus we are offering personal 1-1 online video walkthough tours where possible.
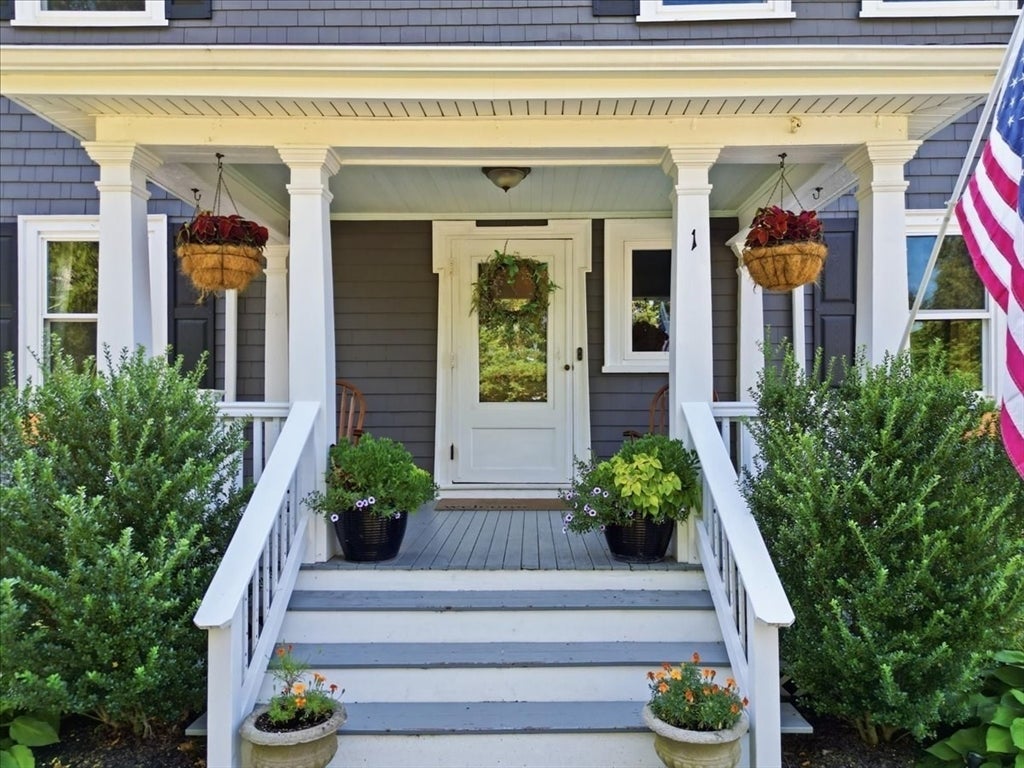
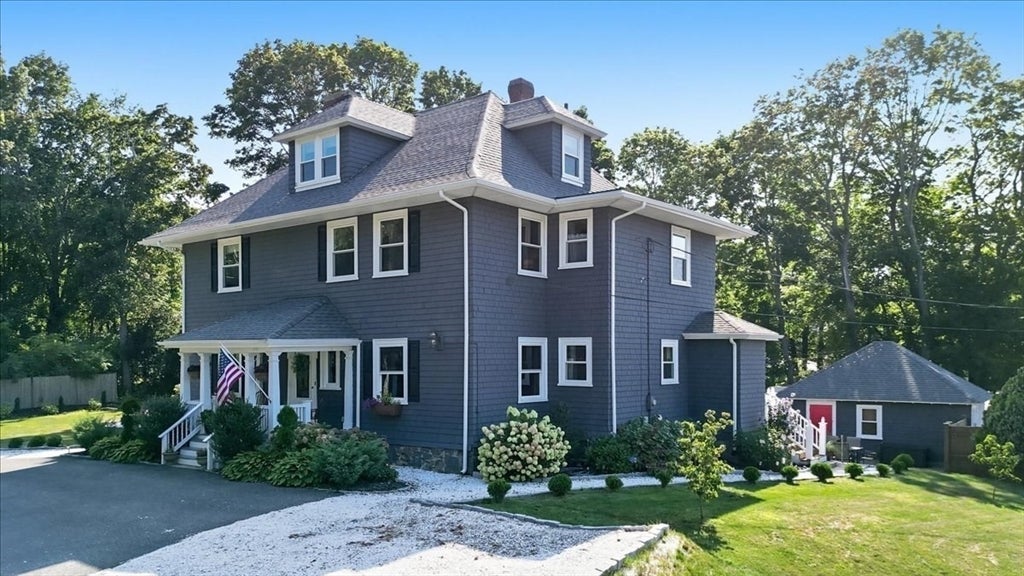
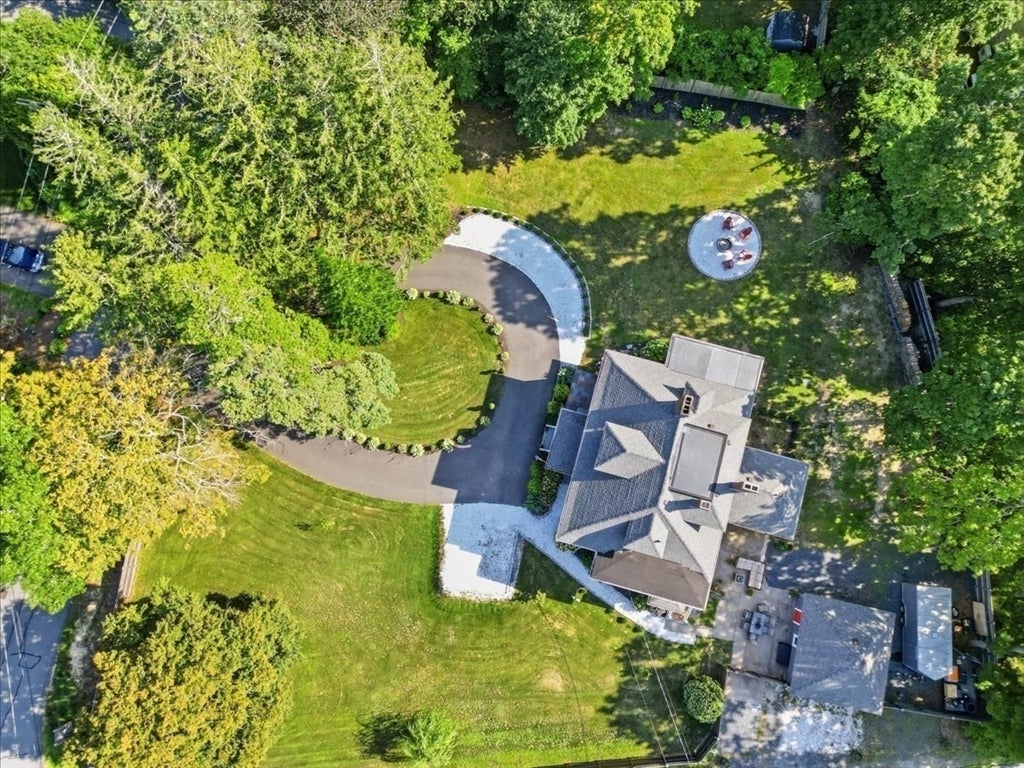
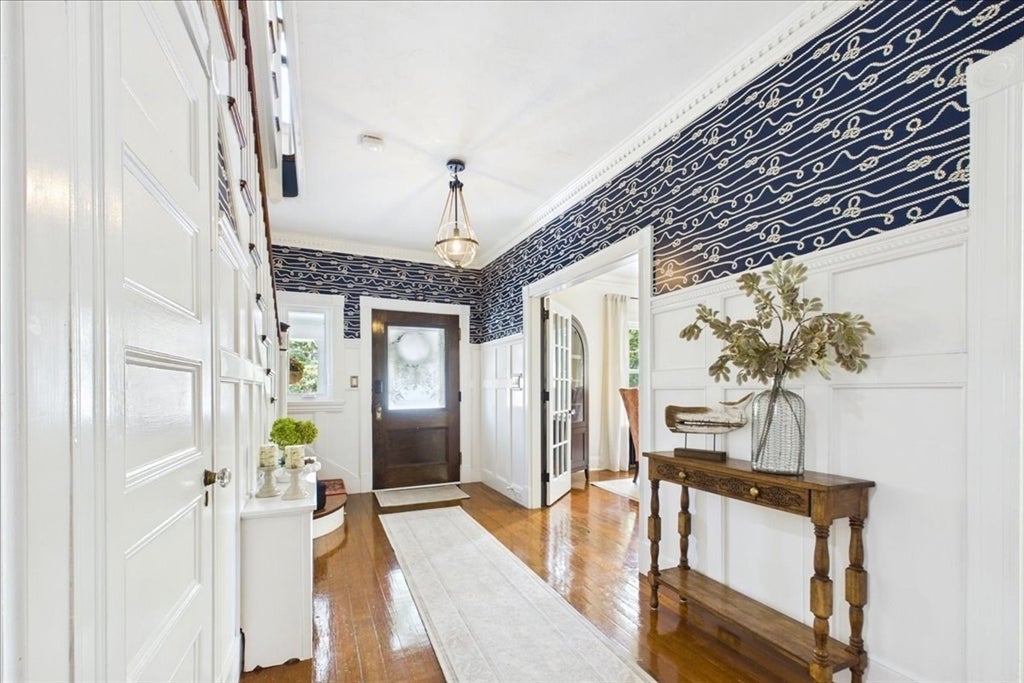
Step into timeless elegance in this stunning restored Federal Colonial, ideally set just steps from recreational Morton Park with its walking trails, boating, kayaking, and pond swimming, and less than 2 miles from Plymouth beaches and downtown. Spanning over 4,000 square feet across three finished levels, this 7-bedroom, 4-bath estate blends period grandeur with thoughtful modern updates throughout.A grand foyer welcomes you into a home rich with original character — soaring 9' ceilings, hardwood floors, intricate period moldings, wainscot, and five fireplaces set the tone. The newly renovated kitchen impresses with stone counters, stainless appliances, a gas range, tin ceiling, and tile-trimmed archways, complemented by two walk-in pantries. A first-floor study with custom built-in bookshelves and rolling ladder offers a refined work-from-home retreat.Upstairs, the "Good Morning" staircase leads to 3 spacious bedrooms with additional 4th bedroom/flex space, and 2 beautifully renovated baths, while the finished third floor adds 3 additional bedrooms, and a 3rd full bath. Unwind in the three-season sun porch, or head down to the custom pub/bar in the lower level with walkout access to the patio.Recent improvements include a newer heating system and hot water tank, heat pump, new windows, newer roof, and a professionally inspected and cleaned chimney system. Outside, enjoy a custom patio with fire pit, new rear decking, a circular seashell driveway lined in cobblestone, all-new fencing, and a 2-car detached garage.A rare offering of scale, character, and location filled to the brim with history and charm. Private showings begin 8/27. Open Houses 8/29 & 8/30
| 5 hours ago | Listing updated with changes from the MLS® | |
| 5 hours ago | Listing first seen on site |

The property listing data and information, or the Images, set forth herein were provided to MLS Property Information Network, Inc. from third party sources, including sellers, lessors, landlords, and public records, and were compiled by MLS Property Information Network, Inc. The property listing data and information, and the Images, are for the personal, non-commercial use of consumers having a good faith interest in purchasing, leasing or renting listed properties of the type displayed to them and may not be used for any purpose other than to identify prospective properties which such consumers may have a good faith interest in purchasing, leasing or renting. MLS Property Information Network, Inc. and its subscribers disclaim any and all representations and warranties as to the accuracy of the property listing data and information, or as to the accuracy of any of the Images, set forth herein.
Last checked 2026-08-21 09:17 PM UTC