
6 Salvi DriveFramingham, MA 01701
Due to the health concerns created by Coronavirus we are offering personal 1-1 online video walkthough tours where possible.
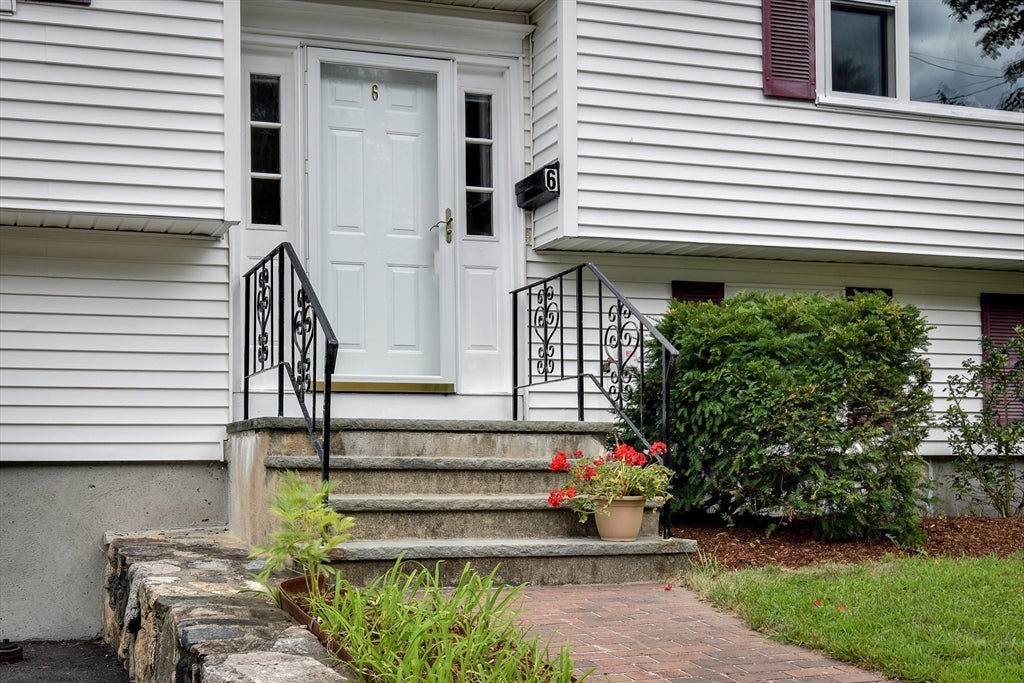
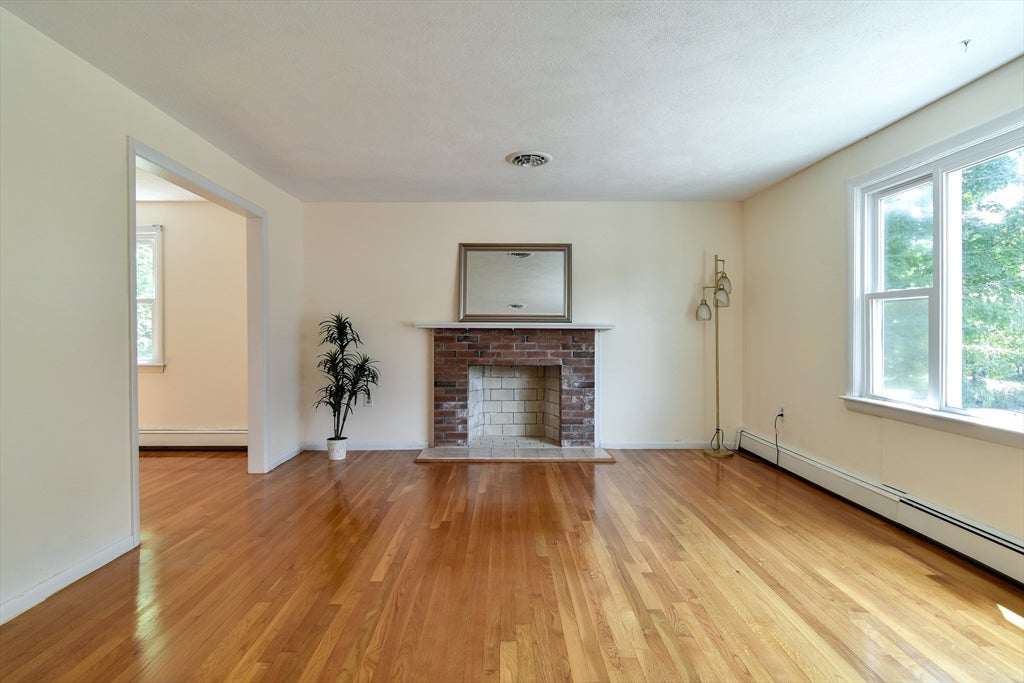
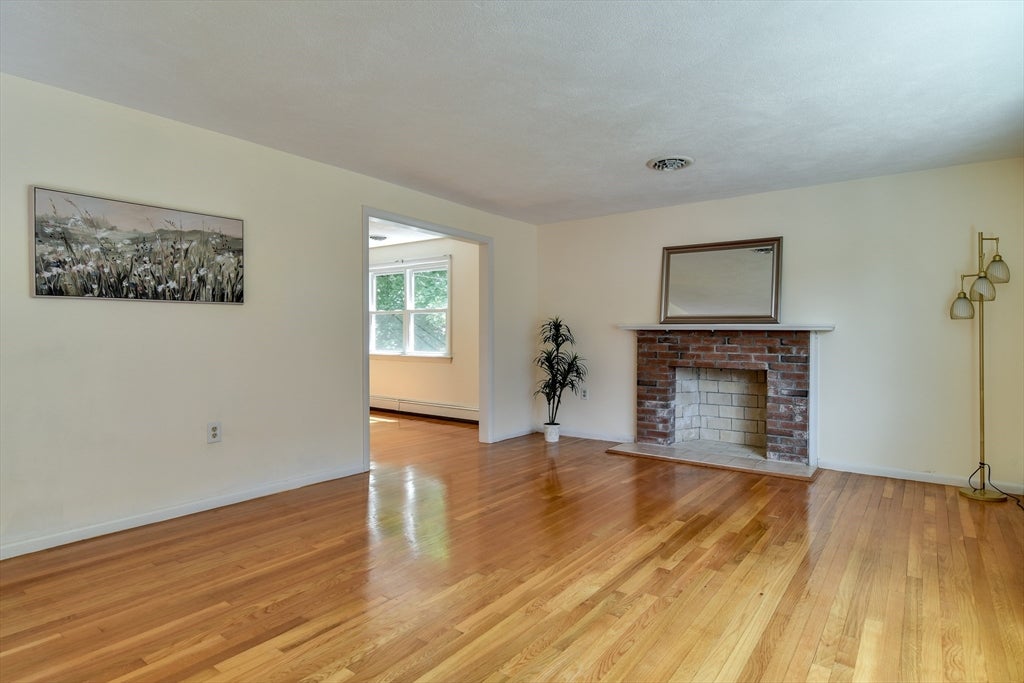
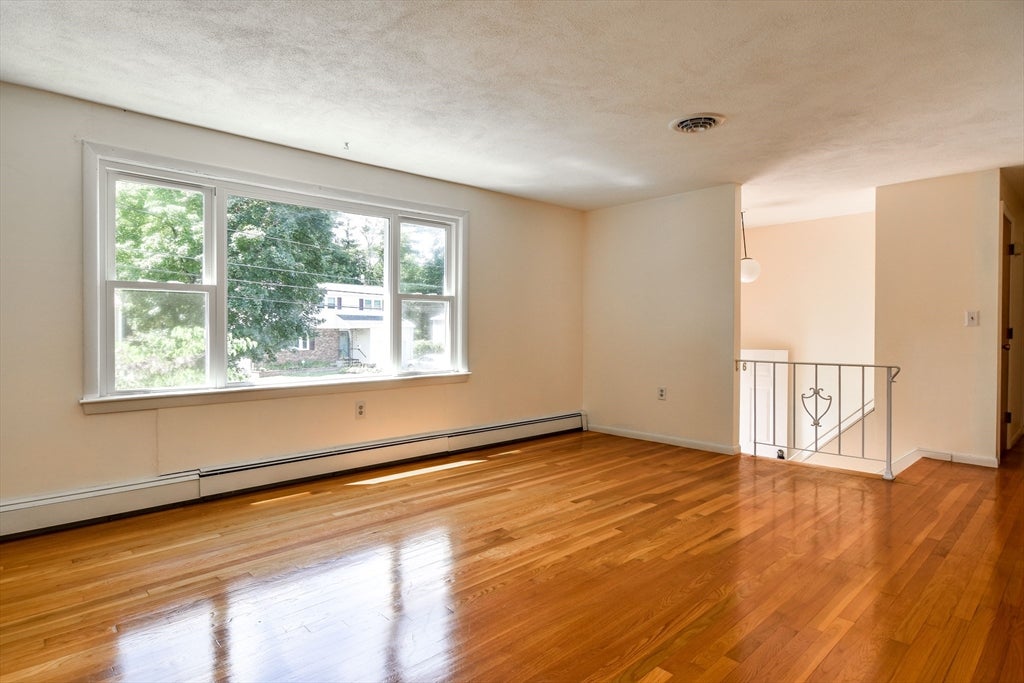
Lovely split-level home filled with natural light and offering an unexpectedly generous floor plan, this home has space to gather, spread out and make your own. An oversized picture window brightens the inviting living room with fireplace, while gleaming hardwood floors flow throughout the entire main level. The spacious dining room is ready for everything from casual dinners to holiday celebrations. Granite counters, stainless steel appliances, pantry storage and room for a breakfast table make the kitchen both attractive and functional, with direct access to the deck and backyard for easy outdoor enjoyment. Four bedrooms and two beautifully updated full baths—all conveniently located on the main level—offer tremendous flexibility for family, guests or a dedicated home office. Downstairs, a second fireplace anchors the comfortable family room, while an adjoining bonus room provides even more options for work, play, fitness or hobbies. Laminate flooring, an impressive collection of built-ins, a half bath with laundry and excellent storage complete this versatile level. An attached two-car garage adds everyday convenience. Bright, spacious and wonderfully adaptable, this home offers room for everyone in a location just minutes from shopping, restaurants, schools, commuter routes and everything you need! Solar in place!
| 5 hours ago | Listing updated with changes from the MLS® | |
| 5 hours ago | Listing first seen on site |

The property listing data and information, or the Images, set forth herein were provided to MLS Property Information Network, Inc. from third party sources, including sellers, lessors, landlords, and public records, and were compiled by MLS Property Information Network, Inc. The property listing data and information, and the Images, are for the personal, non-commercial use of consumers having a good faith interest in purchasing, leasing or renting listed properties of the type displayed to them and may not be used for any purpose other than to identify prospective properties which such consumers may have a good faith interest in purchasing, leasing or renting. MLS Property Information Network, Inc. and its subscribers disclaim any and all representations and warranties as to the accuracy of the property listing data and information, or as to the accuracy of any of the Images, set forth herein.
Last checked 2026-08-21 09:17 PM UTC