
6 Marsh AveSalem, NH 03079
Due to the health concerns created by Coronavirus we are offering personal 1-1 online video walkthough tours where possible.
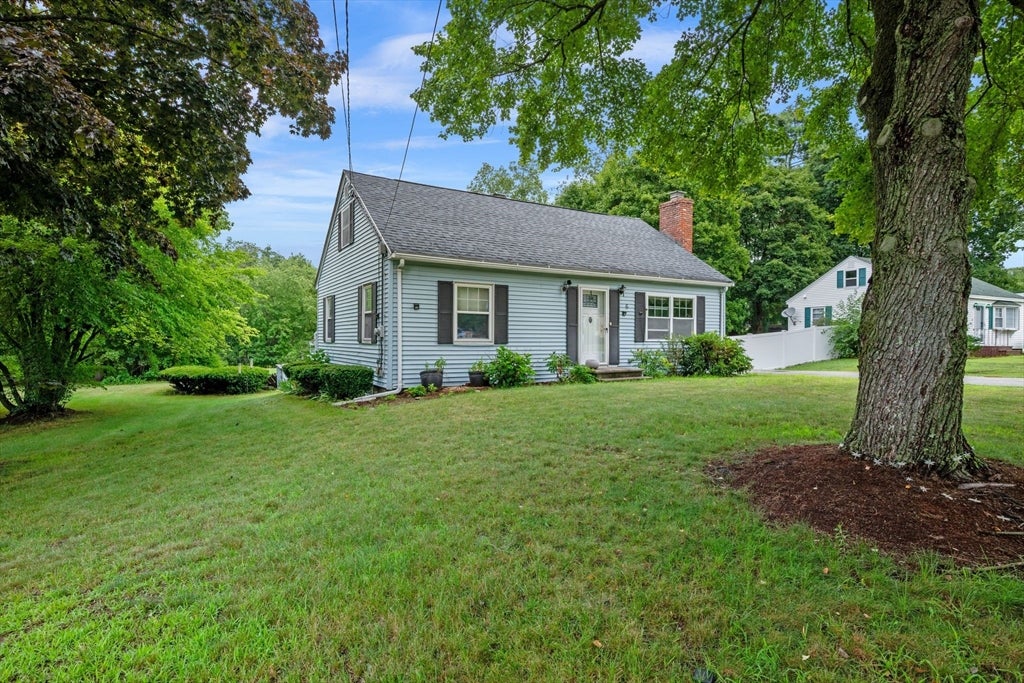
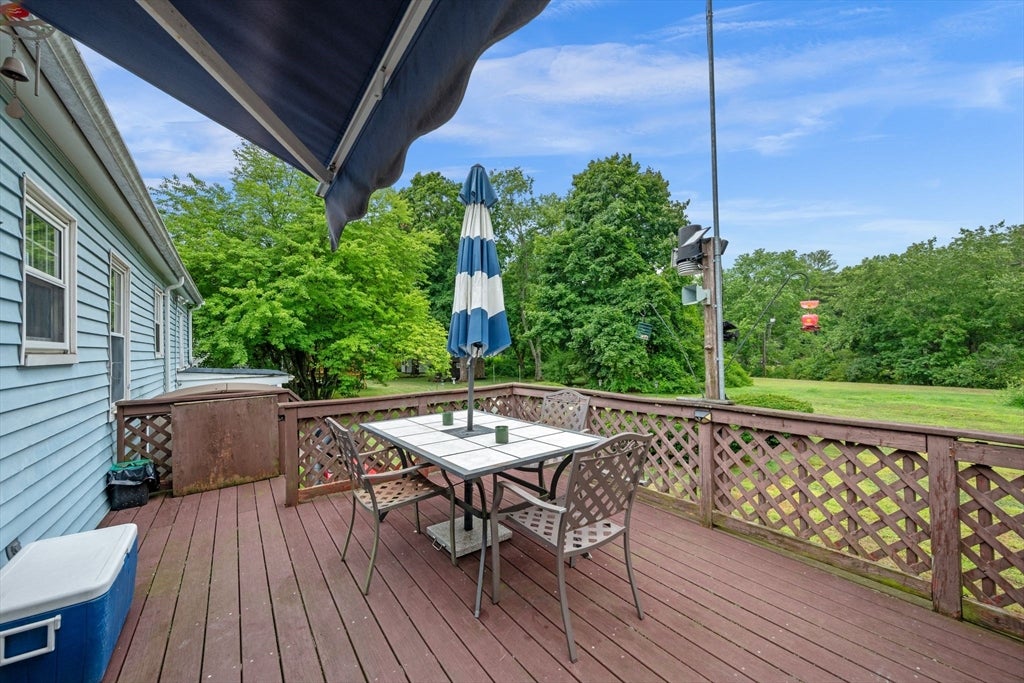
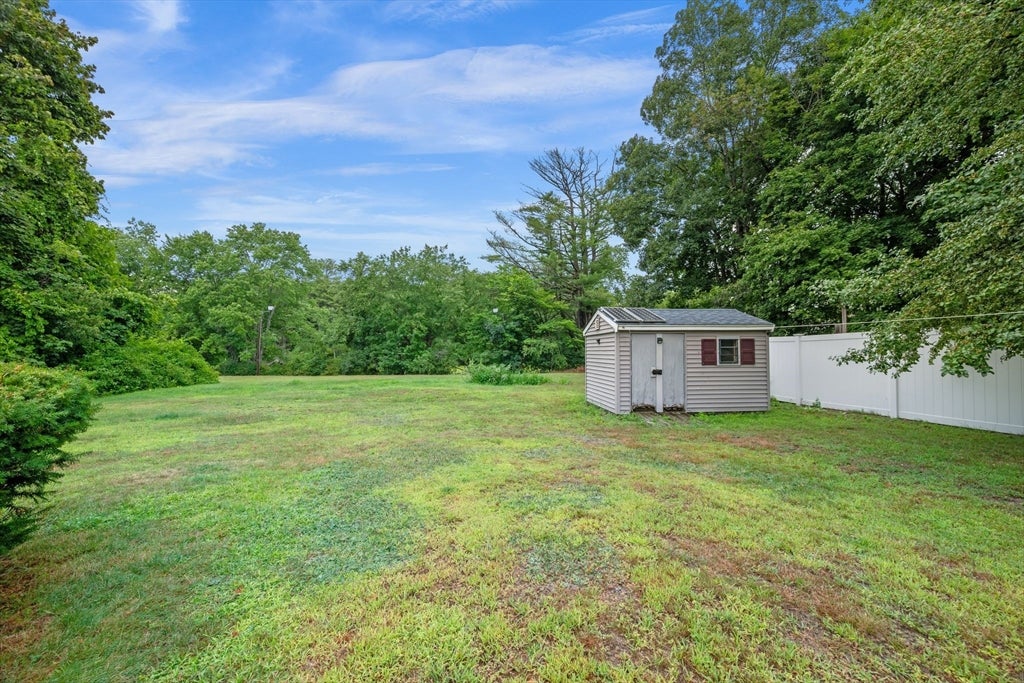
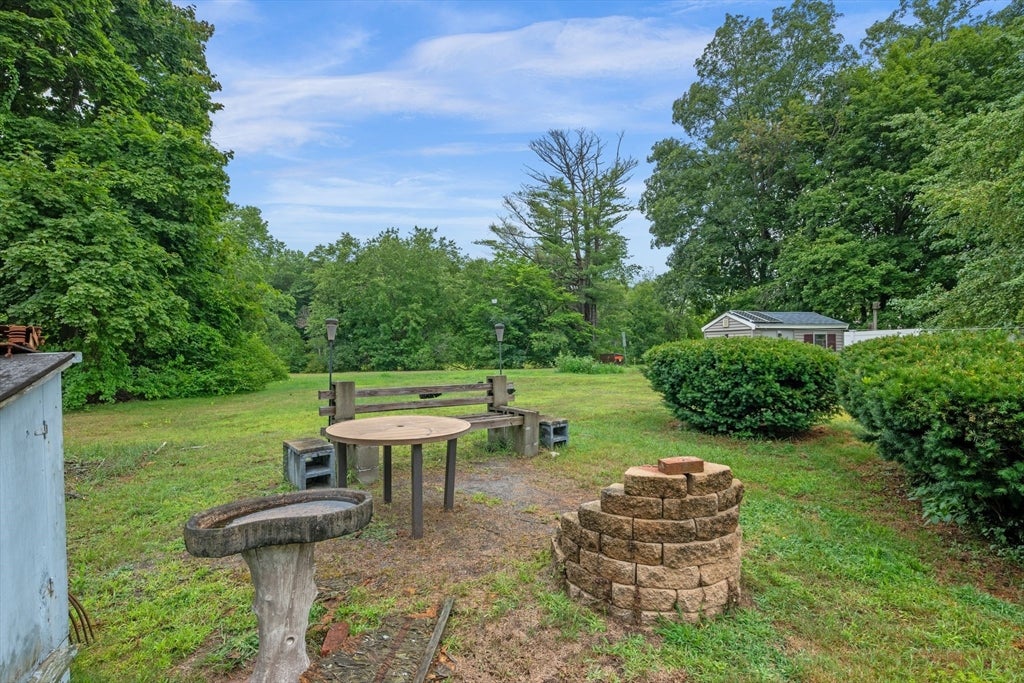
Join us at the Open Houses Saturday 8/22 and Sunday 8/23 from 1:30 to 3 PM to visit your new home! This Cape Cod style home in a sweet neighborhood is adjacent to Bodwell Pond Park. A great list of features include town water and sewer, 10 year old asphalt roof, vinyl siding, large level lot with oversized deck and shed, vinyl replacement windows, TONS of off street parking in the paved driveway, Fireplace in the living room, gas-fired generator pre-wired, central air conditioning. There are two bedrooms and a full bathroom on the first floor as well as living room, dining room, and kitchen with granite counters. There is an optional third bedroom in the upstairs, that also provides for a lot of future potential. Great basement with storage. While your cosmetic improvements and personalization might be needed, this is an excellent price point to begin with as this home has wonderful potential for its next owner. Fabulous location convenient to the MA line, commuter routes, shopping, golf and more!
| 5 hours ago | Listing updated with changes from the MLS® | |
| 5 hours ago | Listing first seen on site |

The property listing data and information, or the Images, set forth herein were provided to MLS Property Information Network, Inc. from third party sources, including sellers, lessors, landlords, and public records, and were compiled by MLS Property Information Network, Inc. The property listing data and information, and the Images, are for the personal, non-commercial use of consumers having a good faith interest in purchasing, leasing or renting listed properties of the type displayed to them and may not be used for any purpose other than to identify prospective properties which such consumers may have a good faith interest in purchasing, leasing or renting. MLS Property Information Network, Inc. and its subscribers disclaim any and all representations and warranties as to the accuracy of the property listing data and information, or as to the accuracy of any of the Images, set forth herein.
Last checked 2026-08-21 09:17 PM UTC