
500 Water St B11Haverhill, MA 01830
Due to the health concerns created by Coronavirus we are offering personal 1-1 online video walkthough tours where possible.
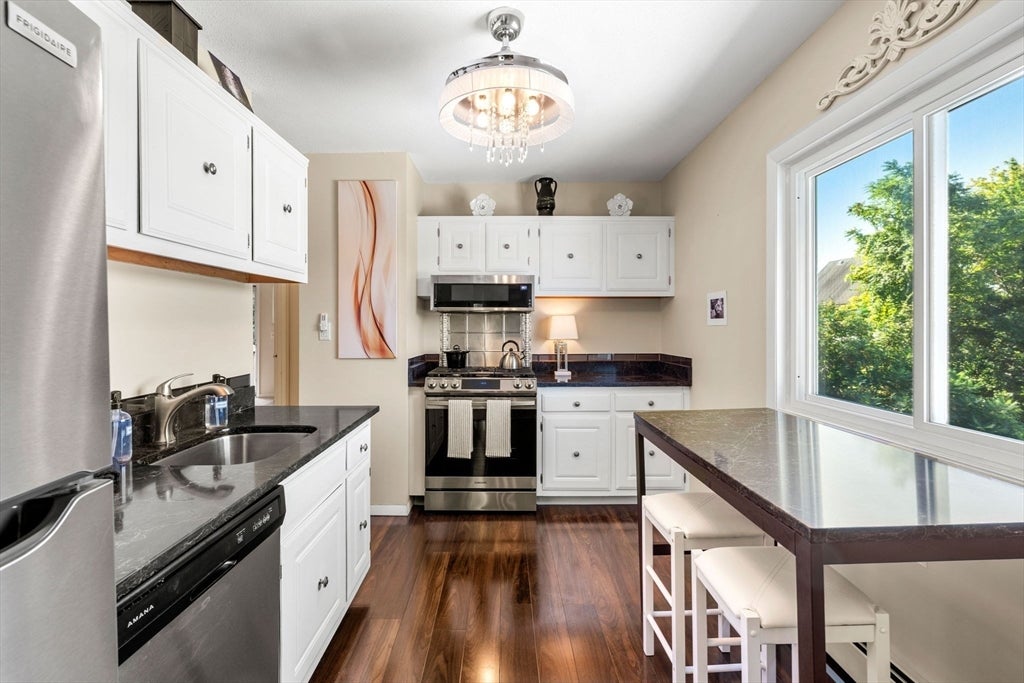
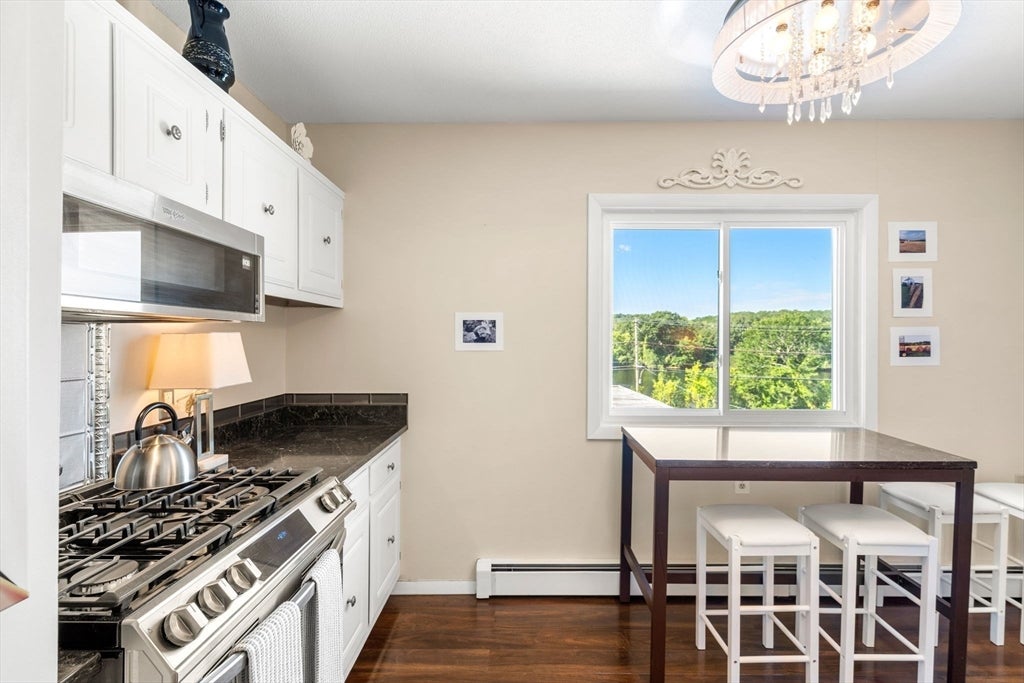
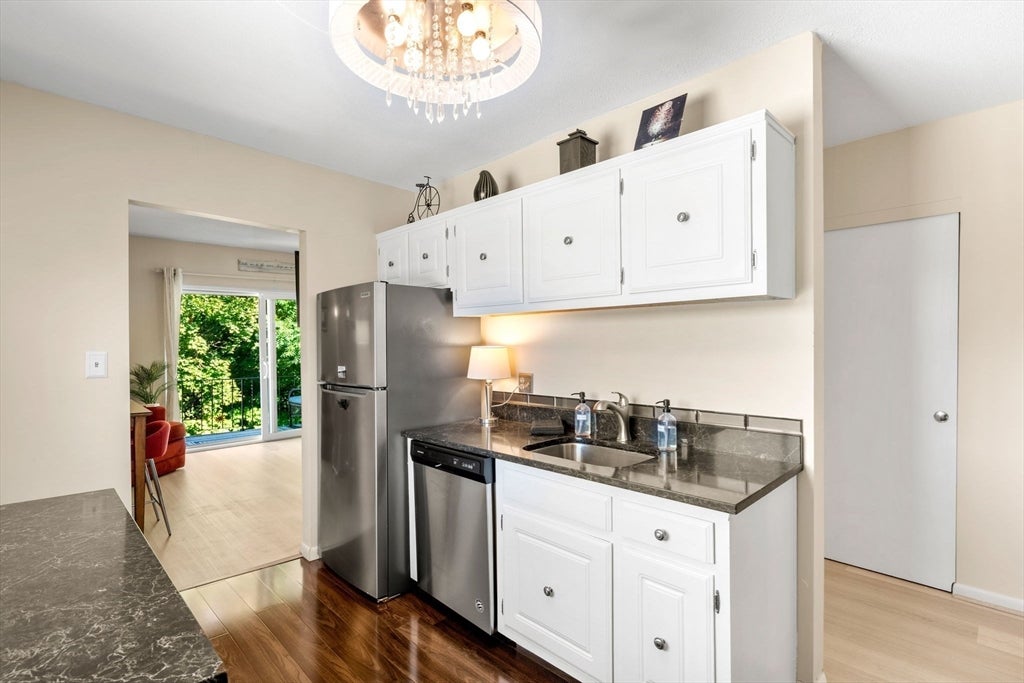
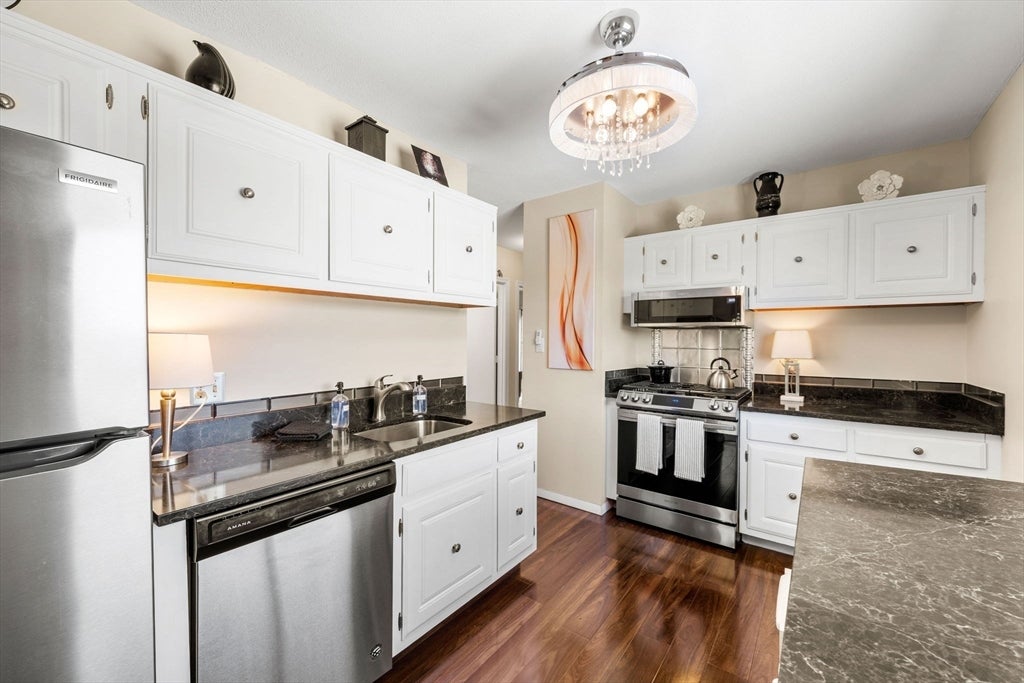
Presenting a distinguished condominium residence at 500 Water Street B11, Haverhill, MA, a property originally constructed in 1969. This meticulously maintained unit offers 830 square feet of refined living space. This thoughtfully designed condominium encompasses two bedrooms, a full bathroom and "LG WashTower". All appliances are being gifted to the buyer including "LG WashTower" washer and dryer. Kitchen has SS appliances and Quartz countertops. Brand new flooring in the living room, hallway and master bedroom. Mini split in the living room and Mitsubishi ductless air conditioner in the master bedroom. Situated on the 2nd Floor, end unit. This residence provides an amazing view of the Merrimack River. This condo is conveniently located near the Haverhill Stadium and Riverside Park. The condo fee includes HEAT, HOT WATER, water, sewer, master insurance, property maintenance. Enjoy beautiful sunsets from your balcony. Seller has done many renovations Easy to show.
| 3 hours ago | Listing updated with changes from the MLS® | |
| 5 hours ago | Listing first seen on site |

The property listing data and information, or the Images, set forth herein were provided to MLS Property Information Network, Inc. from third party sources, including sellers, lessors, landlords, and public records, and were compiled by MLS Property Information Network, Inc. The property listing data and information, and the Images, are for the personal, non-commercial use of consumers having a good faith interest in purchasing, leasing or renting listed properties of the type displayed to them and may not be used for any purpose other than to identify prospective properties which such consumers may have a good faith interest in purchasing, leasing or renting. MLS Property Information Network, Inc. and its subscribers disclaim any and all representations and warranties as to the accuracy of the property listing data and information, or as to the accuracy of any of the Images, set forth herein.
Last checked 2026-08-21 09:17 PM UTC