
Thayer Pond Village17 Thayer Pond Dr. 17-5Oxford, MA 01537
Due to the health concerns created by Coronavirus we are offering personal 1-1 online video walkthough tours where possible.
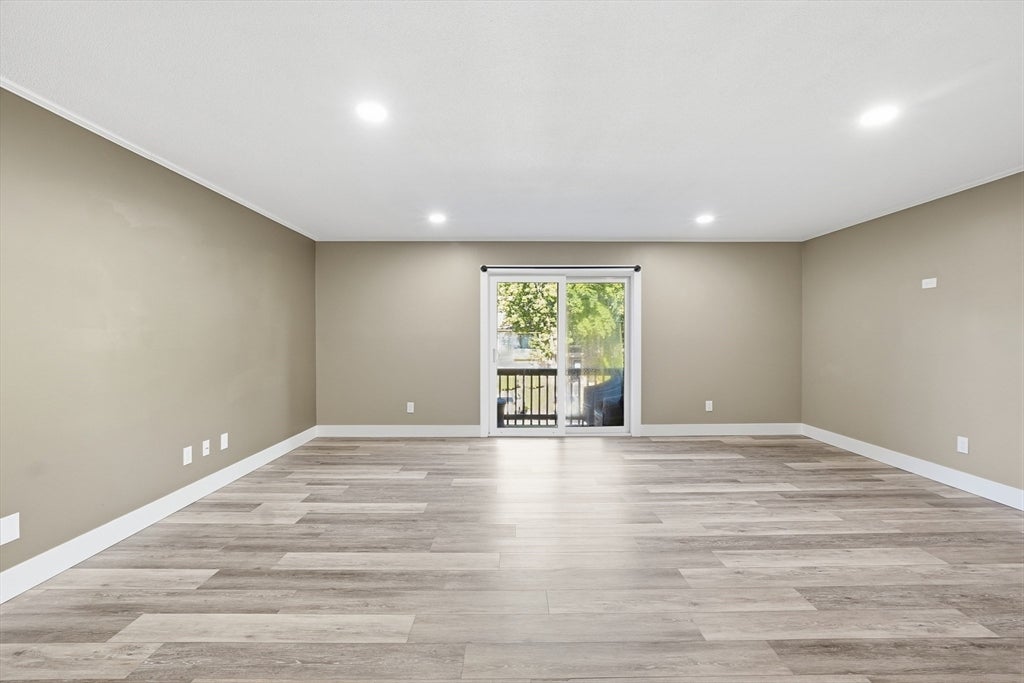
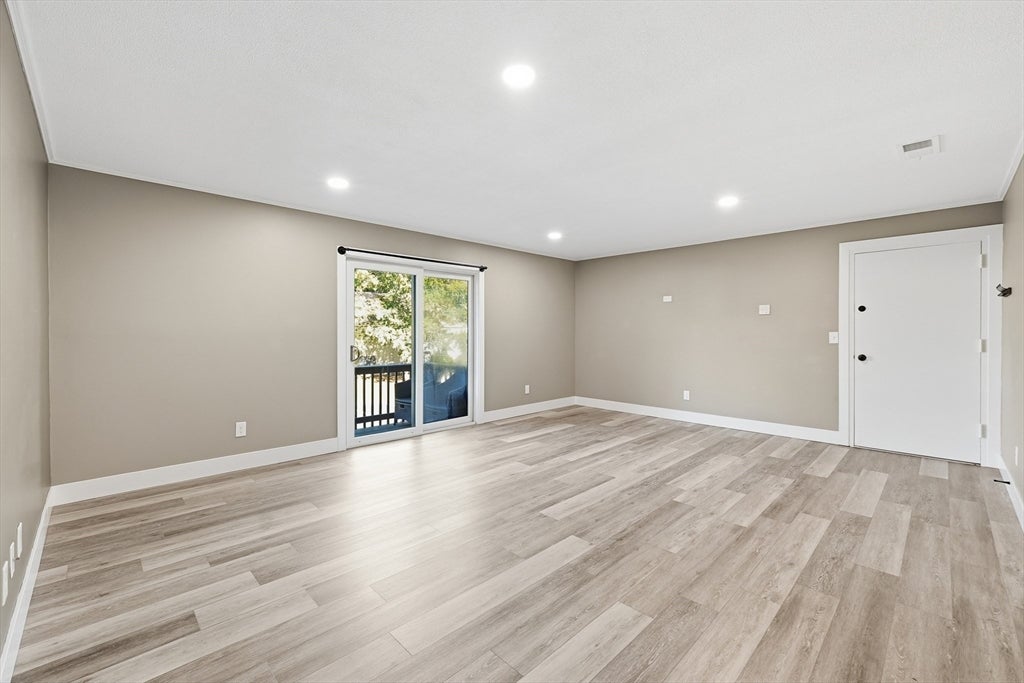
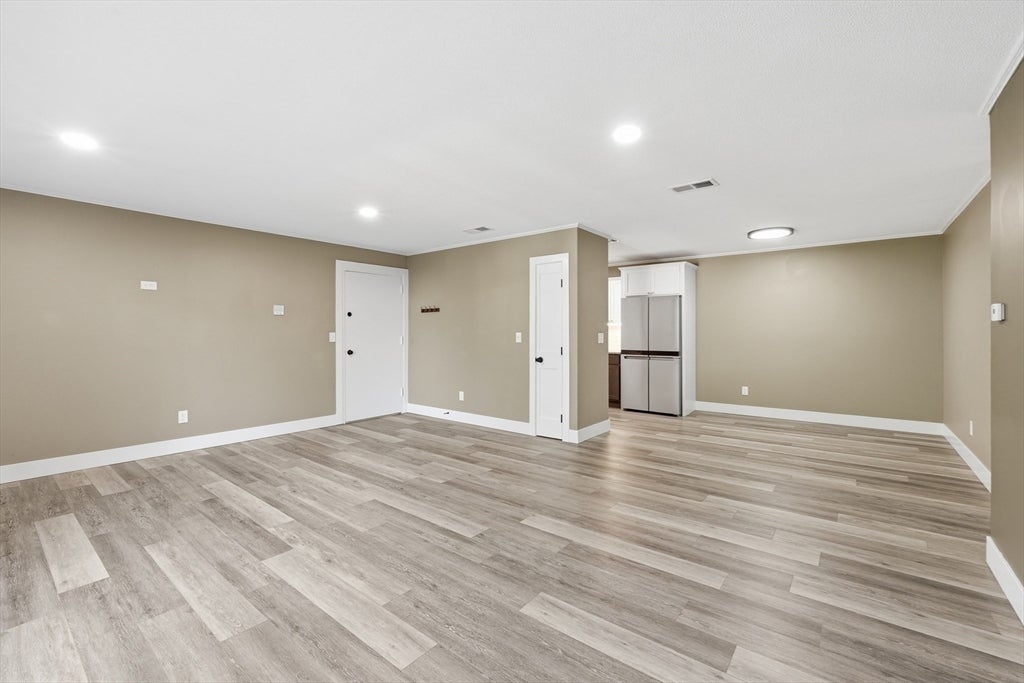
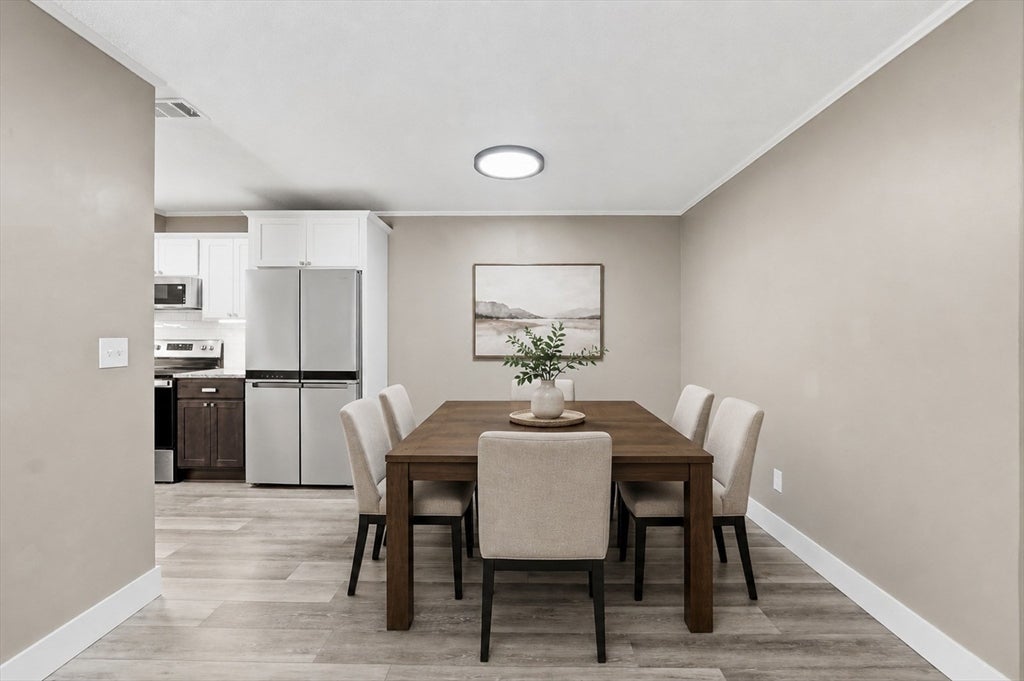
Welcome to Thayer Pond Village! This beautifully renovated end-unit condo offers 1,196 SF of stylish, move-in-ready living with 3 bedrooms and 1.5 baths. Renovated in 2022, this home features an inviting open floor plan, luxury vinyl plank flooring throughout, recessed lighting, and new solid-core doors. The updated kitchen showcases new cabinetry, granite countertops, under-cabinet lighting, and stainless steel appliances, opening seamlessly to the living and dining areas. Both bathrooms have been tastefully renovated, including a convenient en-suite half bath in the primary bedroom. Additional features include central air, in-unit washer/dryer hookups, additional storage, intercom security, and a slider to a private balcony. Enjoy the association amenities including an in-ground pool, basketball court, and scenic pond. Conveniently located with easy access to major routes and all the shopping, dining, entertainment, and amenities Worcester has to offer. Move right in and enjoy the privacy of an end unit, modern updates, and low-maintenance living!
| 5 hours ago | Listing updated with changes from the MLS® | |
| 6 hours ago | Listing first seen on site |

The property listing data and information, or the Images, set forth herein were provided to MLS Property Information Network, Inc. from third party sources, including sellers, lessors, landlords, and public records, and were compiled by MLS Property Information Network, Inc. The property listing data and information, and the Images, are for the personal, non-commercial use of consumers having a good faith interest in purchasing, leasing or renting listed properties of the type displayed to them and may not be used for any purpose other than to identify prospective properties which such consumers may have a good faith interest in purchasing, leasing or renting. MLS Property Information Network, Inc. and its subscribers disclaim any and all representations and warranties as to the accuracy of the property listing data and information, or as to the accuracy of any of the Images, set forth herein.
Last checked 2026-08-21 09:17 PM UTC