
198 Elm Street 198Marlborough, MA 01752
Due to the health concerns created by Coronavirus we are offering personal 1-1 online video walkthough tours where possible.
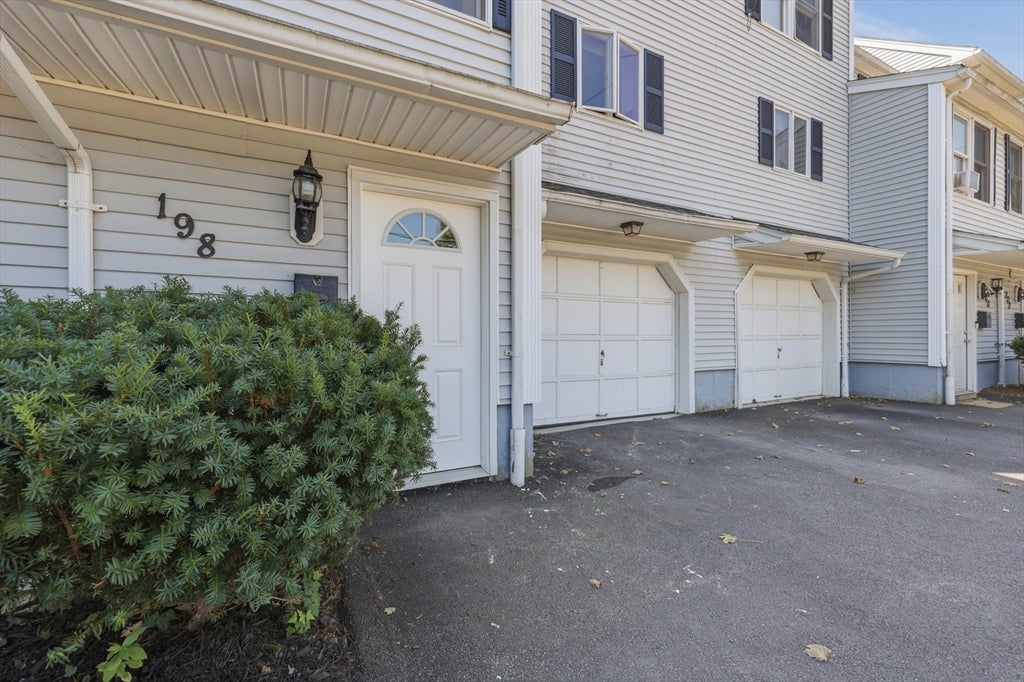
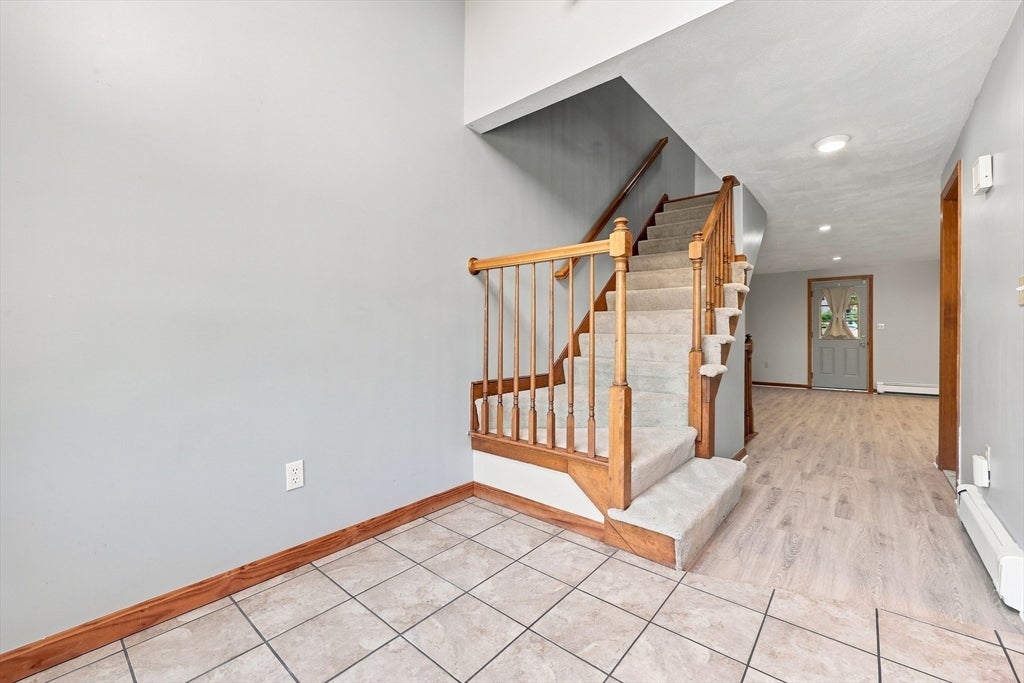
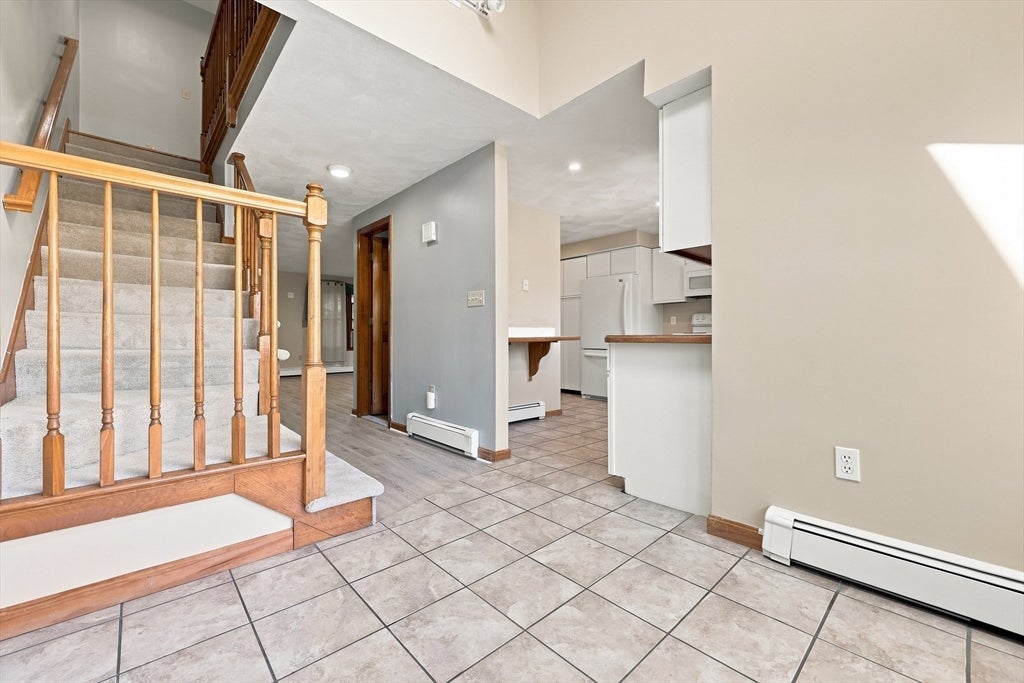
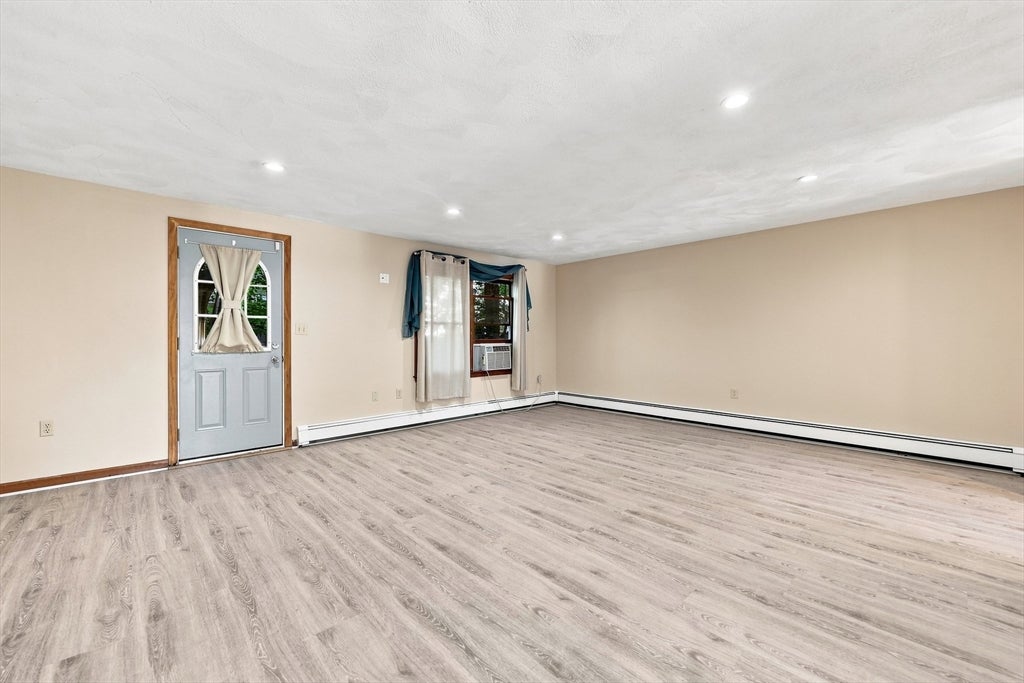
This move-in ready, multi-level townhome is ready for its next owner! The main level features a spacious living room with exterior access to the back deck, creating an easy flow for outdoor enjoyment, add in new flooring throughout and this home is move in ready! The kitchen offers a dining area and breakfast bar, perfect for casual meals, while a convenient half bathroom completes this floor. Upstairs, you'll find a full bathroom and two generous bedrooms, including a spacious primary with three closets - one being a walk-in with its own vanity area. The basement provides laundry and a versatile bonus room that can be tailored to your needs as a home gym, recreation room, media room, or whatever suits your lifestyle! A new roof and low condo fees make this a true value! Recent improvements add peace of mind, including a new roof installed in 2025 and new carpet and LVP flooring installed in August 2026. The attic has also been fully insulated with blown-in insulation for added efficiency and comfort. Ideally located near an array of local restaurants and shops, with easy access to major routes, this home offers both comfort and convenience for effortless everyday living and commuting!
| 15 hours ago | Listing updated with changes from the MLS® | |
| yesterday | Listing first seen on site |

The property listing data and information, or the Images, set forth herein were provided to MLS Property Information Network, Inc. from third party sources, including sellers, lessors, landlords, and public records, and were compiled by MLS Property Information Network, Inc. The property listing data and information, and the Images, are for the personal, non-commercial use of consumers having a good faith interest in purchasing, leasing or renting listed properties of the type displayed to them and may not be used for any purpose other than to identify prospective properties which such consumers may have a good faith interest in purchasing, leasing or renting. MLS Property Information Network, Inc. and its subscribers disclaim any and all representations and warranties as to the accuracy of the property listing data and information, or as to the accuracy of any of the Images, set forth herein.
Last checked 2026-08-22 10:38 PM UTC