
1 Springwell RoadBillerica, MA 01821
Due to the health concerns created by Coronavirus we are offering personal 1-1 online video walkthough tours where possible.
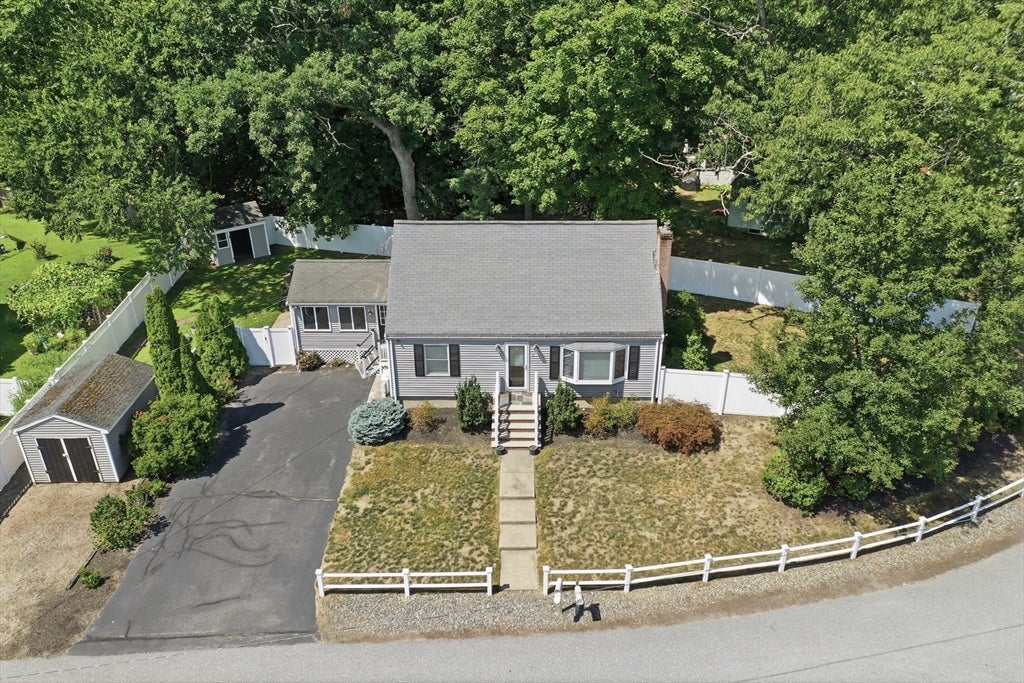
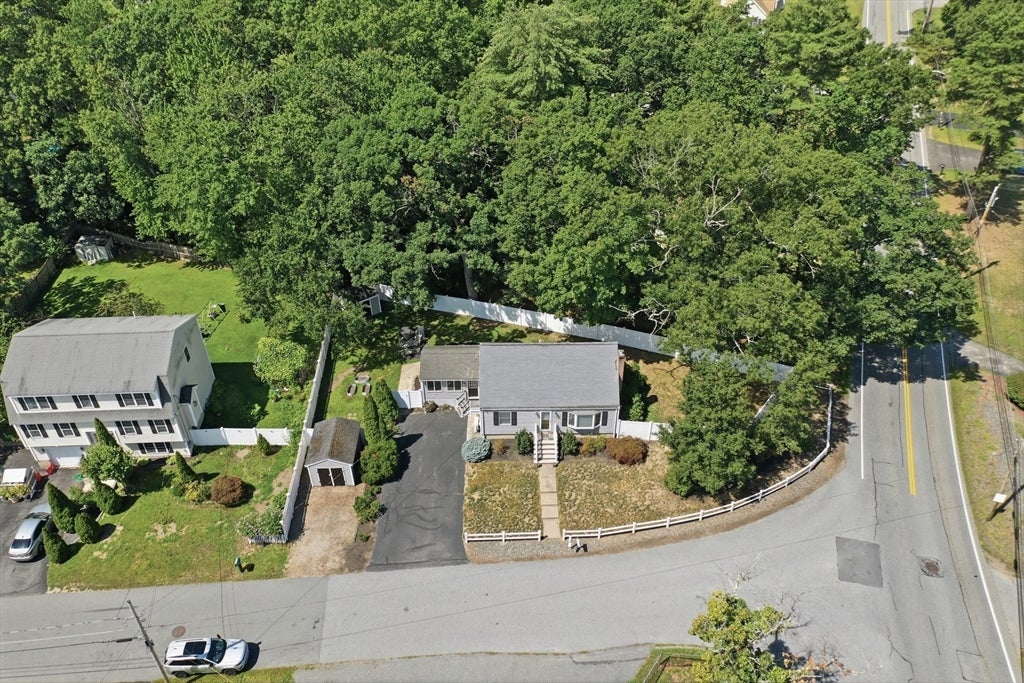
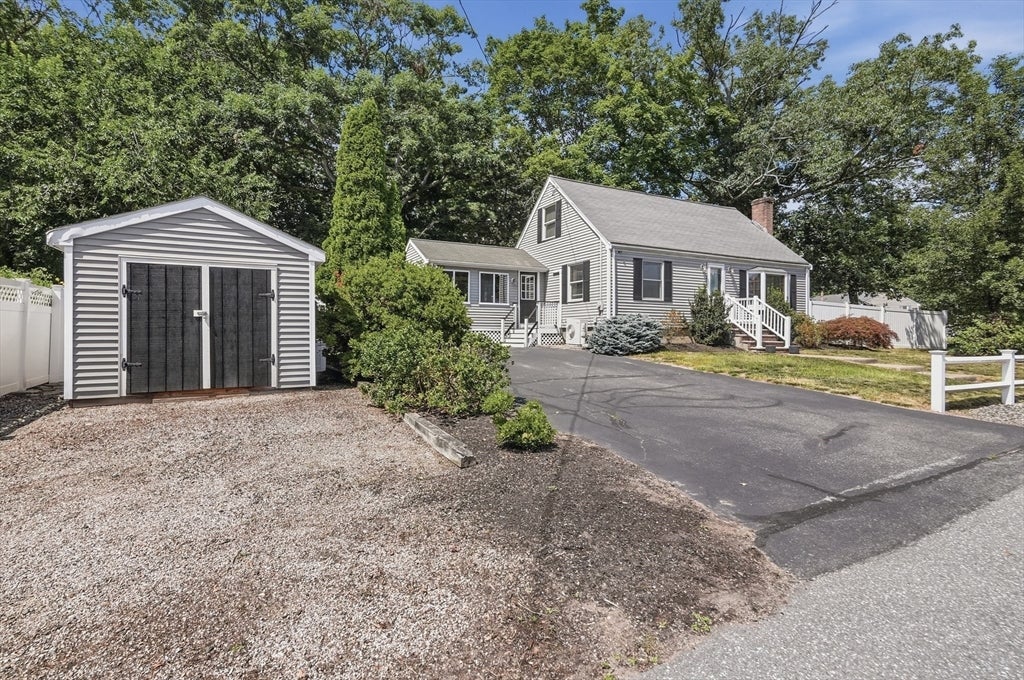
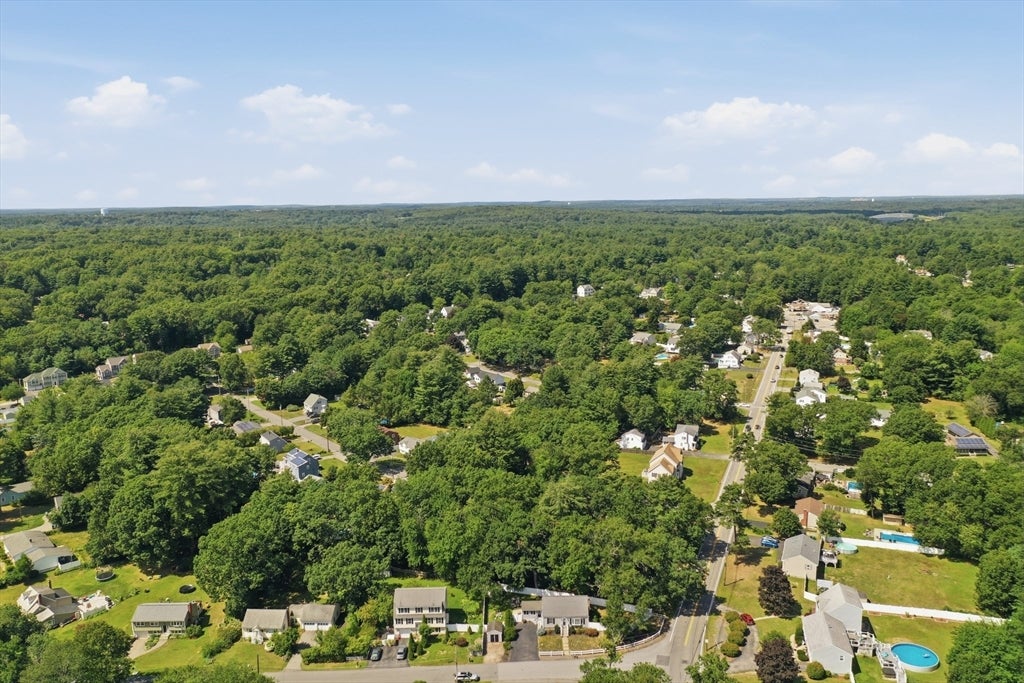
Nestled on an expansive corner lot in desirable Billerica, close to the Wilmington line, this picture-perfect 3-bedroom Cape immediately captivates with its classic picket fence, lush garden beds, and timeless curb appeal. Beautiful hardwood floors and natural wood trim extend throughout the main living areas, starting in the light-filled living room featuring a cozy brick fireplace and a broad bay window. The kitchen boasts rich cabinetry, granite countertops, a tiled backsplash, stainless steel appliances with gas cooking, and a wide breakfast bar that opens into the formal dining room. Sliding glass doors lead out to a three-season sunroom with vaulted wood-paneled ceilings. The main level also offers room for a study, den, or main-floor bedroom option with ample storage. A full bath featuring a tiled tub and shower setup completes the level. Upstairs you'll find two comfortable bedrooms both with hardwood floors. The finished lower level expands your entertaining space with a recreation room, bar, recessed lighting, and built-in shelving, alongside a dedicated laundry room and an unfinished workshop/storage area. Outdoors, enjoy the fully fenced yard complete with a patio area, wood deck, and two utility storage sheds. Conveniently located near local Billerica schools, shopping, and major commuter routes.*By entering the property you are giving consent to being recorded at an open house or any showings.*
| 5 hours ago | Listing updated with changes from the MLS® | |
| 6 hours ago | Listing first seen on site |

The property listing data and information, or the Images, set forth herein were provided to MLS Property Information Network, Inc. from third party sources, including sellers, lessors, landlords, and public records, and were compiled by MLS Property Information Network, Inc. The property listing data and information, and the Images, are for the personal, non-commercial use of consumers having a good faith interest in purchasing, leasing or renting listed properties of the type displayed to them and may not be used for any purpose other than to identify prospective properties which such consumers may have a good faith interest in purchasing, leasing or renting. MLS Property Information Network, Inc. and its subscribers disclaim any and all representations and warranties as to the accuracy of the property listing data and information, or as to the accuracy of any of the Images, set forth herein.
Last checked 2026-08-21 09:17 PM UTC