
8 Juniper RoadUpton, MA 01568
Due to the health concerns created by Coronavirus we are offering personal 1-1 online video walkthough tours where possible.
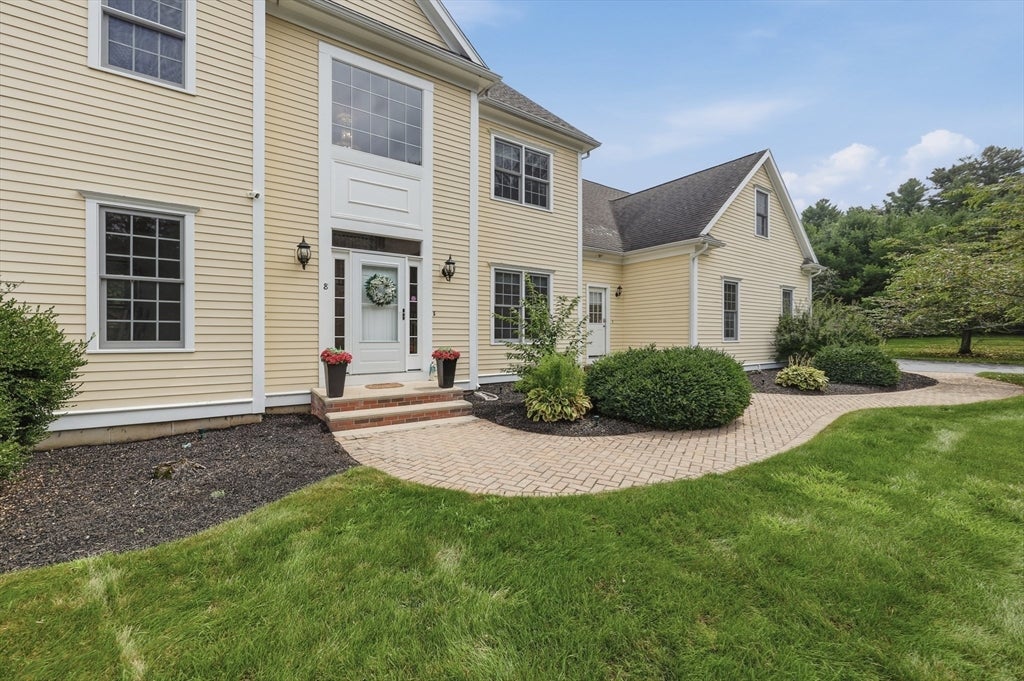
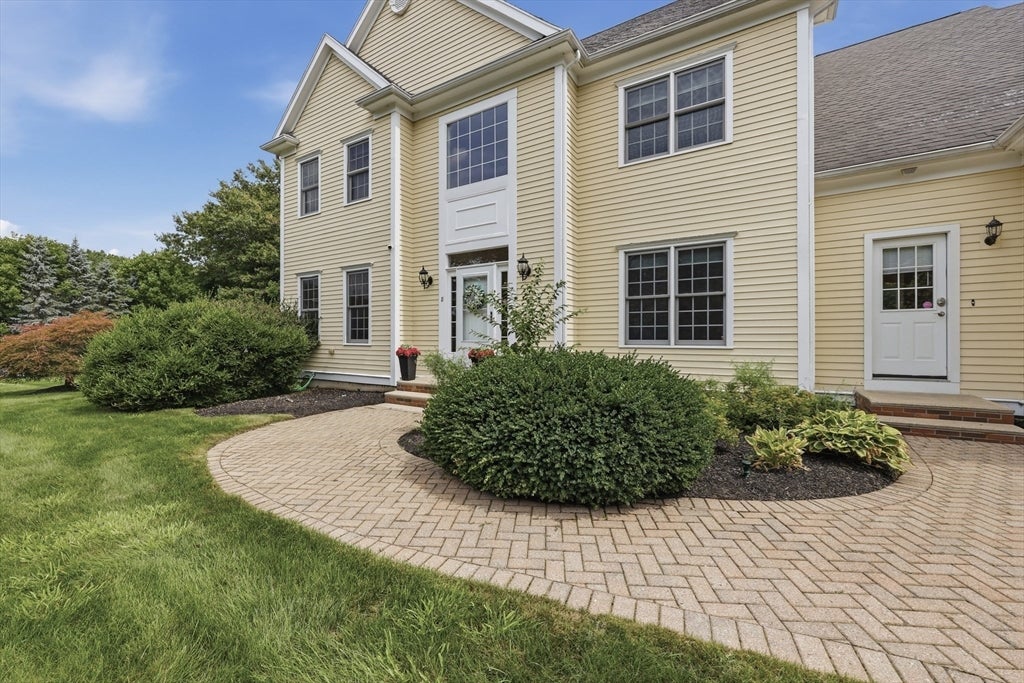
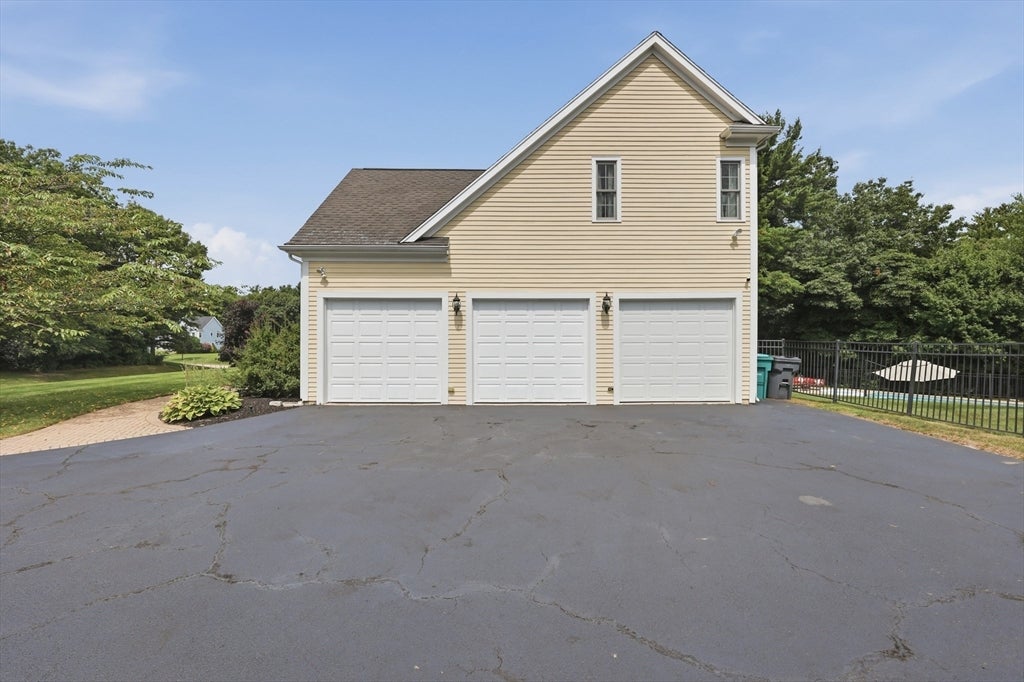
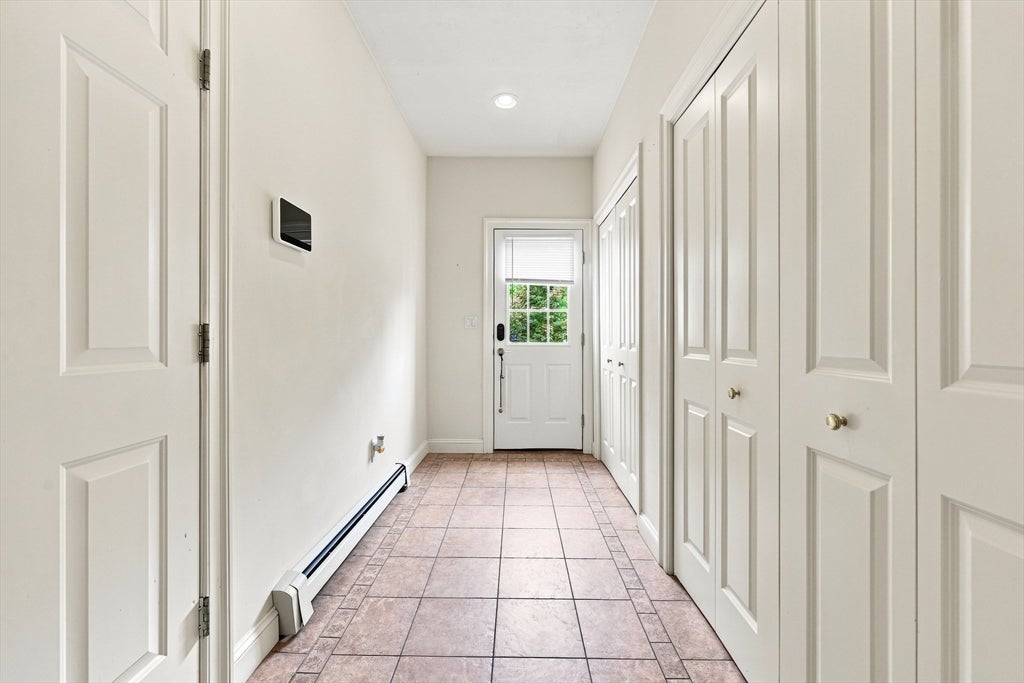
Open House: Saturday and Sunday 11:00-12:30! Welcome to 8 Juniper Road, where impressive space, thoughtful updates, and a truly spectacular backyard oasis come together in one exceptional home. Offering approximately 3,600 sq. ft. of living space, 4 bedrooms, 4.5 bathrooms, and a 3-car garage, this beautifully maintained and updated property is designed for both comfortable everyday living and unforgettable entertaining. Inside, a spacious and thoughtfully designed floor plan offers generous room sizes, abundant natural light, and plenty of space to gather, work, relax, and entertain. The kitchen serves as the heart of the home and features an updated backsplash, newer appliances, kitchen vent, and a newer slider providing seamless access to the outdoor living areas. Upstairs, the spacious primary bedroom features its own private en suite bath, while an additional bedroom also offers a private full bathroom, an ideal setup for a live-in nanny, guests, extended family, or anyone looking for added privacy. Step outside and prepare to fall in love! The backyard is a true private oasis featuring a stunning heated in-ground pool, hot tub that flows directly into the pool, expansive composite deck, professional landscaping, and irrigation system. Whether hosting summer gatherings, relaxing in the hot tub, dining outdoors, or spending the afternoon poolside, this incredible setting feels like your own private resort. The extensive list of improvements adds tremendous value and peace of mind, including a new boiler, well tank and well pump in 2021; composite deck, pool liner, pool heater and pool pump in 2022; irrigation system in 2023; first-floor AC condenser in 2024; and newly repaved driveway in 2026. Additional improvements include exterior painting and replaced trim, kitchen slider, dishwasher, microwave, kitchen backsplash, venting and more.Set in a desirable Upton neighborhood, this property offers privacy and tranquility while remaining convenient to schools, shopping, dining, recreation, and major commuter routes. With approximately 3,700 sq. ft., 4 bedrooms, 4.5 baths, two bedrooms with private en suite baths, a 3-car garage, extensive updates, and an incredible resort-inspired backyard, 8 Juniper Road offers an exceptional combination of space, amenities, and outdoor living that is difficult to find!
| 20 hours ago | Listing updated with changes from the MLS® | |
| yesterday | Listing first seen on site |

The property listing data and information, or the Images, set forth herein were provided to MLS Property Information Network, Inc. from third party sources, including sellers, lessors, landlords, and public records, and were compiled by MLS Property Information Network, Inc. The property listing data and information, and the Images, are for the personal, non-commercial use of consumers having a good faith interest in purchasing, leasing or renting listed properties of the type displayed to them and may not be used for any purpose other than to identify prospective properties which such consumers may have a good faith interest in purchasing, leasing or renting. MLS Property Information Network, Inc. and its subscribers disclaim any and all representations and warranties as to the accuracy of the property listing data and information, or as to the accuracy of any of the Images, set forth herein.
Last checked 2026-08-27 12:08 PM UTC