
Save
Ask
Tour
Hide
Share
$610,000
1 Day On Site

160 E Main Street
Norton, MA 02766

For Sale|Single Family Residence|Active
3
Beds
1
Total Bath
1
Full Bath
1,975
SqFt
$309
/SqFt
1976
Built
County:
Bristol

Due to the health concerns created by Coronavirus we are offering personal 1-1 online video walkthough tours where possible.
Upcoming Open Houses
Due to COVID-19, we recommend you verify Open Houses before attending.
Fri, Aug 28, 12:00 PM - 1:30 PM
Sat, Aug 29, 12:00 PM - 1:30 PM
160 E Main Street160 E Main Street160 E Main Street160 E Main Street
Save
Ask
Tour
Hide
Share

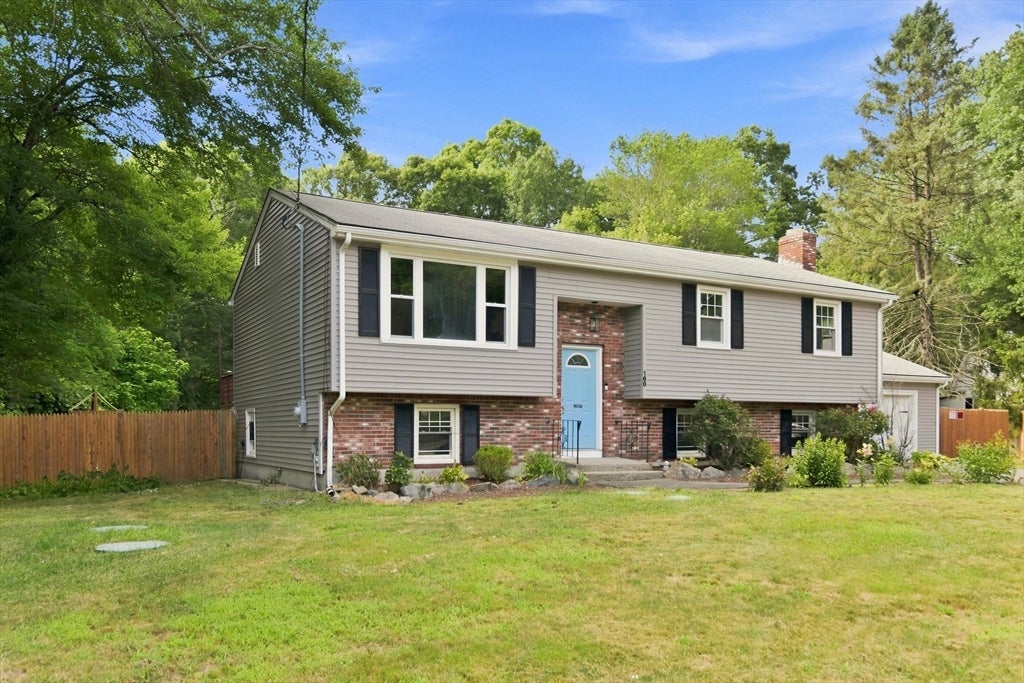
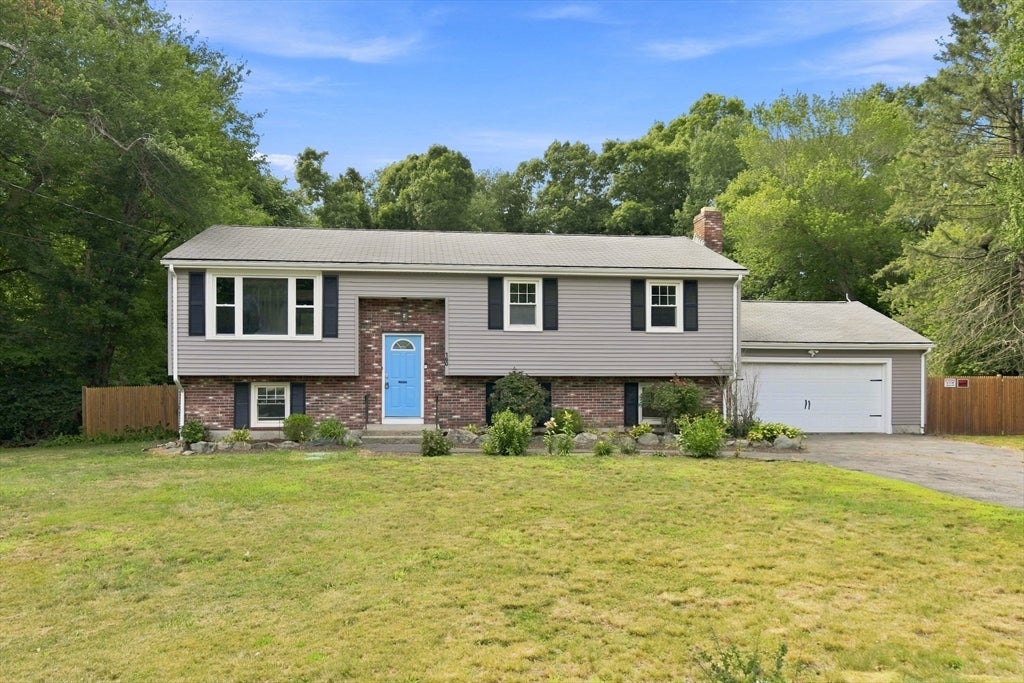
Welcome to this beautifully maintained, move in ready, raised ranch offering a warm, inviting interior and desirable updates throughout. The first floor has been freshly painted, creating a bright, clean feel, complemented by upgraded interior doors and beautiful hardwood flooring. The freshly painted kitchen features newer countertops and offers excellent functionality, with a range and microwave both replaced in 2025. The home also features double-hung vinyl windows and a newer hot water tank, providing added comfort and peace of mind. Step outside to enjoy the freshly stained deck overlooking a private, fully fenced-in yard—an ideal space for relaxing, entertaining, gardening, or enjoying time outdoors. A two-car garage provides convenient parking and valuable storage space. With its combination of fresh interior updates, hardwood flooring, newer windows, kitchen improvements, and inviting outdoor space, this raised ranch is ready to welcome its next owners. A wonderful opportunity to own a home with both character and practical updates in place.

Save
Ask
Tour
Hide
Share
Listing Snapshot
Price 
$610,000
Days On Site 
1 Day
Bedrooms 
3
Inside Area (SqFt) 
1,975 sqft
Total Baths 
1
Full Baths 
1
Partial Baths 
N/A
Lot Size 
0.91 Acres
Year Built 
1976
MLS® Number 
73566628
Status 
Active
Property Tax 
$6,812
HOA/Condo/Coop Fees 
N/A
Sq Ft Source 
Owner
Friends & Family
Recent Activity
5 hours agoListing updated with changes from the MLS®
yesterdayListing first seen on site
General Features
Acres 
0.91
Attached Garage 
Yes
Foundation 
Concrete Perimeter
Garage 
Yes
Garage Spaces 
2
Parking 
PavedAttachedGarage Door OpenerOff StreetGarage
Parking Spaces 
8
Property Sub Type 
Single Family Residence
Sewer 
Private Sewer
SqFt Above 
1130
SqFt Below 
845
SqFt Total 
1975
Style 
Raised RanchSplit Entry
Water Source 
Public
Zoning 
R60
Interior Features
Appliances 
RangeDishwasherMicrowaveRefrigerator
Basement 
FullPartially FinishedInterior EntrySump PumpConcrete
Cooling 
Central Air
Electric 
200+ Amp Service
Flooring 
WoodTileCarpet
Heating 
Forced AirOil
Interior 
Master DownstairsCeiling Fan(s)Beamed CeilingsVaulted Ceiling(s)Open Floorplan
Laundry Features 
In BasementElectric Dryer HookupWasher Hookup
Window Features 
Screens
Bathroom 1 
Level - First
Bedroom 2 
Dimensions - 12x10Level - FirstArea - 120
Bedroom 3 
Dimensions - 12x10Level - FirstArea - 120
Dining Room 
Dimensions - 11x10Level - MainArea - 110
Family Room 
Dimensions - 20x11Level - BasementArea - 220
Kitchen 
Dimensions - 11x10Level - MainArea - 110
Living Room 
Dimensions - 15x14Level - MainArea - 210
Master Bedroom 
Dimensions - 13x12Level - FirstArea - 156
Save
Ask
Tour
Hide
Share
Exterior Features
Exterior 
Storage
Fencing 
Fenced
Lot Features 
ClearedLevel
Other Structures 
Storage
Patio And Porch 
Deck
Roof 
Shingle
Windows/Doors 
Screens
Community Features
Community Features 
Stable(s)Golf
Roads 
Paved
Listing courtesy of Kelli Dawley of Berkshire Hathaway HomeServices Commonwealth Real Estate


The property listing data and information, or the Images, set forth herein were provided to MLS Property Information Network, Inc. from third party sources, including sellers, lessors, landlords, and public records, and were compiled by MLS Property Information Network, Inc. The property listing data and information, and the Images, are for the personal, non-commercial use of consumers having a good faith interest in purchasing, leasing or renting listed properties of the type displayed to them and may not be used for any purpose other than to identify prospective properties which such consumers may have a good faith interest in purchasing, leasing or renting. MLS Property Information Network, Inc. and its subscribers disclaim any and all representations and warranties as to the accuracy of the property listing data and information, or as to the accuracy of any of the Images, set forth herein.

Last checked 2026-08-27 12:08 PM UTC

Neighborhood & Commute
Source: Walkscore
Save
Ask
Tour
Hide
Share
