Save
Ask
Tour
Hide
Share
$639,000
New Listing

135 Lancaster Dr
Agawam, MA 01001

For Sale|Single Family Residence|Active
4
Beds
3
Total Baths
3
Full Baths
1,978
SqFt
$323
/SqFt
2005
Built
County:
Hampden

Due to the health concerns created by Coronavirus we are offering personal 1-1 online video walkthough tours where possible.
Upcoming Open Houses
Due to COVID-19, we recommend you verify Open Houses before attending.
Sun, Aug 23, 12:00 PM - 2:00 PM
135 Lancaster Dr135 Lancaster Dr135 Lancaster Dr135 Lancaster Dr
Save
Ask
Tour
Hide
Share

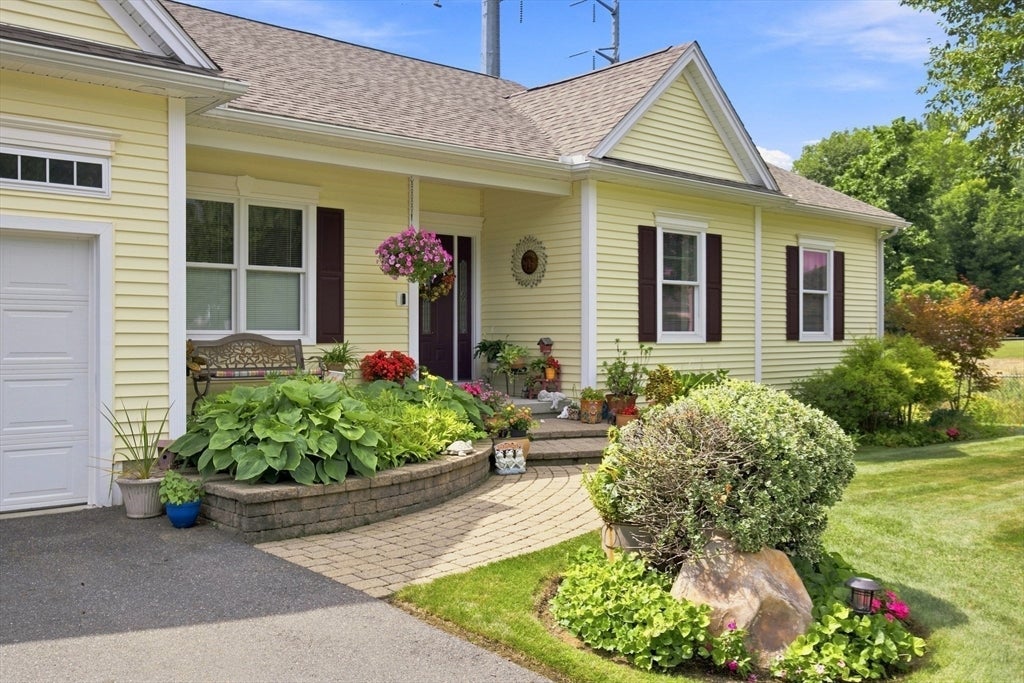
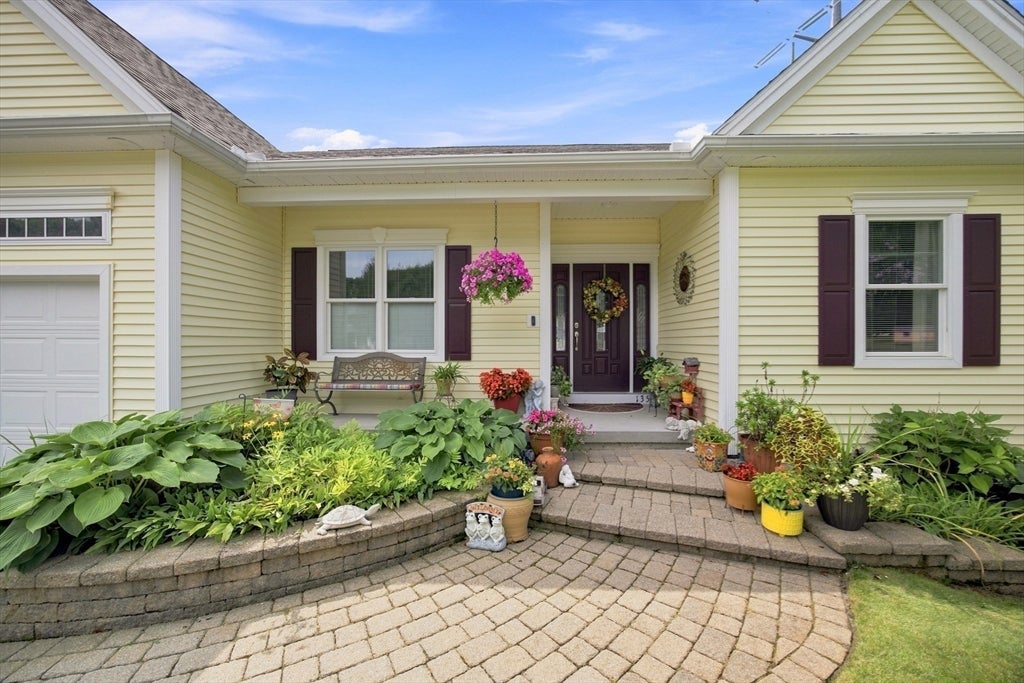
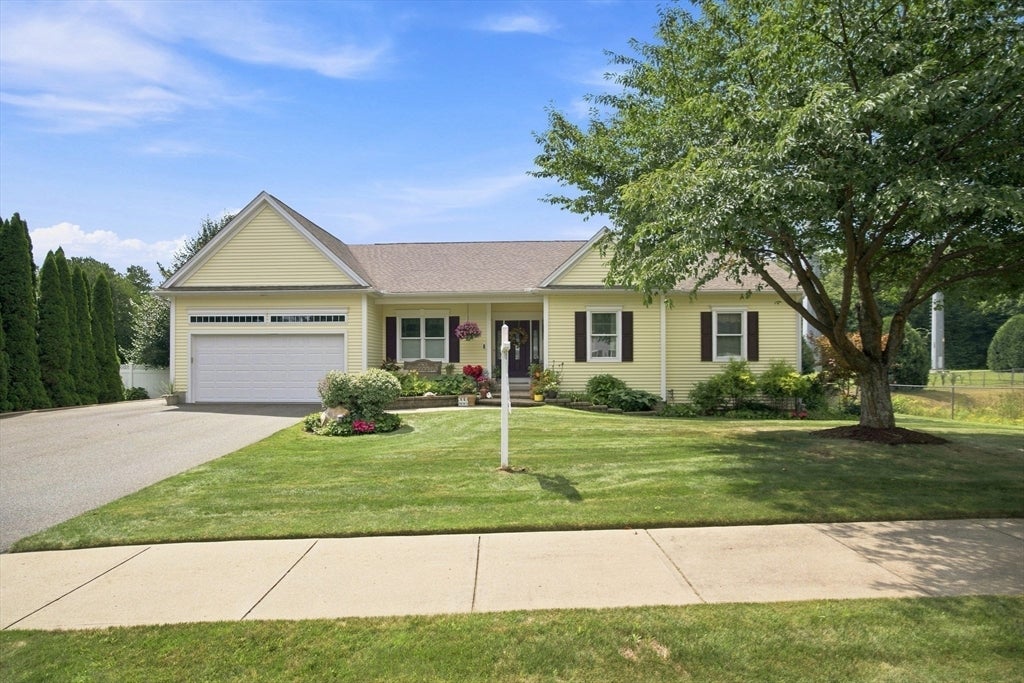
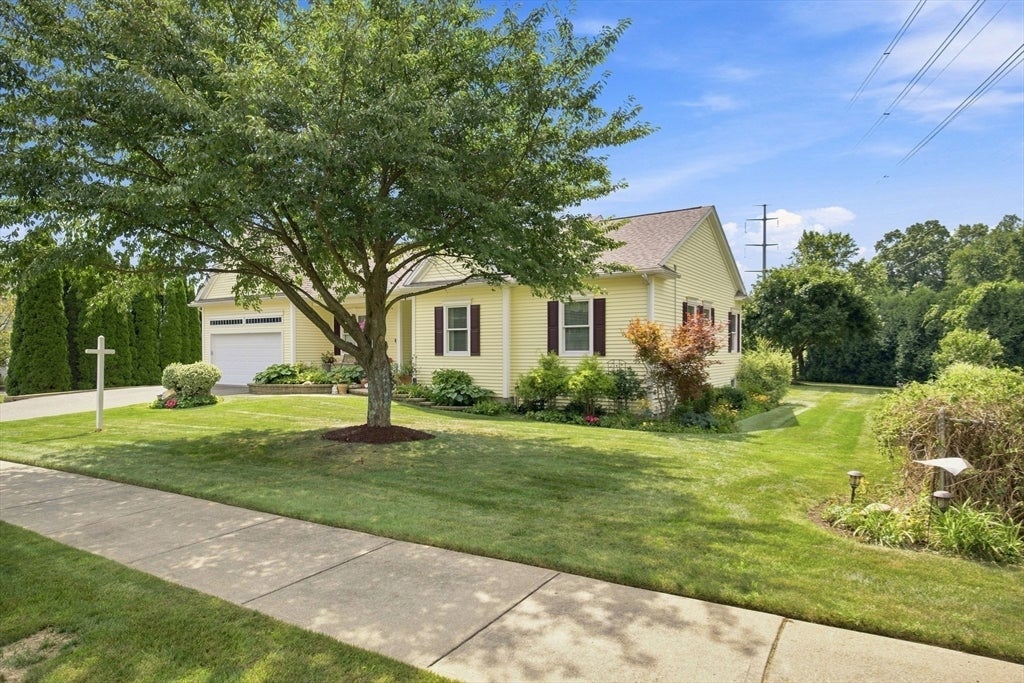
A Real Gem~Spacious & Stunning One-owner home. Exceptional Custom details throughout- Grand Open floor plan, Dream kitchen w/ rich cabinetry, unique Center Island that is the heart of all your daily life & entertaining- S/s applncs -Flow in to a comfortable ,inviting Living room featuring a majestic COFFERED Ceiling, Hwd floors, Pellet Stove and refined craftmanship elevating the atmosphere. ~All rooms w/ 9 ft ceilings, crown moulding ~home office~ -foyer w/ closet~ garage entry w/ closet w/option for first floor laundry. The Luxurious Primary Suite will truly impress - with serene en-suite bath retreat-finished in Italian travertine tiles ,bidet, & LG window to greet the morning light. Enjoy an expansve fin basement (Possible teen-suite/in-law /Game nights- laundry Rm/walk- in~ Modern updates: NEW heating,new roof, new water tank. Enjoy C- air + C- vac, sprinklers sys- A Private Outdoor Oasis w/ covered porch, lush yard & soothing arrays of birds singing offering tranquil ZEN-Must See!

Save
Ask
Tour
Hide
Share
Listing Snapshot
Price 
$639,000
Days On Site 
0 Days
Bedrooms 
4
Inside Area (SqFt) 
1,978 sqft
Total Baths 
3
Full Baths 
3
Partial Baths 
N/A
Lot Size 
0.53 Acres
Year Built 
2005
MLS® Number 
73565682
Status 
Active
Property Tax 
$5,674
HOA/Condo/Coop Fees 
N/A
Sq Ft Source 
Public Records
Friends & Family
Recent Activity
an hour agoListing updated with changes from the MLS®
4 hours agoListing first seen on site
General Features
Acres 
0.53
Attached Garage 
Yes
Disclosures 
buyers/agent to perform due diligence- seller may accept an offer anytime-Solar to be assumed $175/mo -Fplace designated is aPellett stove -Public records incorrect- bar stools donot remain- Invisible fence in place for pets- 2 w. meters`1for sprinklers -- Easement- 4thbdrm/office/ agent owner.
Energy Features 
Solar
Foundation 
Concrete Perimeter
Garage 
Yes
Garage Spaces 
2
Green Energy Efficient 
Thermostat
Parking 
PavedAttachedGarage Door OpenerStorageGarage Faces SideOff StreetGarage
Parking Spaces 
6
Property Sub Type 
Single Family Residence
Sewer 
Public Sewer
SqFt Above 
1978
SqFt Total 
1978
Style 
Ranch
Water Source 
Public
Zoning 
RA2
Interior Features
Appliances 
Gas Water HeaterWater HeaterRangeDishwasherDisposalRefrigeratorWasherDryerRange Hood
Basement 
FullFinishedInterior Entry
Cooling 
Central Air
Electric 
Circuit Breakers200+ Amp Service
Fireplace 
Yes
Fireplaces 
1
Flooring 
TileCarpetHardwood
Heating 
Natural GasForced AirPellet Stove
Interior 
Entrance FoyerWalk-In Closet(s)Central VacuumMaster DownstairsPantryCoffered Ceiling(s)Open FloorplanRecessed LightingCrown Molding
Laundry Features 
In BasementGas Dryer HookupWasher Hookup
Window Features 
Insulated WindowsScreens
Bathroom 1 
Level - First
Bathroom 2 
Level - First
Bathroom 3 
Level - Basement
Bedroom 2 
Level - First
Bedroom 3 
Level - First
Bedroom 4 
Level - First
Family Room 
Level - Basement
Kitchen 
Level - First
Living Room 
Level - First
Master Bedroom 
Level - First
Save
Ask
Tour
Hide
Share
Exterior Features
Construction Details 
Frame
Exterior 
Rain Gutters
Fencing 
Invisible
Lot Features 
Level
Patio And Porch 
PorchCoveredPatioDeck
Roof 
Shingle
Windows/Doors 
Insulated WindowsScreens
Community Features
Community Features 
ParkGolfSidewalks
Roads 
Paved
Listing courtesy of Maria Von Hollander of Coldwell Banker Realty - Western MA


The property listing data and information, or the Images, set forth herein were provided to MLS Property Information Network, Inc. from third party sources, including sellers, lessors, landlords, and public records, and were compiled by MLS Property Information Network, Inc. The property listing data and information, and the Images, are for the personal, non-commercial use of consumers having a good faith interest in purchasing, leasing or renting listed properties of the type displayed to them and may not be used for any purpose other than to identify prospective properties which such consumers may have a good faith interest in purchasing, leasing or renting. MLS Property Information Network, Inc. and its subscribers disclaim any and all representations and warranties as to the accuracy of the property listing data and information, or as to the accuracy of any of the Images, set forth herein.

Last checked 2026-08-21 11:09 AM UTC

Neighborhood & Commute
Source: Walkscore
Save
Ask
Tour
Hide
Share