
128 Somers RoadHampden, MA 01036
Due to the health concerns created by Coronavirus we are offering personal 1-1 online video walkthough tours where possible.
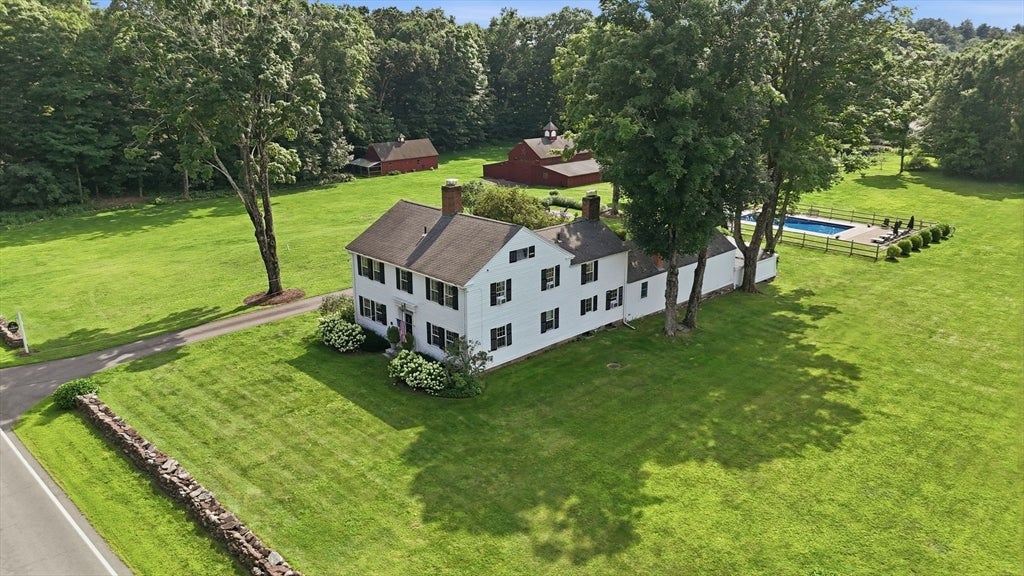
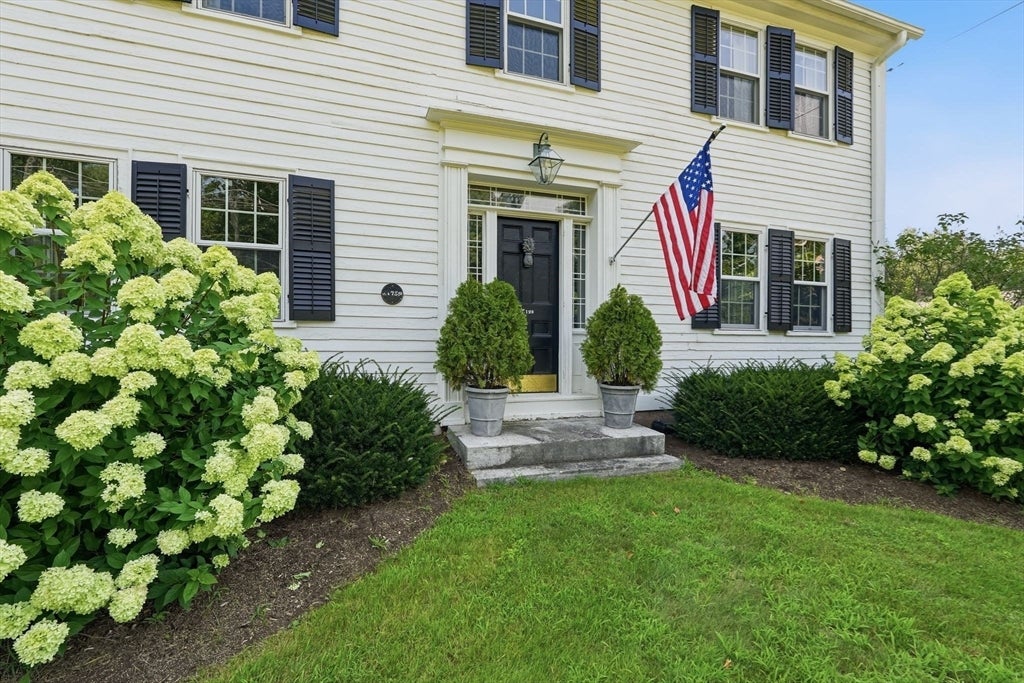
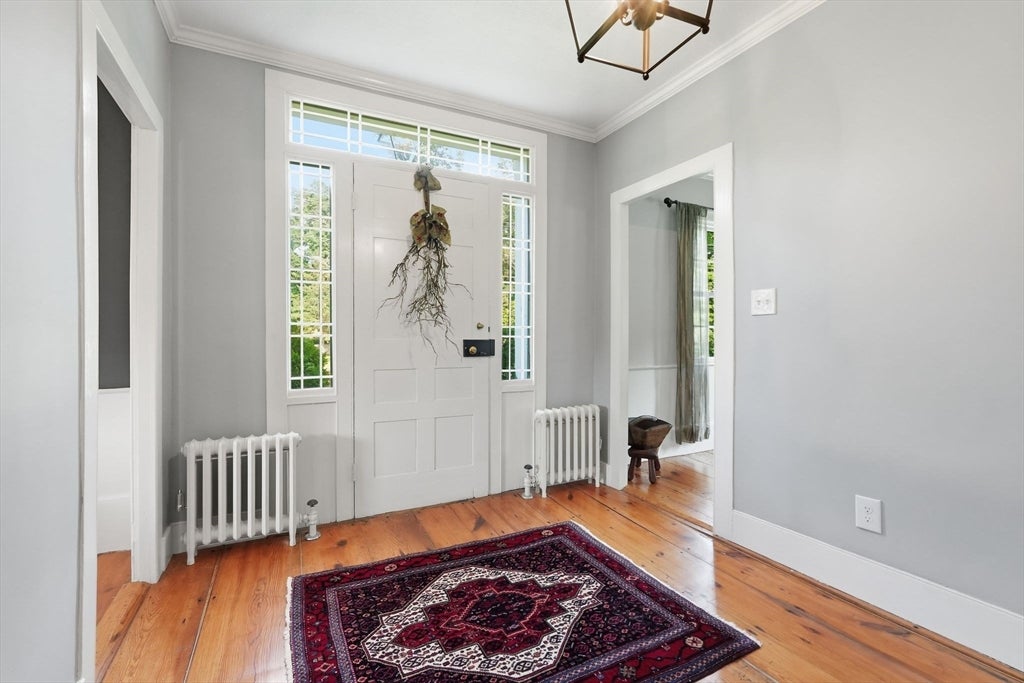
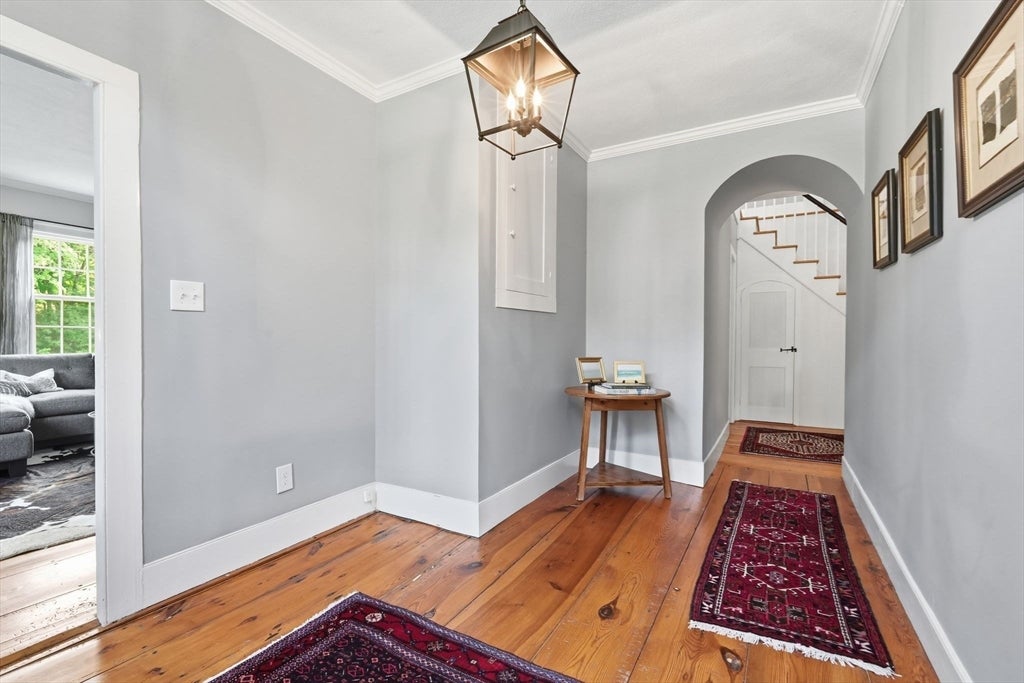
PREMIER LANDMARK ESTATE: Welcome to "The Farm" a rare opportunity to own a pristine home on over 4 acres of level cleared land. The current owners have polished this home with two new bathrooms, complete interior and exterior painting including the outbuildings. Boasting wide "king board" flooring and period details throughout this home shines. Formal dining room and living room with a fireplace. Family room with a fireplace, wide Jack Pine flooring & fine detail cabinetry and access to an enchanting, screened porch. Remodeled kitchen with bee-hive oven, wood flooring, custom cabinetry & double ovens. Large mudroom with laundry. First floor 8'-7" ceilings. Second floor with restored flooring and 5 bedrooms (one tandem). Primary bedroom with access to rear staircase. Two car attached garage with storage. Incredible grounds invite relaxation and entertaining around the fire pit, covered dining area or the in-ground pool. Three outbuildings including a pool shed, former horse stable and large barn with side storage all with water & electricity. Pella windows and all mechanicals in updated condition. Walk-up attic. Potential for separating a building lot. A very special home to create your own memories in! ***SHOWINGS BEGIN AT OPEN HOUSE SATURDAY, AUGUST 29th FROM 12:00 - 2:00 ***
| 6 hours ago | Listing updated with changes from the MLS® | |
| 6 hours ago | Listing first seen on site |

The property listing data and information, or the Images, set forth herein were provided to MLS Property Information Network, Inc. from third party sources, including sellers, lessors, landlords, and public records, and were compiled by MLS Property Information Network, Inc. The property listing data and information, and the Images, are for the personal, non-commercial use of consumers having a good faith interest in purchasing, leasing or renting listed properties of the type displayed to them and may not be used for any purpose other than to identify prospective properties which such consumers may have a good faith interest in purchasing, leasing or renting. MLS Property Information Network, Inc. and its subscribers disclaim any and all representations and warranties as to the accuracy of the property listing data and information, or as to the accuracy of any of the Images, set forth herein.
Last checked 2026-08-22 06:56 PM UTC