
21 Main StreetNew Ipswich, NH 03071
Due to the health concerns created by Coronavirus we are offering personal 1-1 online video walkthough tours where possible.
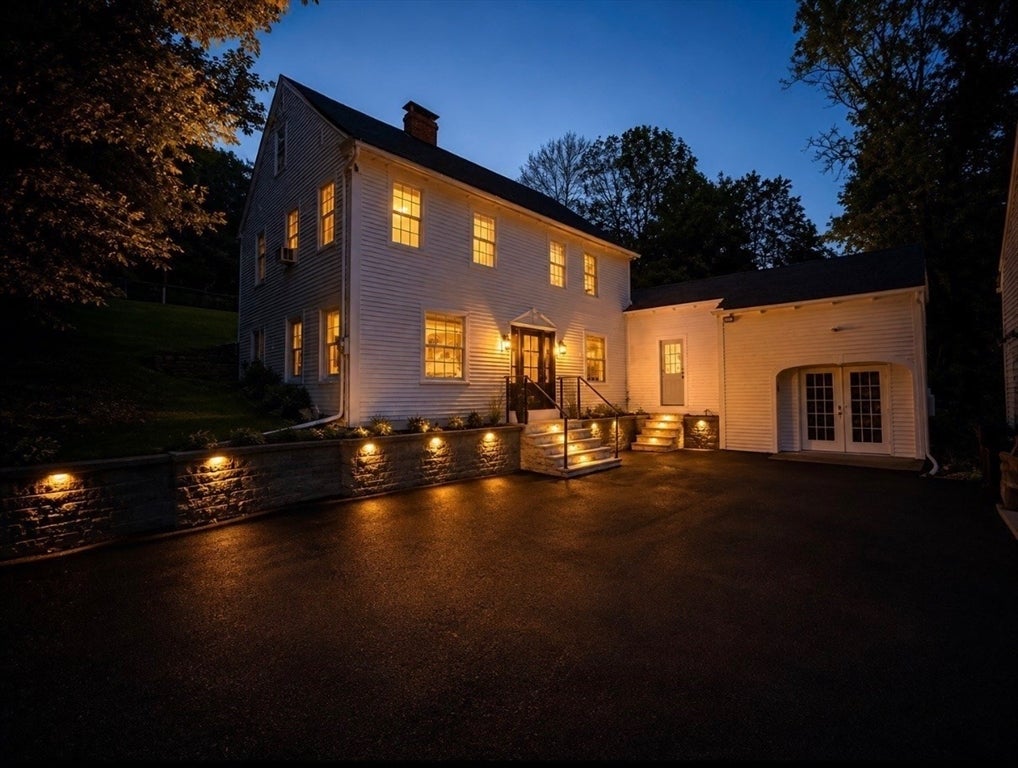
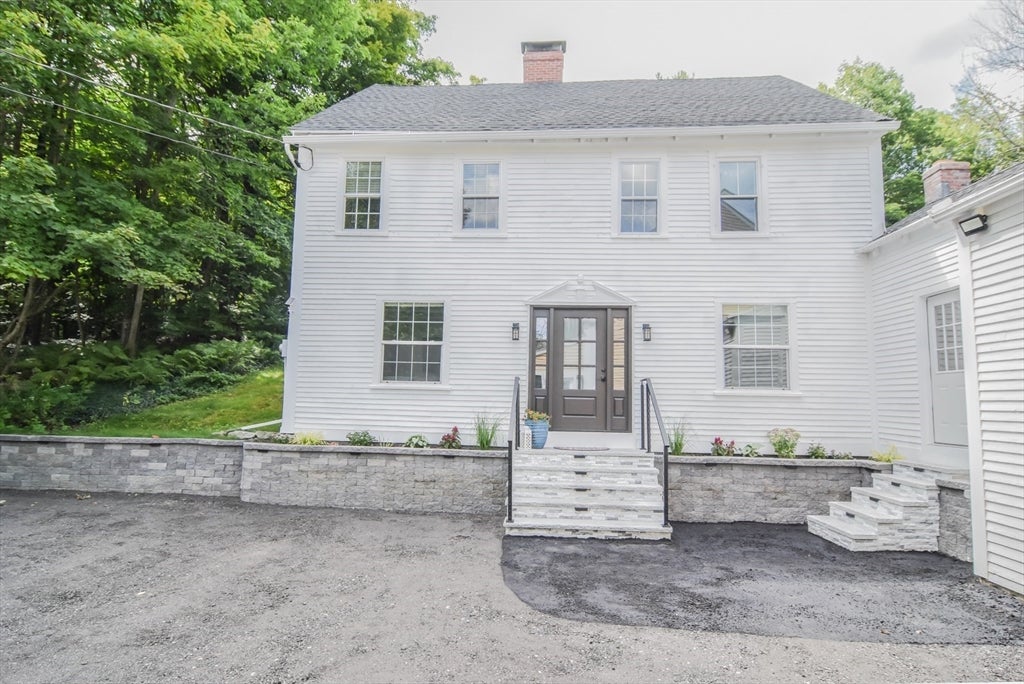
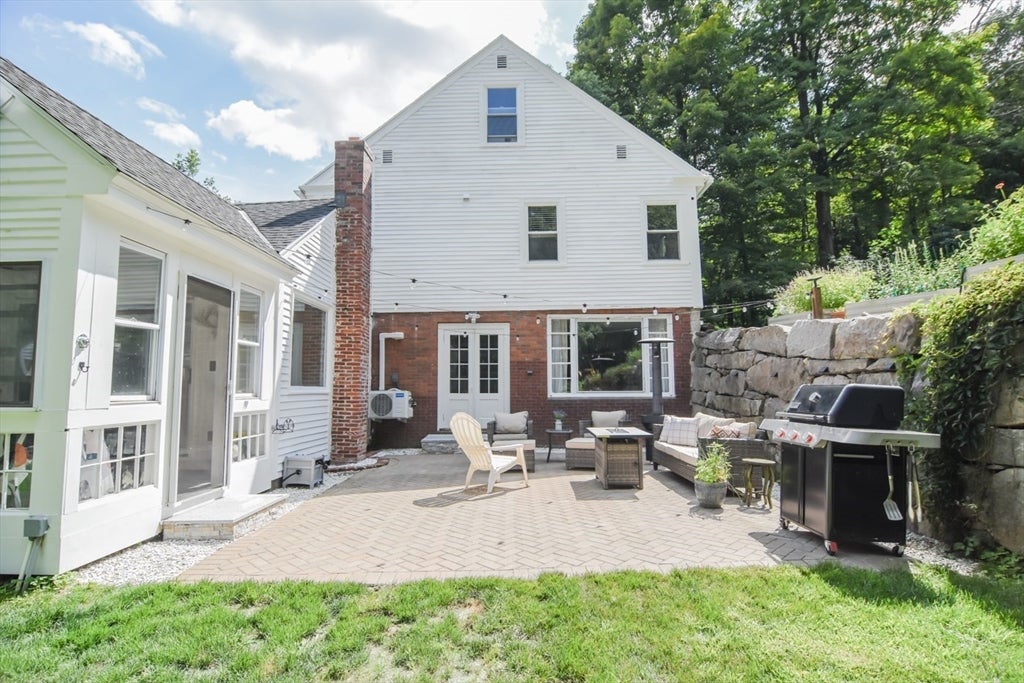
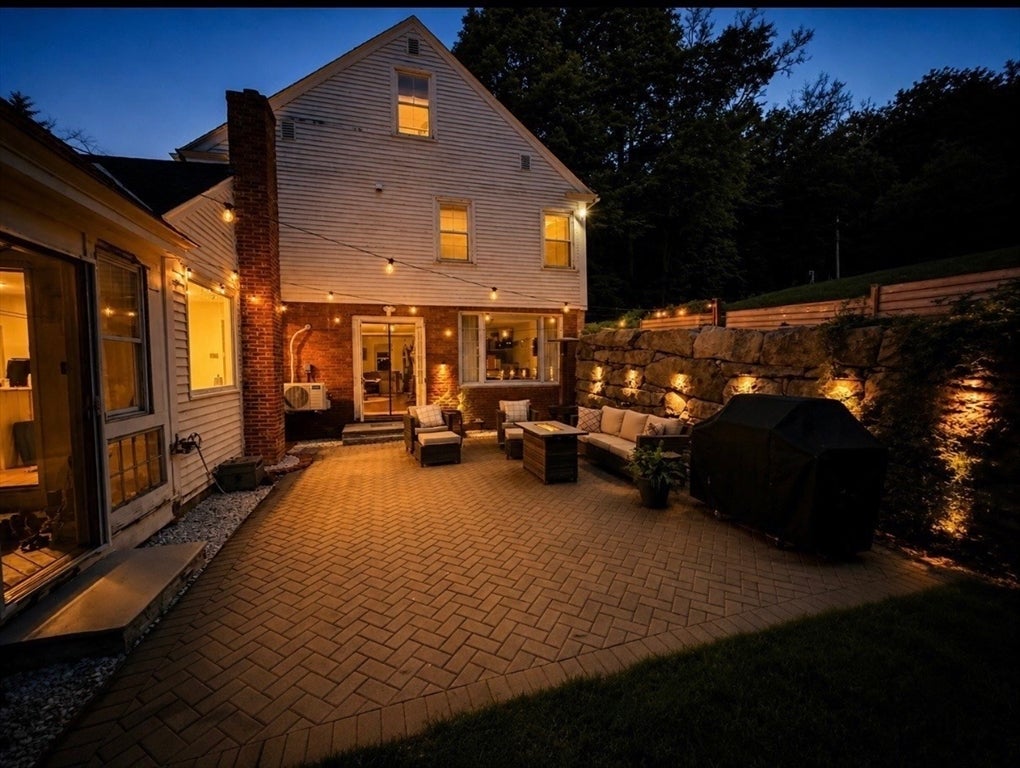
Antique charm meets thoughtful modern updates in this beautifully redone New Ipswich home! Meticulously renovated throughout, the property preserves its original character while offering tasteful improvements and wonderful everyday living spaces. The kitchen is a standout, featuring a large granite island, a cozy nook perfect for a coffee station, and additional storage. Just off the kitchen, the screened porch leads to a beautiful patio, creating an inviting space for relaxing or entertaining. The spacious living room features original wood floors, a fireplace, and french doors opening directly to the patio, beautifully accented by granite steps. The character continues upstairs, including a third-floor bedroom and bonus space finished entirely in cedar from walls to ceilings. Large bathrooms, unexpectedly generous closets, an attached garage/workshop, and an outdoor shed with room for a rider mower that provides an abundance of practical space, or potentially a she shed/private workshop or whatever you can invision. Outside, enjoy beautiful perennial flower gardens, raised garden beds, a cozy screened porch, and a private patio. Tucked discreetly behind the homes along the road, the property is barely visible from the street and feels like a true hidden treasure. Located in picturesque New Ipswich, NH, you’re just a short walk from coffee, pastries, pizza, and the quaint Town Library. Full of character, charm, and unique spaces, this special home is truly a must-see!
| 3 hours ago | Listing updated with changes from the MLS® | |
| 3 hours ago | Listing first seen on site |

The property listing data and information, or the Images, set forth herein were provided to MLS Property Information Network, Inc. from third party sources, including sellers, lessors, landlords, and public records, and were compiled by MLS Property Information Network, Inc. The property listing data and information, and the Images, are for the personal, non-commercial use of consumers having a good faith interest in purchasing, leasing or renting listed properties of the type displayed to them and may not be used for any purpose other than to identify prospective properties which such consumers may have a good faith interest in purchasing, leasing or renting. MLS Property Information Network, Inc. and its subscribers disclaim any and all representations and warranties as to the accuracy of the property listing data and information, or as to the accuracy of any of the Images, set forth herein.
Last checked 2026-08-20 09:46 AM UTC