
76 Acushnet AveSpringfield, MA 01105
Due to the health concerns created by Coronavirus we are offering personal 1-1 online video walkthough tours where possible.
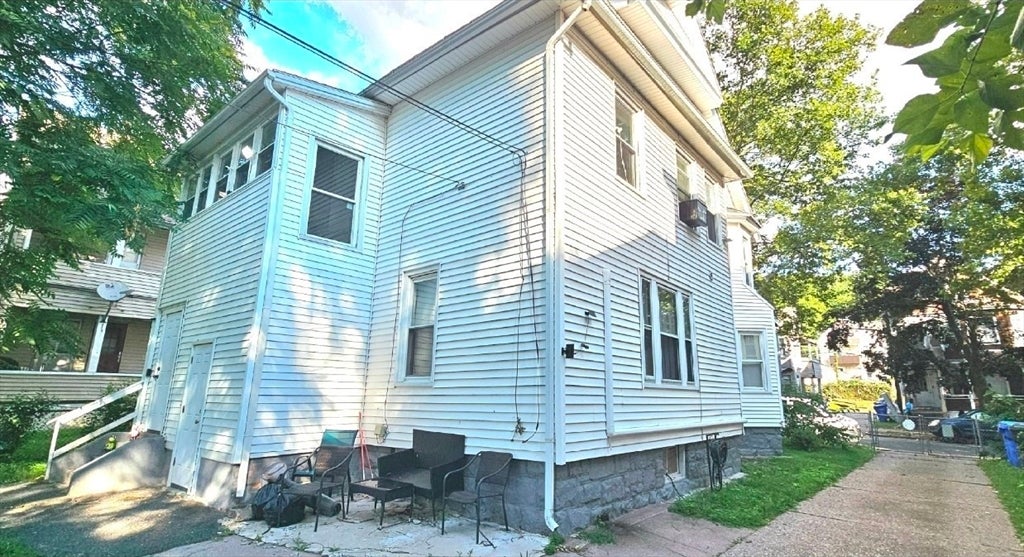
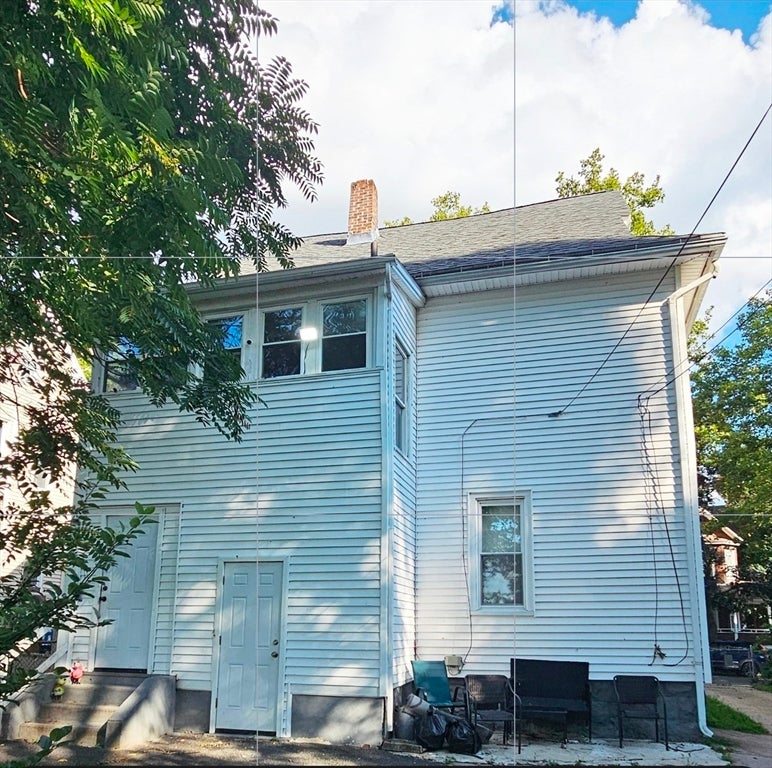
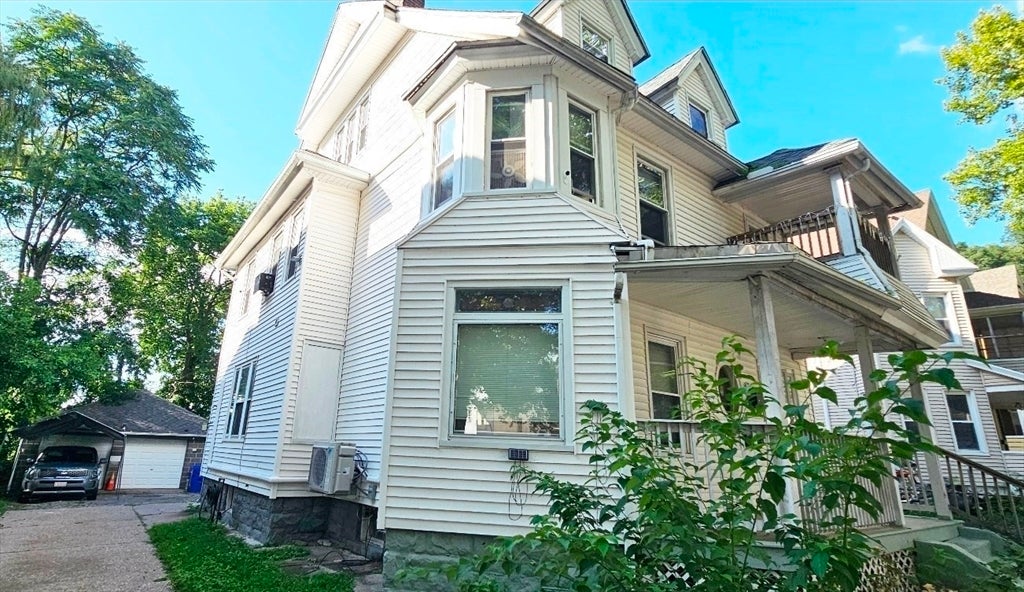
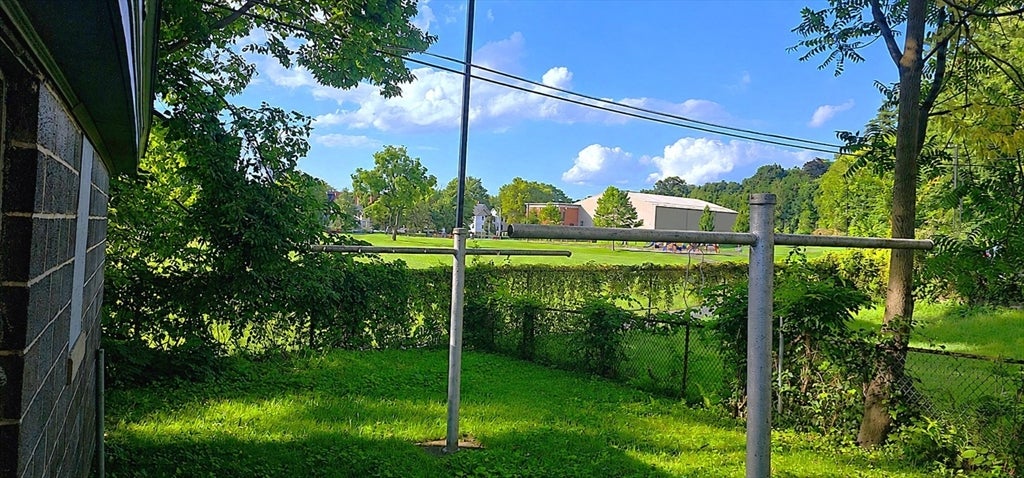
Welcome to 76 Acushnet Ave, a great two-family opportunity in Springfield! Ideal for investors or owner-occupants looking to generate rental income. The first-floor unit is currently rented at $1,400/month on a month-to-month agreement. The first-floor unit features a newly installed central AC and heating system, providing year-round comfort. The second-floor unit is currently rented at $2,500/month and is expected to be vacant at the end of September, offering added flexibility for the new owner. Stoves and refrigerators are included with both units, and the second-floor unit also includes a washer and dryer located in the basement. The property also features a fenced-in yard, providing added privacy and outdoor space. Conveniently located near Emerson Wight Park, shopping, local amenities, and easy access to I-91. A great opportunity to add a multi-family property to your portfolio or make it your next home!
| 2 hours ago | Listing updated with changes from the MLS® | |
| 2 hours ago | Listing first seen on site |

The property listing data and information, or the Images, set forth herein were provided to MLS Property Information Network, Inc. from third party sources, including sellers, lessors, landlords, and public records, and were compiled by MLS Property Information Network, Inc. The property listing data and information, and the Images, are for the personal, non-commercial use of consumers having a good faith interest in purchasing, leasing or renting listed properties of the type displayed to them and may not be used for any purpose other than to identify prospective properties which such consumers may have a good faith interest in purchasing, leasing or renting. MLS Property Information Network, Inc. and its subscribers disclaim any and all representations and warranties as to the accuracy of the property listing data and information, or as to the accuracy of any of the Images, set forth herein.
Last checked 2026-08-19 10:55 AM UTC