
6 Robinhood RdWareham, MA 02571
Due to the health concerns created by Coronavirus we are offering personal 1-1 online video walkthough tours where possible.
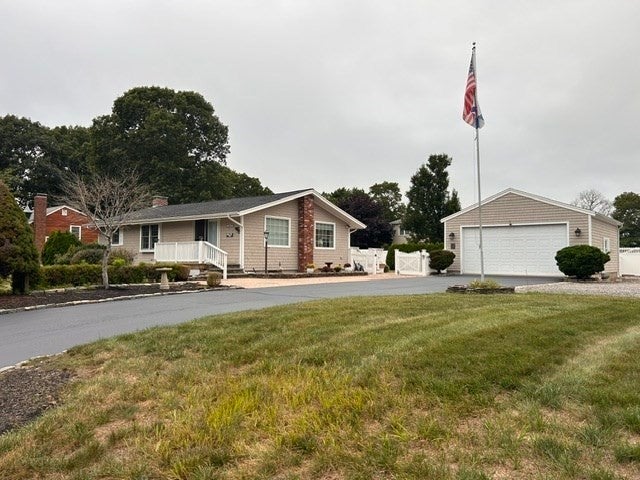
Welcome to Standish Shores, where you really can’t beat the location. This lovingly maintained 3-bedroom ranch is tucked just steps from the ocean and has the easy, comfortable feel of a home you’ll want to enjoy for years to come. Bring your ideas to the kitchen and make it your own, then enjoy how it opens naturally to the dining and living areas. In the living room, the beautiful wooden cathedral ceiling adds warmth and character, while the one-floor layout makes everyday living simple and convenient. Step outside and you’ll find plenty of space to relax, gather, and enjoy. The fenced-in backyard features two brick paver patios, plus a new Sunbrella awning that’s perfect for shaded picnics or quiet afternoons outdoors. The two-car detached garage offers great space for a workshop, hobbies, storage, or all three, and the additional gravel parking area beside the garage is ready for your boat, RV, or extra guest parking. Even better, many of the big-ticket updates are already taken care of, including newer windows, a 5-year-old roof, and a 6-year-old heating system and water heater. There’s also a full basement with lots of potential for future finished space, storage, or whatever fits your needs. Come see all the charm, comfort, and possibilities this sweet Standish Shores home has to offer.
| an hour ago | Listing updated with changes from the MLS® | |
| 4 hours ago | Listing first seen on site |

The property listing data and information, or the Images, set forth herein were provided to MLS Property Information Network, Inc. from third party sources, including sellers, lessors, landlords, and public records, and were compiled by MLS Property Information Network, Inc. The property listing data and information, and the Images, are for the personal, non-commercial use of consumers having a good faith interest in purchasing, leasing or renting listed properties of the type displayed to them and may not be used for any purpose other than to identify prospective properties which such consumers may have a good faith interest in purchasing, leasing or renting. MLS Property Information Network, Inc. and its subscribers disclaim any and all representations and warranties as to the accuracy of the property listing data and information, or as to the accuracy of any of the Images, set forth herein.
Last checked 2026-08-21 11:04 AM UTC