
474 Glendale RdHampden, MA 01036
Due to the health concerns created by Coronavirus we are offering personal 1-1 online video walkthough tours where possible.
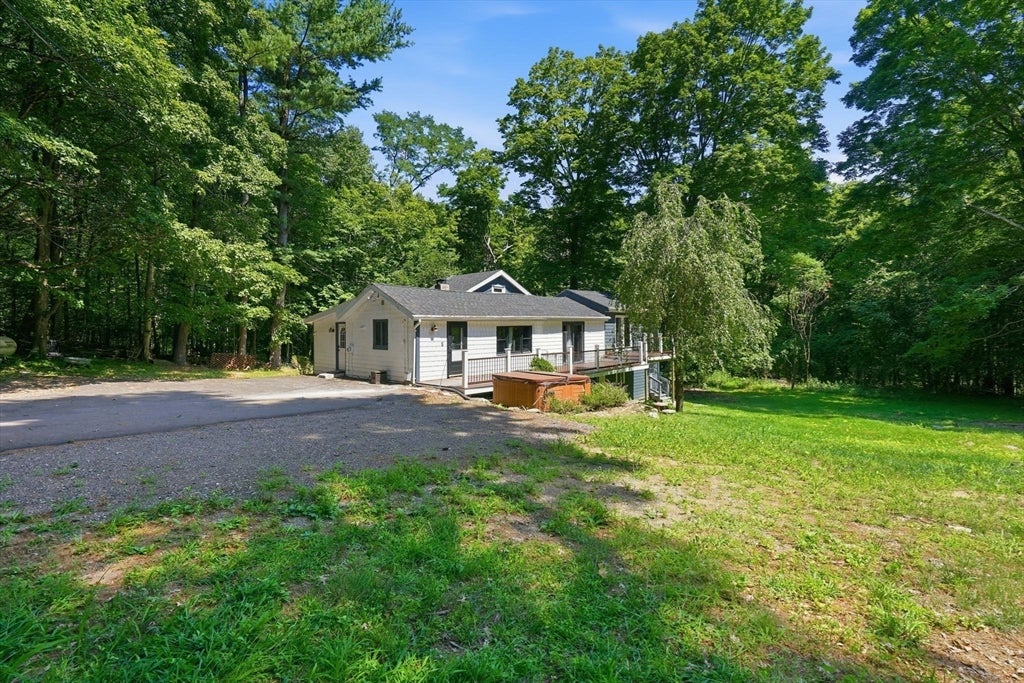
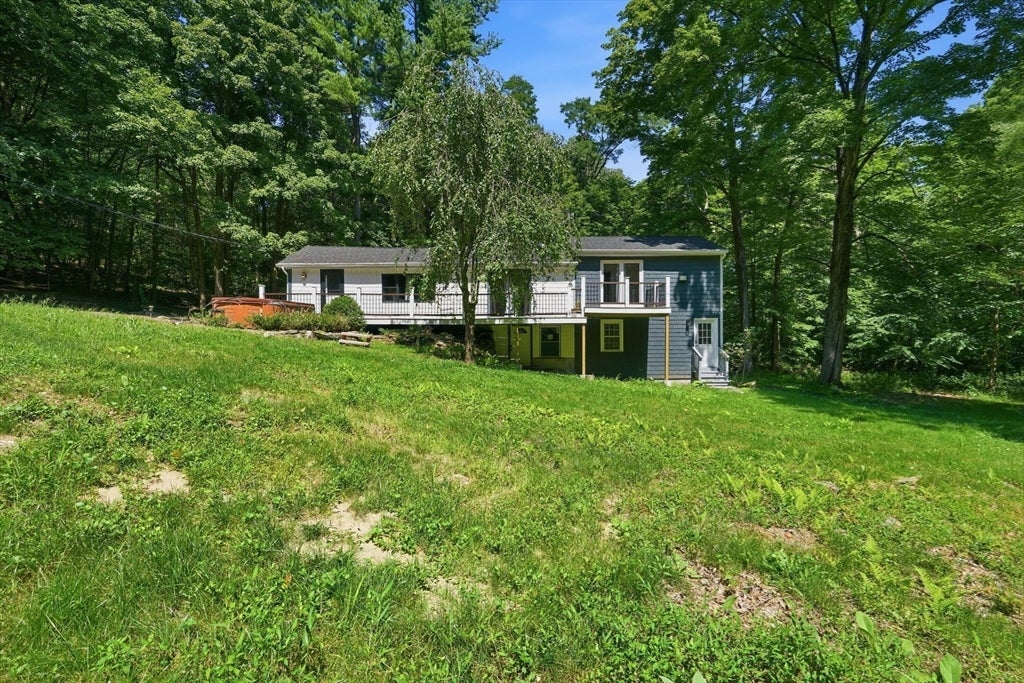
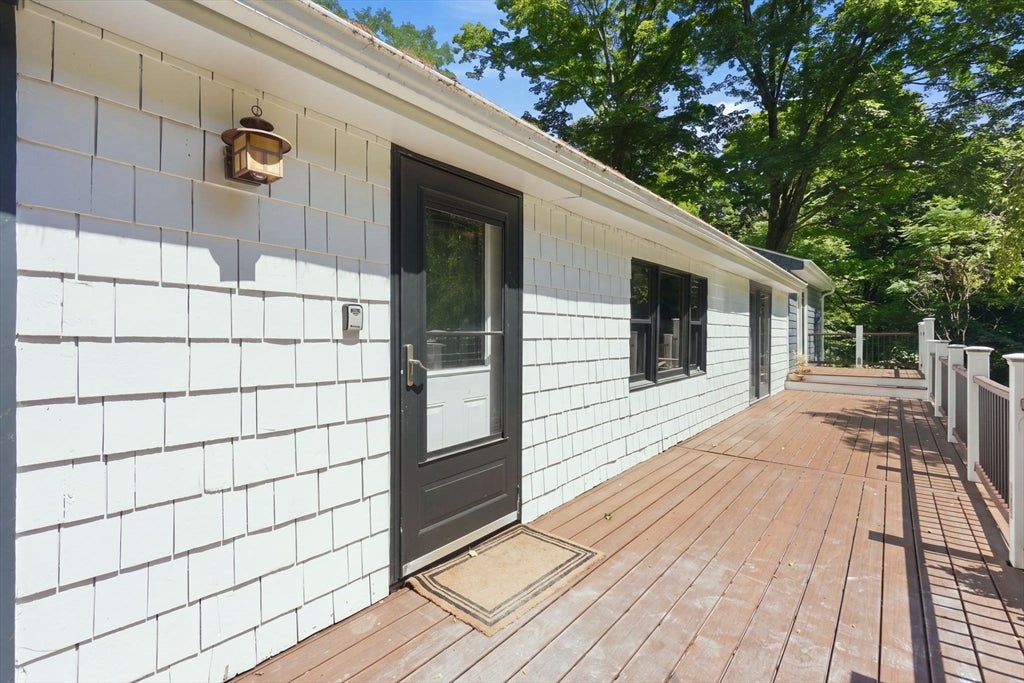
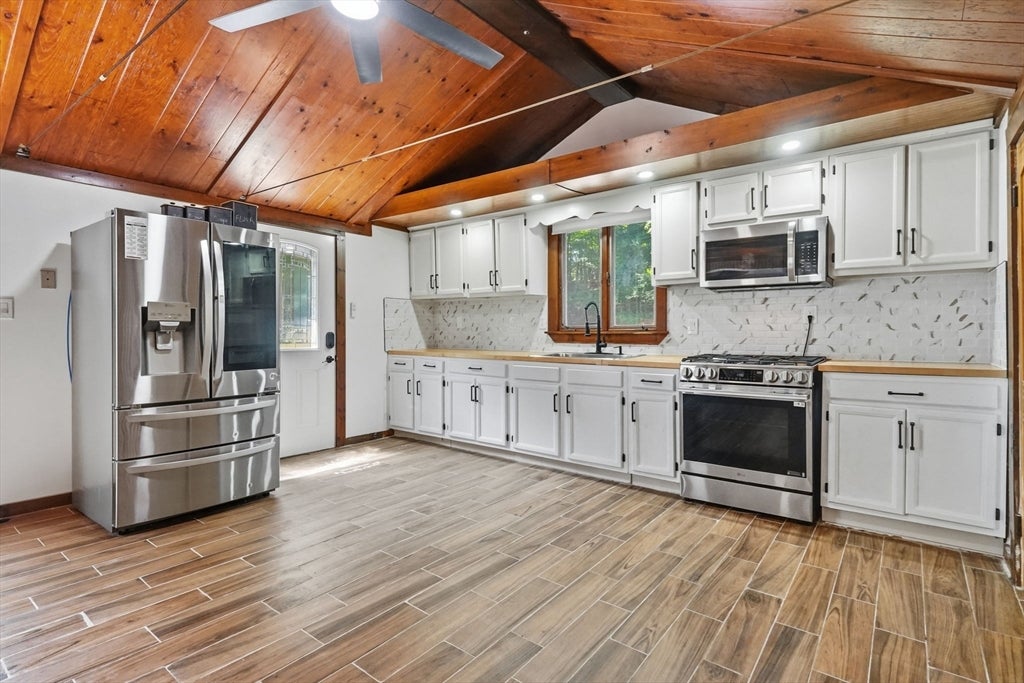
Welcome to 474 Glendale Rd, where privacy, acreage & character come together on 7 scenic acres in desirable Hampden! This beautifully updated home offers an impressive open-concept layout highlighted by soaring wood-plank ceilings, exposed beams, a fireplace & abundant natural light. The updated kitchen features white cabinetry, stainless steel appliances, stylish backsplash & generous workspace flowing seamlessly into the dining and living areas. Spacious bedrooms, updated baths, modern flooring & a versatile upper-level loft provide room to spread out. Enjoy a spa-inspired bath with freestanding soaking tub, separate shower & contemporary finishes. Major improvements include a NEW ROOF & NEW SEPTIC SYSTEM! Surrounded by woods with an expansive yard, this property offers exceptional privacy while remaining convenient to Hampden dining, shopping, Memorial Park, Minnechaug Mountain & Laughing Brook Wildlife Sanctuary. A truly unique retreat!
| 3 hours ago | Listing updated with changes from the MLS® | |
| 7 hours ago | Listing first seen on site |

The property listing data and information, or the Images, set forth herein were provided to MLS Property Information Network, Inc. from third party sources, including sellers, lessors, landlords, and public records, and were compiled by MLS Property Information Network, Inc. The property listing data and information, and the Images, are for the personal, non-commercial use of consumers having a good faith interest in purchasing, leasing or renting listed properties of the type displayed to them and may not be used for any purpose other than to identify prospective properties which such consumers may have a good faith interest in purchasing, leasing or renting. MLS Property Information Network, Inc. and its subscribers disclaim any and all representations and warranties as to the accuracy of the property listing data and information, or as to the accuracy of any of the Images, set forth herein.
Last checked 2026-08-17 10:53 AM UTC