Save
Ask
Tour
Hide
Share
$489,999
New Listing

36 Caffoni 17
Leominster, MA 01453

For Sale|Single Family Residence|Active
3
Beds
3
Total Baths
3
Full Baths
1,843
SqFt
$266
/SqFt
2013
Built
County:
Worcester

Due to the health concerns created by Coronavirus we are offering personal 1-1 online video walkthough tours where possible.
Upcoming Open Houses
Due to COVID-19, we recommend you verify Open Houses before attending.
Sun, Aug 23, 11:00 AM - 1:00 PM
36 Caffoni 1736 Caffoni 1736 Caffoni 1736 Caffoni 17
Save
Ask
Tour
Hide
Share

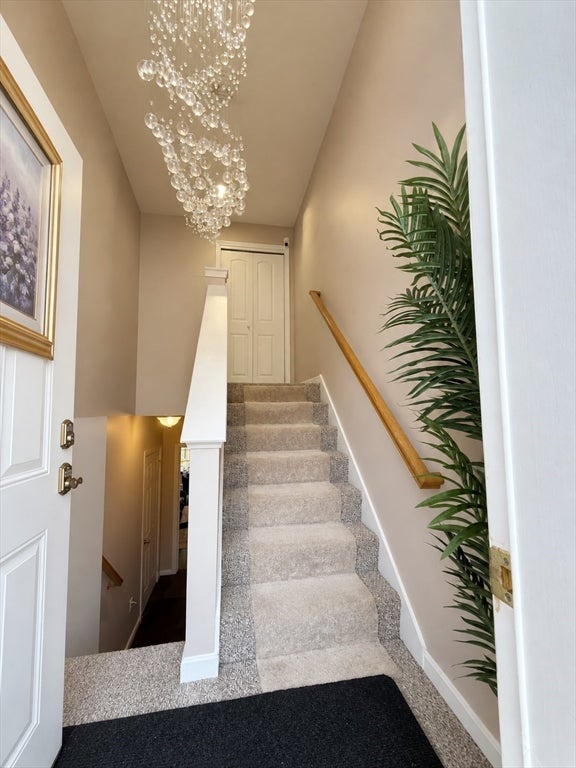
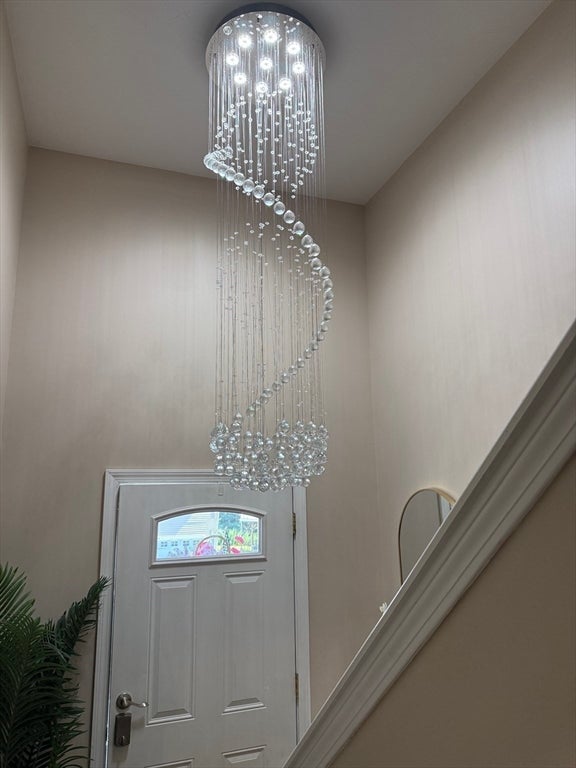
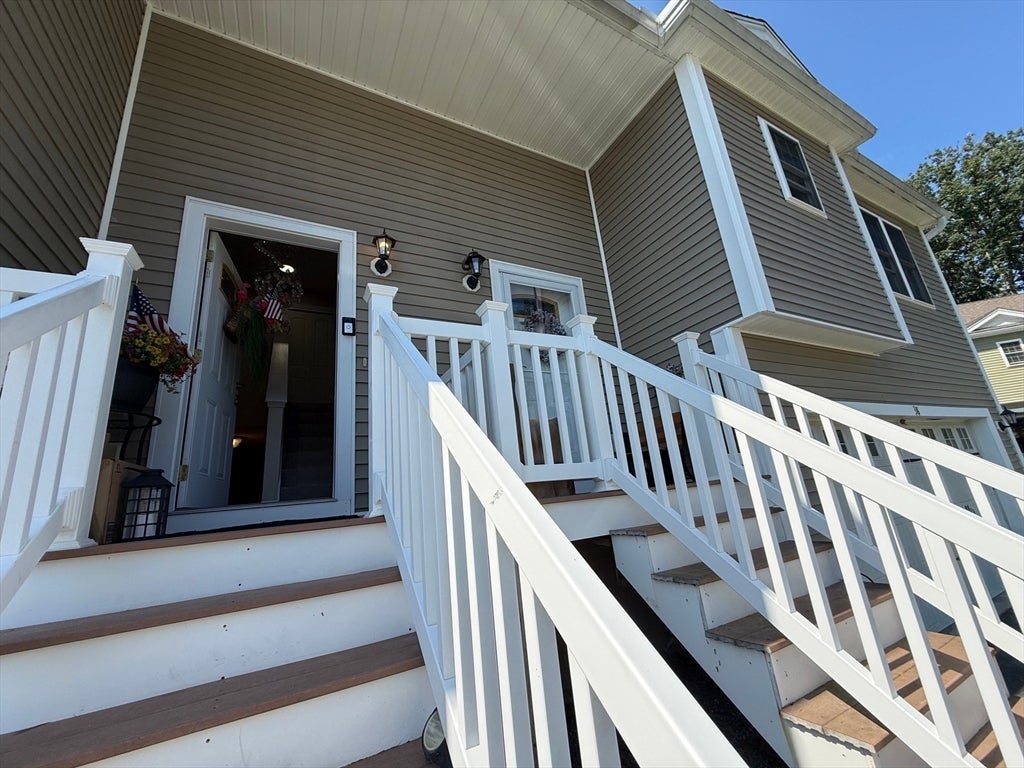
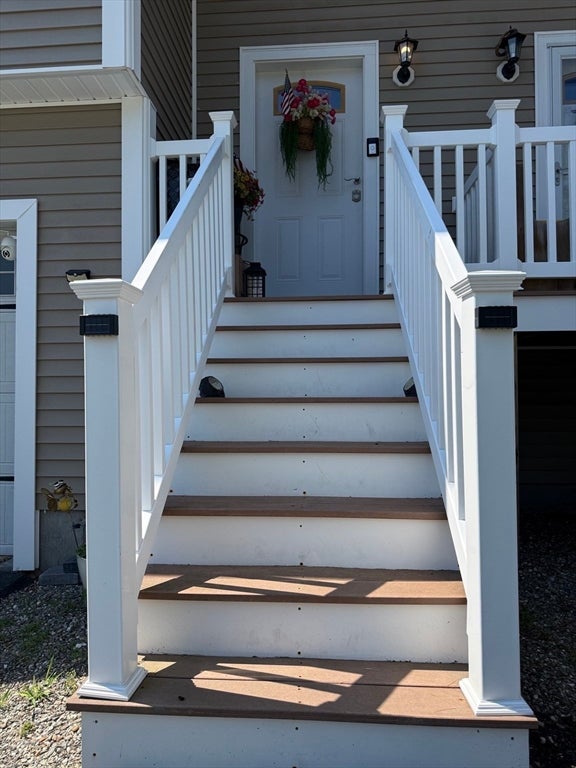
Discover refined living at 36 Caffoni U:17, Leominster, MA. Constructed in 2013, this distinguished single-family residence offers 1843 square feet of meticulously designed living space, presenting a compelling opportunity for discerning buyers seeking modern comfort and convenience. This residence features three well-proportioned bedrooms, providing ample private accommodations. The property is equipped with 3 full bathrooms, meticulously appointed to offer both functionality and aesthetic appeal. A generous two-car garage provides secure parking and additional storage solutions. We invite you to experience the thoughtful design and inherent value of this exceptional property firsthand.

Save
Ask
Tour
Hide
Share
Listing Snapshot
Price 
$489,999
Days On Site 
0 Days
Bedrooms 
3
Inside Area (SqFt) 
1,843 sqft
Total Baths 
3
Full Baths 
3
Partial Baths 
N/A
Lot Size 
N/A
Year Built 
2013
MLS® Number 
73564351
Status 
Active
Property Tax 
$5,527
HOA/Condo/Coop Fees 
N/A
Sq Ft Source 
Public Records
Friends & Family
Recent Activity
3 hours agoListing updated with changes from the MLS®
8 hours agoListing first seen on site
General Features
Disclosures 
No showing prior to open house on Sunday 8/23/26 from 11-1pm. Offer due on Monday (8/24/26) by 5pm
Foundation 
Concrete Perimeter
Garage 
Yes
Garage Spaces 
2
Levels 
Multi/Split
Parking 
PavedOff Street
Parking Spaces 
4
Property Sub Type 
Single Family Residence
Sewer 
Public Sewer
SqFt Above 
1157
SqFt Below 
686
SqFt Total 
1843
Water Source 
Public
Zoning 
Multi
Interior Features
Appliances 
RangeDishwasherMicrowaveRefrigerator
Basement 
Full
Cooling 
Central Air
Heating 
CentralForced Air
Interior 
Master Downstairs
Window Features 
Screens
Bathroom 1 
Level - First
Bathroom 2 
Level - First
Bathroom 3 
Level - Basement
Bedroom 2 
Level - First
Bedroom 3 
Level - Basement
Dining Room 
Level - First
Family Room 
Level - First
Kitchen 
Level - First
Living Room 
Level - First
Master Bedroom 
Level - First
Save
Ask
Tour
Hide
Share
Exterior Features
Construction Details 
Frame
Lot Features 
Landscaped
Patio And Porch 
DeckPatioPorchEnclosed
Roof 
Shingle
Windows/Doors 
Screens
Schools
School District
Unknown
Elementary School
Northwest
Middle School
Sky View
High School
Leominster
Listing courtesy of Dera Sena of Fidelity Realty Group LLC


The property listing data and information, or the Images, set forth herein were provided to MLS Property Information Network, Inc. from third party sources, including sellers, lessors, landlords, and public records, and were compiled by MLS Property Information Network, Inc. The property listing data and information, and the Images, are for the personal, non-commercial use of consumers having a good faith interest in purchasing, leasing or renting listed properties of the type displayed to them and may not be used for any purpose other than to identify prospective properties which such consumers may have a good faith interest in purchasing, leasing or renting. MLS Property Information Network, Inc. and its subscribers disclaim any and all representations and warranties as to the accuracy of the property listing data and information, or as to the accuracy of any of the Images, set forth herein.

Last checked 2026-08-17 10:53 AM UTC

Neighborhood & Commute
Source: Walkscore
Save
Ask
Tour
Hide
Share