Save
Ask
Tour
Hide
Share
$509,999
1 Day On Site

29 Cushing Rd
Webster, MA 01570

For Sale|Single Family Residence|Active
3
Beds
3
Total Baths
2
Full Baths
1
Partial Bath
2,128
SqFt
$240
/SqFt
2004
Built
County:
Worcester

Due to the health concerns created by Coronavirus we are offering personal 1-1 online video walkthough tours where possible.
Upcoming Open Houses
Due to COVID-19, we recommend you verify Open Houses before attending.
Sun, Aug 23, 11:00 AM - 12:30 PM
29 Cushing Rd29 Cushing Rd29 Cushing Rd29 Cushing Rd
Save
Ask
Tour
Hide
Share

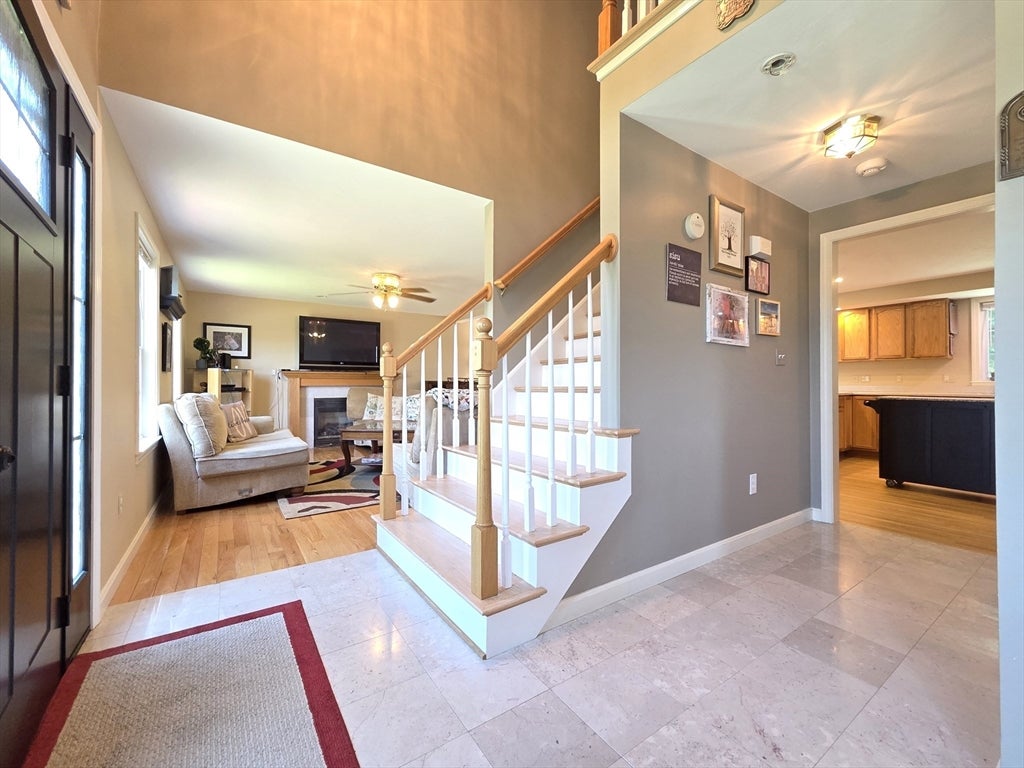
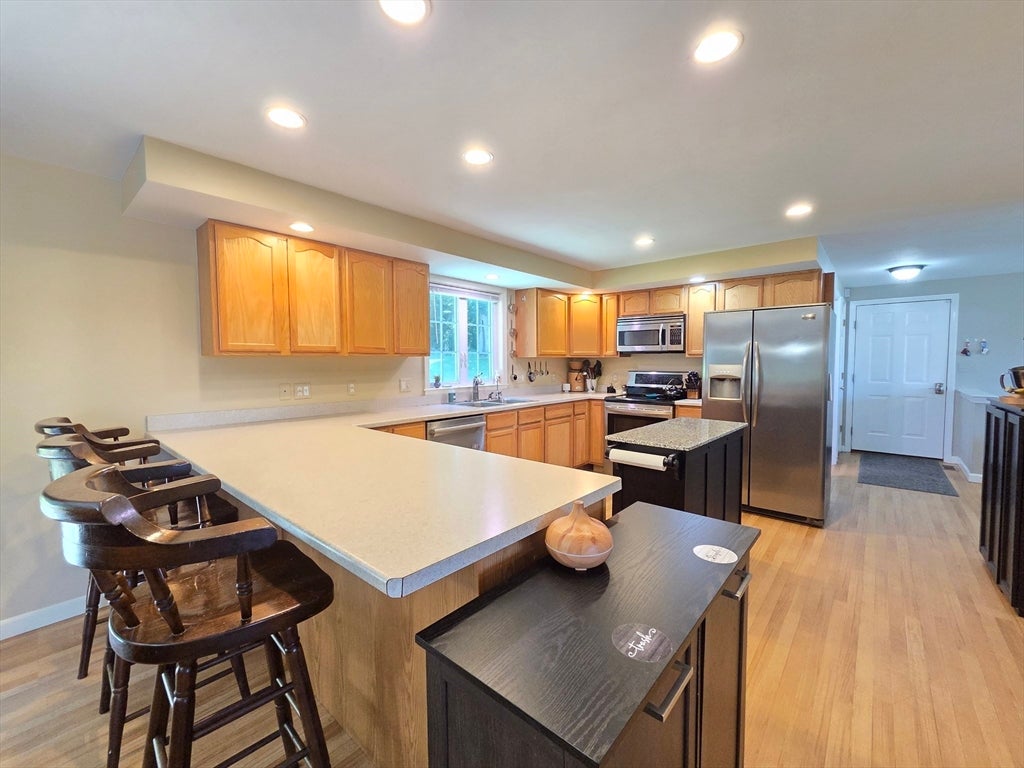
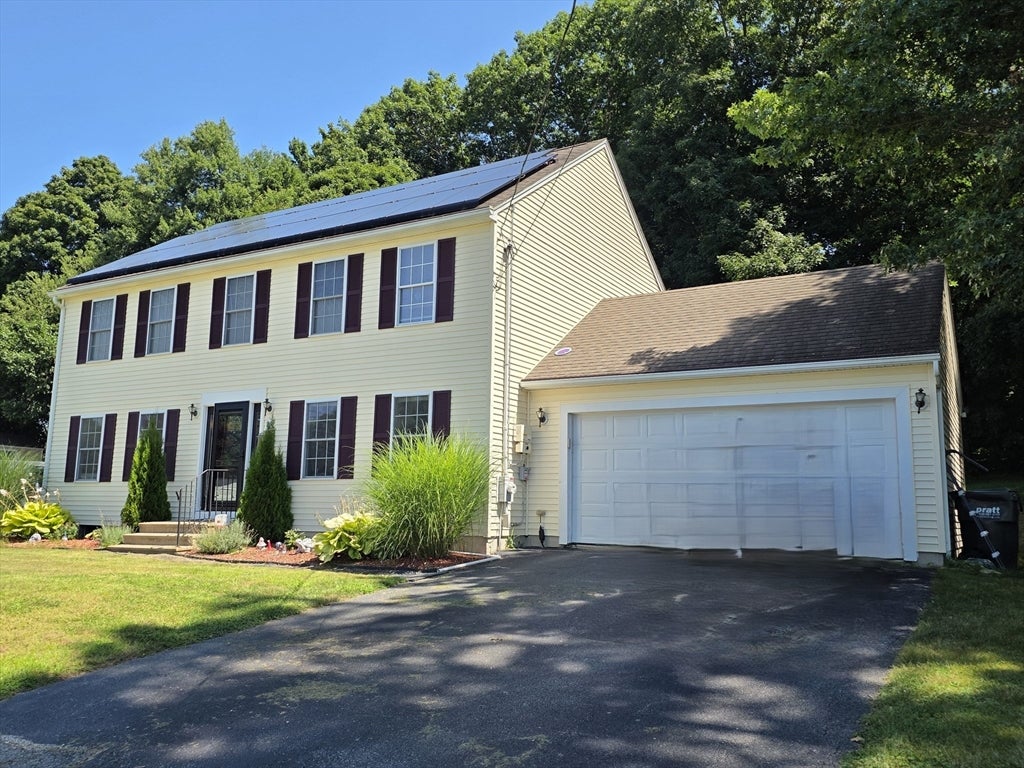
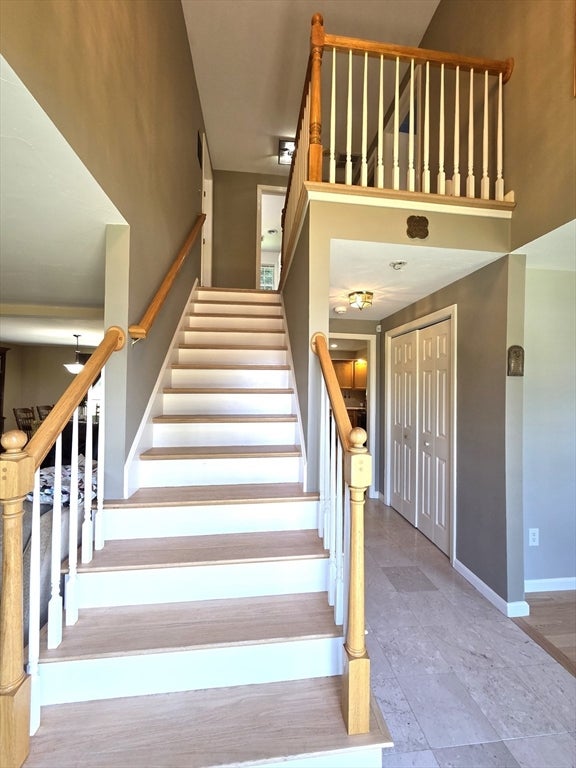
HOME SWEET HOME! This Colonial style home situated in a quiet sought out neighborhood may just be your next, home sweet home. Immediately feel at home as soon as you enter into the large bright open foyer and you are met with a flood of natural sunlight showcasing the beautiful wood staircase. The lower lever offers 50% beautiful hardwood flooring and a great size fireplaced living room that flows seamlessly into the open styled dining/breakfast kitchen area perfect to entertain & enjoy family & friends time. Oversized kitchen is perfect for the cook of the house and has a breakfast bar area. Also on this level is a bonus sitting/formal dining room/home office option or configure into a 4th BR if needed. Beautiful hardwood flooring on the Upper level which has a generous sized MBR with large walk-in closet and bathroom suite w/ double vanity sink, whirlpool tub and stand-alone shower as well as 2 other good-sized BRs and another full BA. Sliders off of the breakfast area onto a 10x12 deck that leads out to a private back yard area perfect for summer BBQ's. If more living area is needed, there is plenty of space to finish off in the full basement area.

Save
Ask
Tour
Hide
Share
Listing Snapshot
Price 
$509,999
Days On Site 
1 Day
Bedrooms 
3
Inside Area (SqFt) 
2,128 sqft
Total Baths 
3
Full Baths 
2
Partial Baths 
1
Lot Size 
0.28 Acres
Year Built 
2004
MLS® Number 
73564338
Status 
Active
Property Tax 
$5,011
HOA/Condo/Coop Fees 
N/A
Sq Ft Source 
Public Records
Friends & Family
Recent Activity
14 hours agoListing updated with changes from the MLS®
yesterdayListing first seen on site
General Features
Acres 
0.28
Attached Garage 
Yes
Disclosures 
Buyer to assume current Solar Contract current mthly charge is $132.01. Subject to seller finding suitable housingactively looking w/a couple identified.
Energy Features 
Solar
Foundation 
Concrete Perimeter
Garage 
Yes
Garage Spaces 
2
Parking 
AttachedGarage Door OpenerOff StreetPavedGarage
Parking Spaces 
8
Property Sub Type 
Single Family Residence
Sewer 
Public Sewer
SqFt Above 
2128
SqFt Total 
2128
Style 
Colonial
Water Source 
Public
Zoning 
SFR-12
Interior Features
Appliances 
Water HeaterRangeRefrigerator
Basement 
FullSump Pump
Cooling 
Central AirCeiling Fan(s)
Electric 
Circuit Breakers200+ Amp Service
Fireplace 
Yes
Fireplaces 
1
Flooring 
TileVinylHardwood
Heating 
BaseboardOilZoned
Interior 
Ceiling Fan(s)Walk-In Closet(s)Open Floorplan
Window Features 
Insulated WindowsScreens
Bathroom 1 
Dimensions - 8.1x5.2Level - FirstArea - 42
Bathroom 2 
Dimensions - 9.9x7.4Level - SecondArea - 73
Bathroom 3 
Dimensions - 9.9x7.1Level - SecondArea - 70
Bedroom 2 
Dimensions - 13.1x13.9Level - SecondArea - 182
Bedroom 3 
Dimensions - 13.1x13Level - SecondArea - 170
Dining Room 
Dimensions - 13.9x13.3Level - FirstArea - 184
Kitchen 
Dimensions - 15.9x13.3Level - FirstArea - 211
Living Room 
Dimensions - 15.1x13.9Level - FirstArea - 209
Master Bedroom 
Dimensions - 15.11x16.11Level - SecondArea - 243
Save
Ask
Tour
Hide
Share
Exterior Features
Construction Details 
Frame
Exterior 
Rain Gutters
Lot Features 
ClearedLevel
Patio And Porch 
Deck
Roof 
Shingle
Windows/Doors 
Insulated WindowsScreens
Community Features
Community Features 
Tennis Court(s)Park
Financing Terms Available 
Contract
Listing courtesy of Christopher J. Campolito of Campolito Realty Group


The property listing data and information, or the Images, set forth herein were provided to MLS Property Information Network, Inc. from third party sources, including sellers, lessors, landlords, and public records, and were compiled by MLS Property Information Network, Inc. The property listing data and information, and the Images, are for the personal, non-commercial use of consumers having a good faith interest in purchasing, leasing or renting listed properties of the type displayed to them and may not be used for any purpose other than to identify prospective properties which such consumers may have a good faith interest in purchasing, leasing or renting. MLS Property Information Network, Inc. and its subscribers disclaim any and all representations and warranties as to the accuracy of the property listing data and information, or as to the accuracy of any of the Images, set forth herein.

Last checked 2026-08-18 11:37 AM UTC

Neighborhood & Commute
Source: Walkscore
Save
Ask
Tour
Hide
Share