
63 Tinkham RdSpringfield, MA 01129
Due to the health concerns created by Coronavirus we are offering personal 1-1 online video walkthough tours where possible.
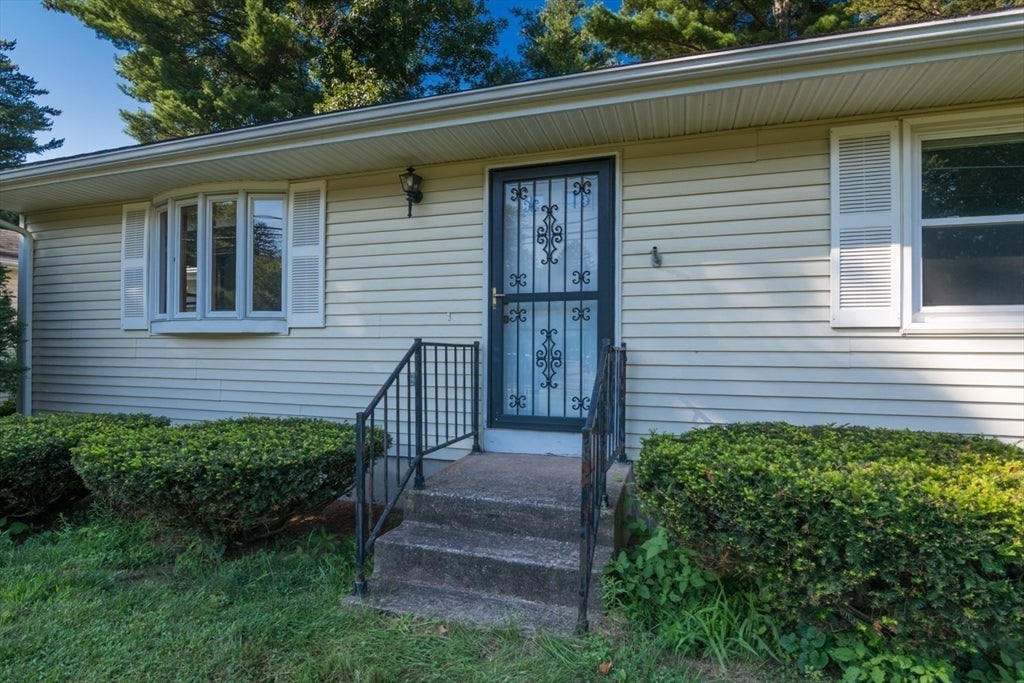
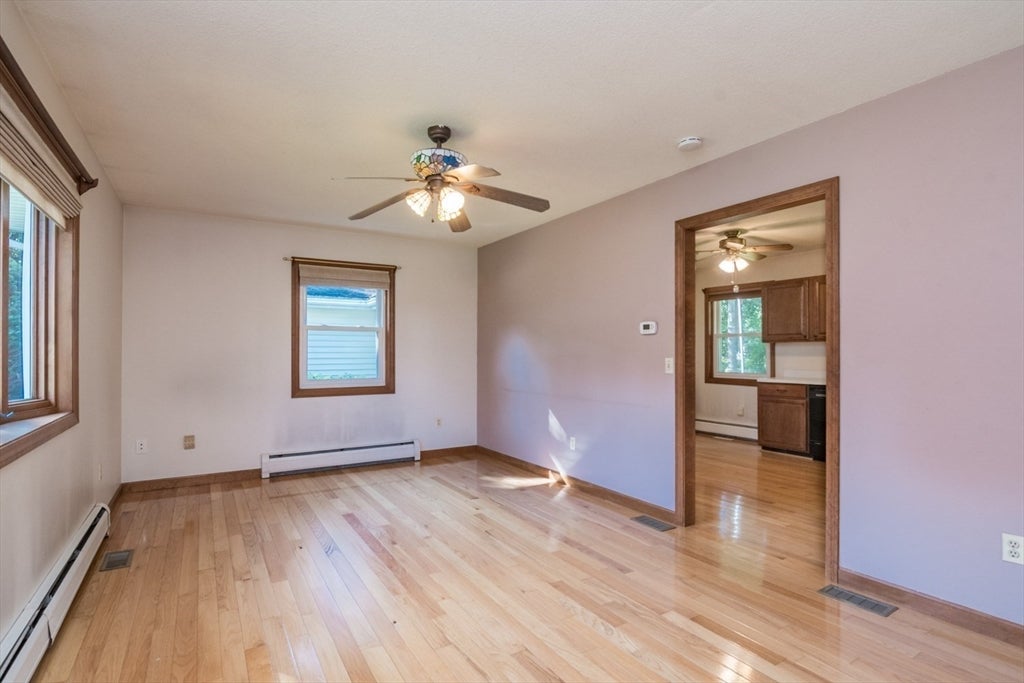
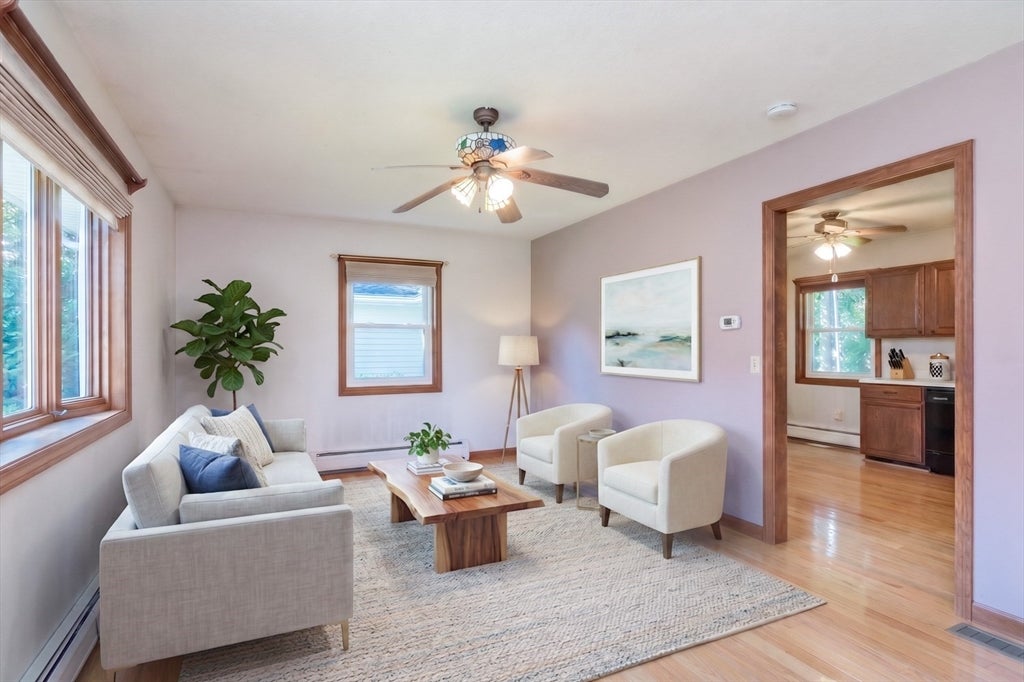
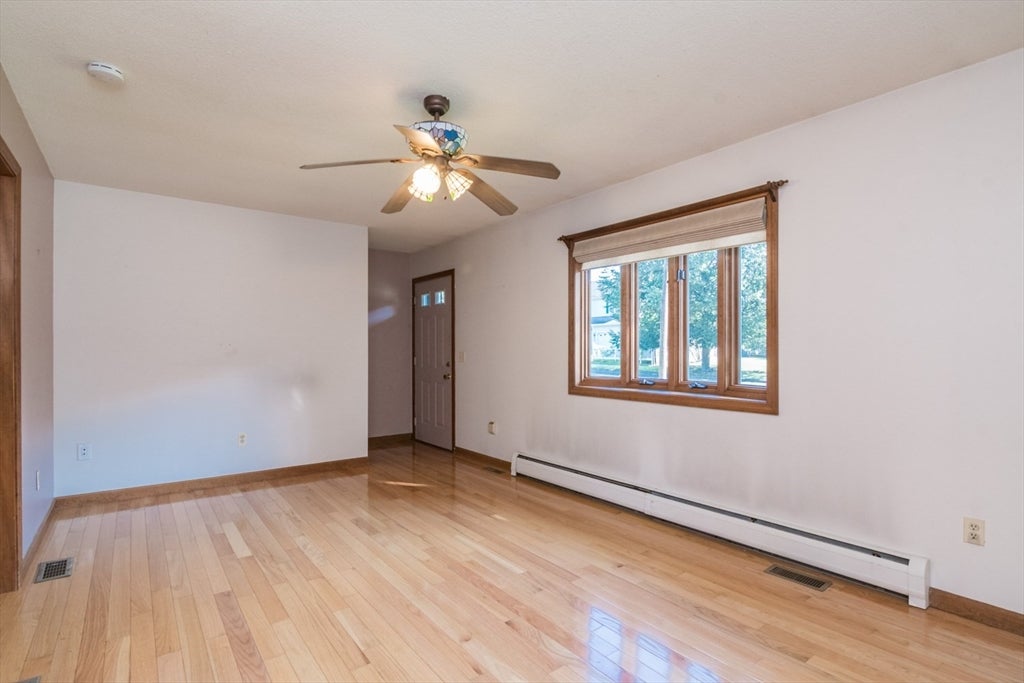
Spectacular value in the Acres! This well-cared-for two-bedroom Ranch offers a comfortable layout and a location that puts shopping, services, and everyday conveniences less than a mile away. Wood floors run through much of the main level, beginning in the street-facing living room with a bow window to invite in natural light and continuing into a kitchen with a dinette area overlooking the backyard. From here, head down the hall to two bedrooms with ceiling fans and a full bath with a linen closet, or step into the three-season porch with access to the yard and attached one-car garage. The home features hot-water baseboard heat and fully ducted central air. Hedges provide privacy in the backyard, which also includes a shed. The full basement awaits your ideas and adds additional storage. Listed well below the median price in Hampden County, this property offers a meaningful opportunity for buyers seeking value in a convenient Sixteen Acres location within four miles of parks, schools, Western New England University, Springfield College, restaurants, and Wilbraham town center amenities. Schedule your showing today!
| 7 hours ago | Listing updated with changes from the MLS® | |
| 7 hours ago | Listing first seen on site |

The property listing data and information, or the Images, set forth herein were provided to MLS Property Information Network, Inc. from third party sources, including sellers, lessors, landlords, and public records, and were compiled by MLS Property Information Network, Inc. The property listing data and information, and the Images, are for the personal, non-commercial use of consumers having a good faith interest in purchasing, leasing or renting listed properties of the type displayed to them and may not be used for any purpose other than to identify prospective properties which such consumers may have a good faith interest in purchasing, leasing or renting. MLS Property Information Network, Inc. and its subscribers disclaim any and all representations and warranties as to the accuracy of the property listing data and information, or as to the accuracy of any of the Images, set forth herein.
Last checked 2026-08-17 01:27 AM UTC