Save
Ask
Tour
Hide
Share
$555,000
1 Day On Site

20 Mountain View St
South Hadley, MA 01075

For Sale|Single Family Residence|Active
4
Beds
3
Total Baths
2
Full Baths
1
Partial Bath
2,490
SqFt
$223
/SqFt
1945
Built
County:
Hampshire

Due to the health concerns created by Coronavirus we are offering personal 1-1 online video walkthough tours where possible.
Upcoming Open Houses
Due to COVID-19, we recommend you verify Open Houses before attending.
Wed, Aug 19, 5:30 PM - 7:00 PM
20 Mountain View St20 Mountain View St20 Mountain View St20 Mountain View St
Save
Ask
Tour
Hide
Share

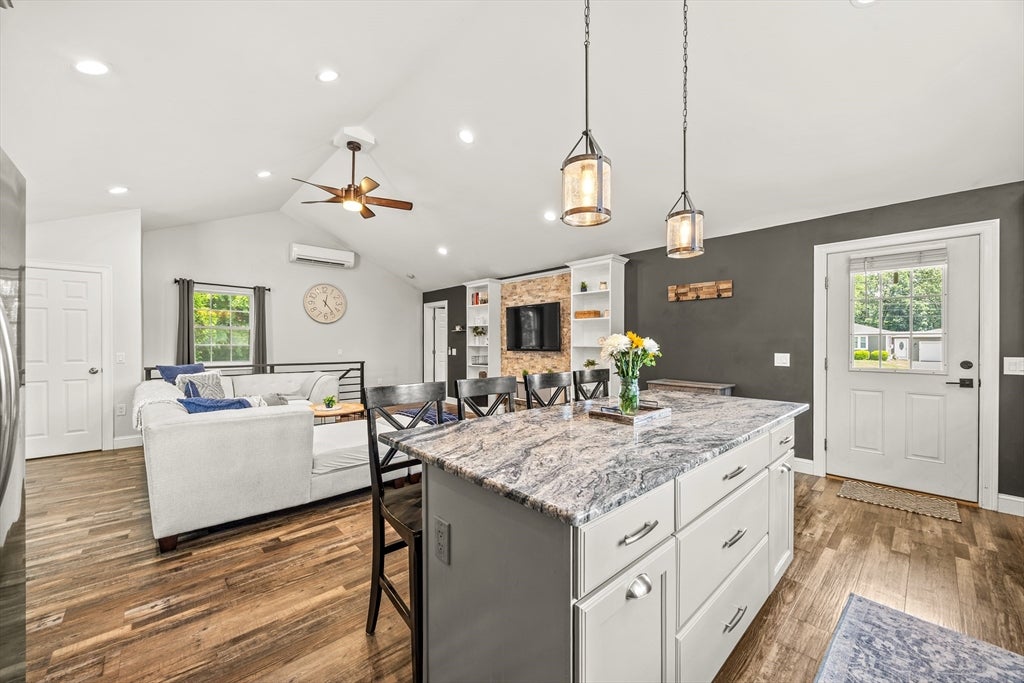
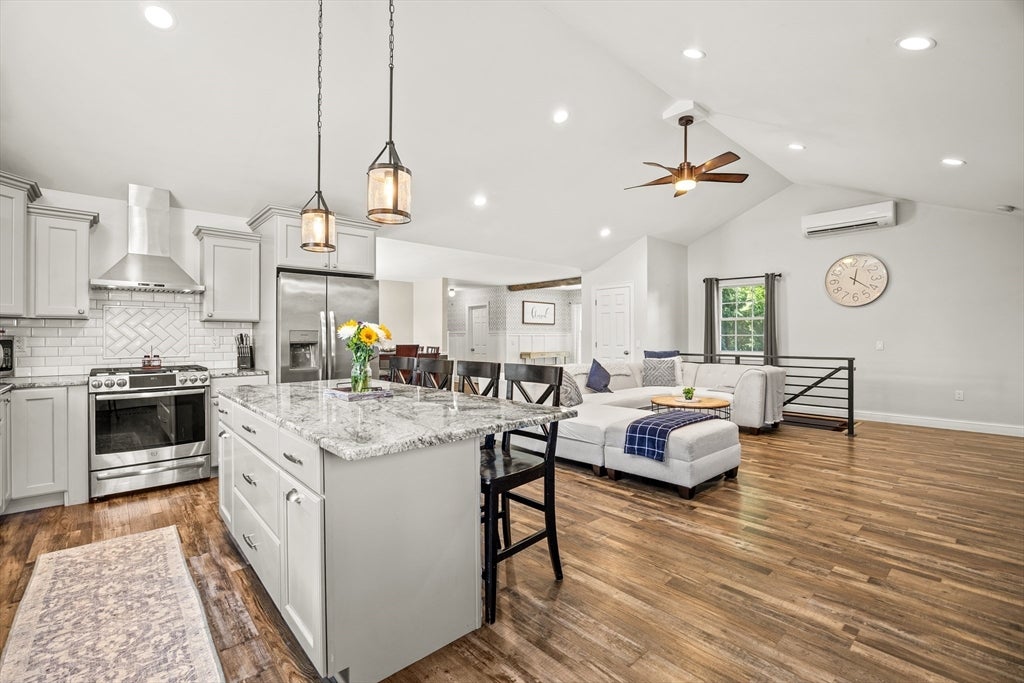
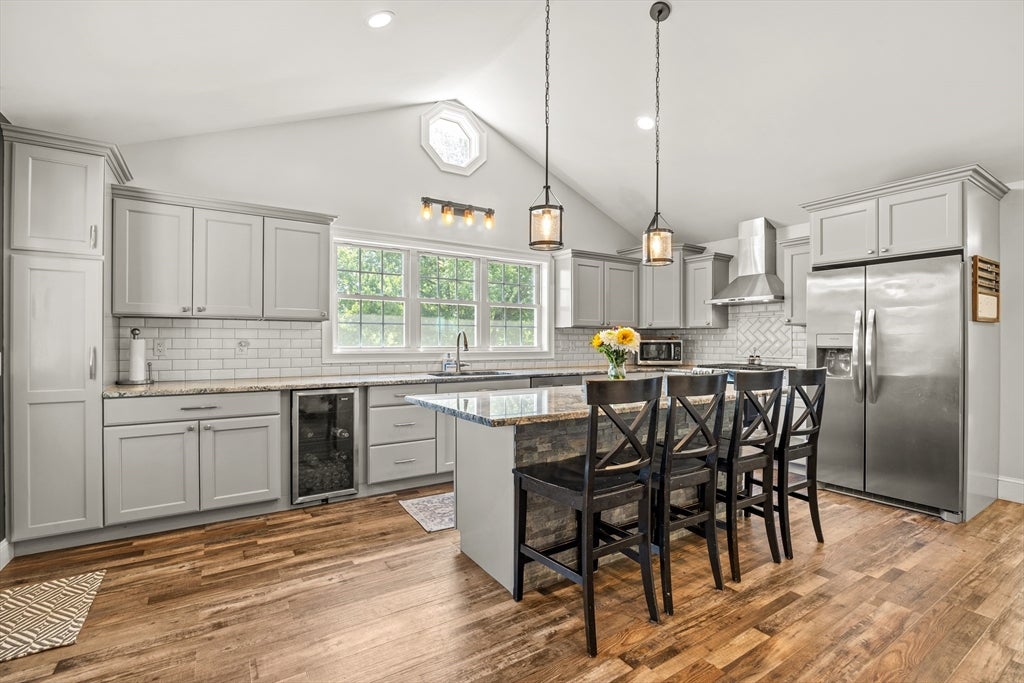
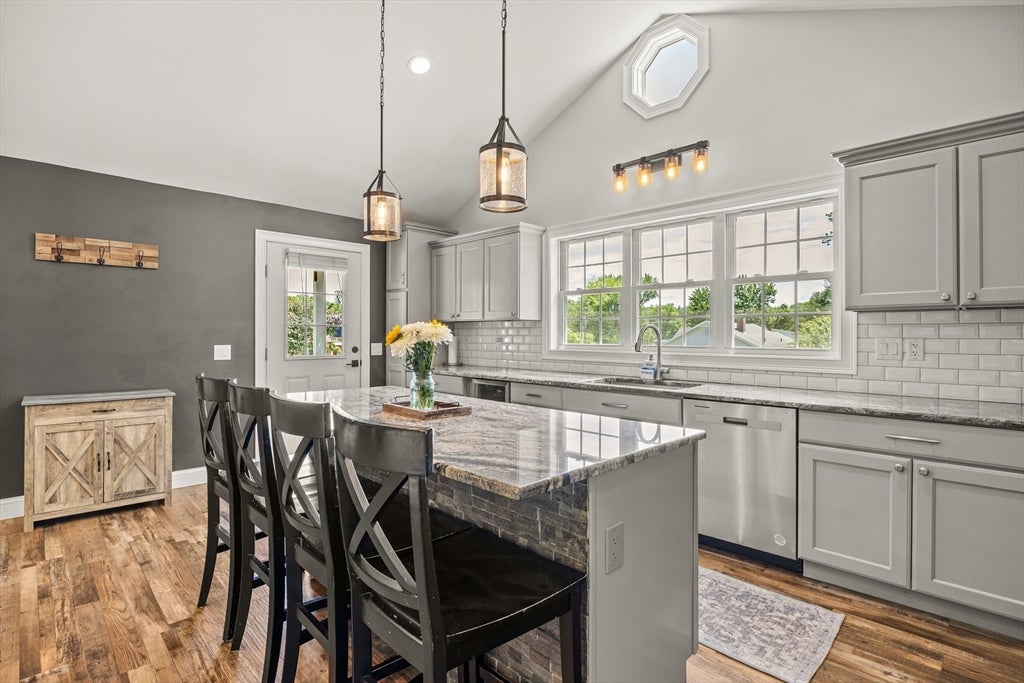
Welcome to 20 Mountain View St, a beautifully maintained Cape offering a wonderful blend of character, space, and modern updates. Set on a picturesque 0.72-acre lot, this inviting home features an expansive open-concept addition designed for comfortable everyday living and effortless entertaining. The sunny south-facing sitting room welcomes you inside, flowing into the spacious dining area and impressive living room and kitchen.The main level offers a generous primary suite featuring a walk-in closet and a beautifully appointed bath with a tiled two-headed shower along with a second bedroom and full bath. Upstairs, two additional bedrooms showcase great views and hardwood flooring. Outside, enjoy the private, fully fenced yard with established garden areas, patio, and porch—perfect for relaxing or entertaining. A detached two-car garage provides excellent parking and storage. Conveniently located near shopping, schools, parks, conservation areas, public transportation, and major routes, this special property is ready to welcome you home.

Save
Ask
Tour
Hide
Share
Listing Snapshot
Price 
$555,000
Days On Site 
1 Day
Bedrooms 
4
Inside Area (SqFt) 
2,490 sqft
Total Baths 
3
Full Baths 
2
Partial Baths 
1
Lot Size 
0.72 Acres
Year Built 
1945
MLS® Number 
73564256
Status 
Active
Property Tax 
$7,775
HOA/Condo/Coop Fees 
N/A
Sq Ft Source 
Public Records
Friends & Family
Recent Activity
19 hours agoListing updated with changes from the MLS®
yesterdayListing first seen on site
General Features
Acres 
0.72
Disclosures 
1. Contingent on the seller finding and closing simultaneously on suitable housing. Seller currently has an accepted offer on another home. 2. Wood stove in basement has never been used.
Foundation 
Concrete PerimeterBlock
Garage 
Yes
Garage Spaces 
2
Parking 
PavedDetachedOff Street
Parking Spaces 
8
Property Sub Type 
Single Family Residence
Sewer 
Public Sewer
SqFt Above 
2490
SqFt Below 
630
SqFt Total 
2490
Style 
Cape
Water Source 
Public
Zoning 
RA2
Interior Features
Appliances 
Electric Water HeaterWater HeaterRangeDishwasherDisposalMicrowaveRefrigeratorWasherDryer
Basement 
FullPartially FinishedSump PumpConcrete
Cooling 
Window Unit(s)DuctlessZoned
Electric 
Circuit Breakers
Flooring 
TileHardwood
Heating 
Natural GasDuctlessZoned
Interior 
High Speed InternetMaster DownstairsCathedral Ceiling(s)Ceiling Fan(s)
Laundry Features 
In BasementElectric Dryer HookupWasher Hookup
Bathroom 1 
Level - First
Bathroom 2 
Level - First
Bathroom 3 
Level - Basement
Bedroom 2 
Level - First
Bedroom 3 
Level - Second
Bedroom 4 
Level - Second
Dining Room 
Level - First
Family Room 
Level - First
Kitchen 
Level - First
Living Room 
Level - First
Master Bedroom 
Level - First
Save
Ask
Tour
Hide
Share
Exterior Features
Construction Details 
Frame
Lot Features 
Corner Lot
Patio And Porch 
Patio
Roof 
Shingle
Community Features
Community Features 
PoolTennis Court(s)ParkStable(s)Golf
Listing courtesy of Katie Orszulak of ERA M Connie Laplante Real Estate


The property listing data and information, or the Images, set forth herein were provided to MLS Property Information Network, Inc. from third party sources, including sellers, lessors, landlords, and public records, and were compiled by MLS Property Information Network, Inc. The property listing data and information, and the Images, are for the personal, non-commercial use of consumers having a good faith interest in purchasing, leasing or renting listed properties of the type displayed to them and may not be used for any purpose other than to identify prospective properties which such consumers may have a good faith interest in purchasing, leasing or renting. MLS Property Information Network, Inc. and its subscribers disclaim any and all representations and warranties as to the accuracy of the property listing data and information, or as to the accuracy of any of the Images, set forth herein.

Last checked 2026-08-18 02:35 AM UTC

Neighborhood & Commute
Source: Walkscore
Save
Ask
Tour
Hide
Share