
Timberwood1 Timberwood Dr 206Goffstown, NH 03045
Due to the health concerns created by Coronavirus we are offering personal 1-1 online video walkthough tours where possible.
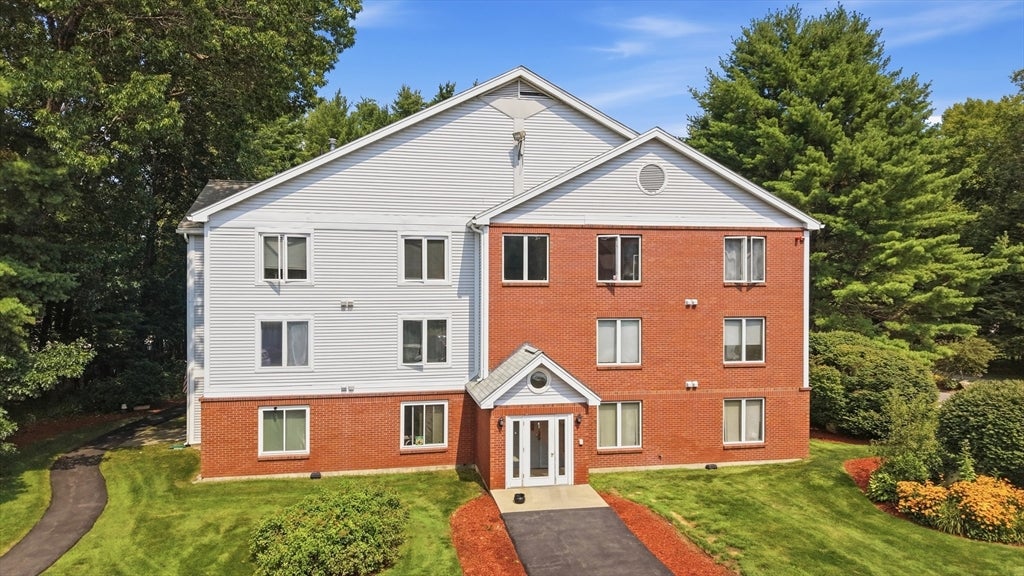
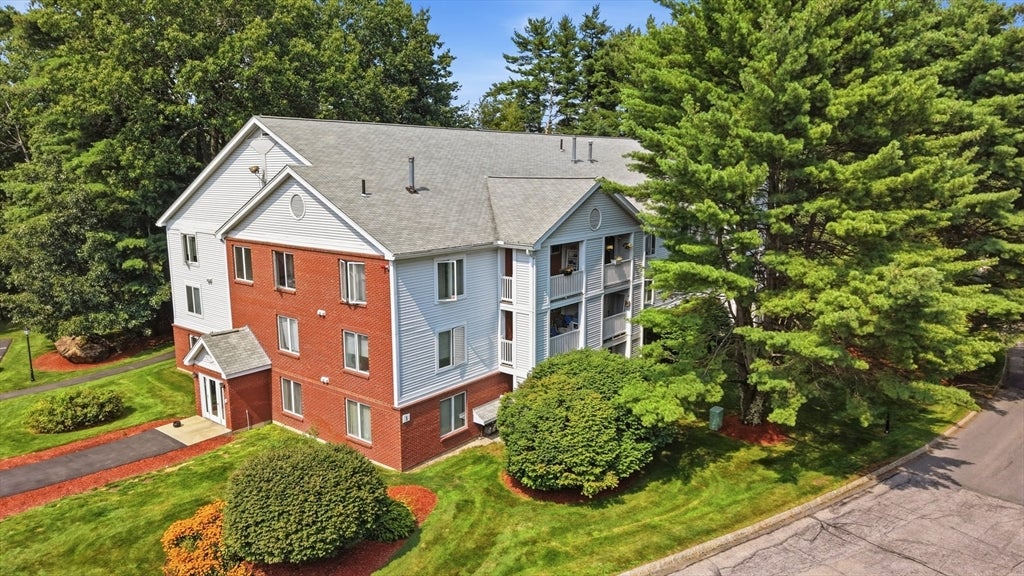
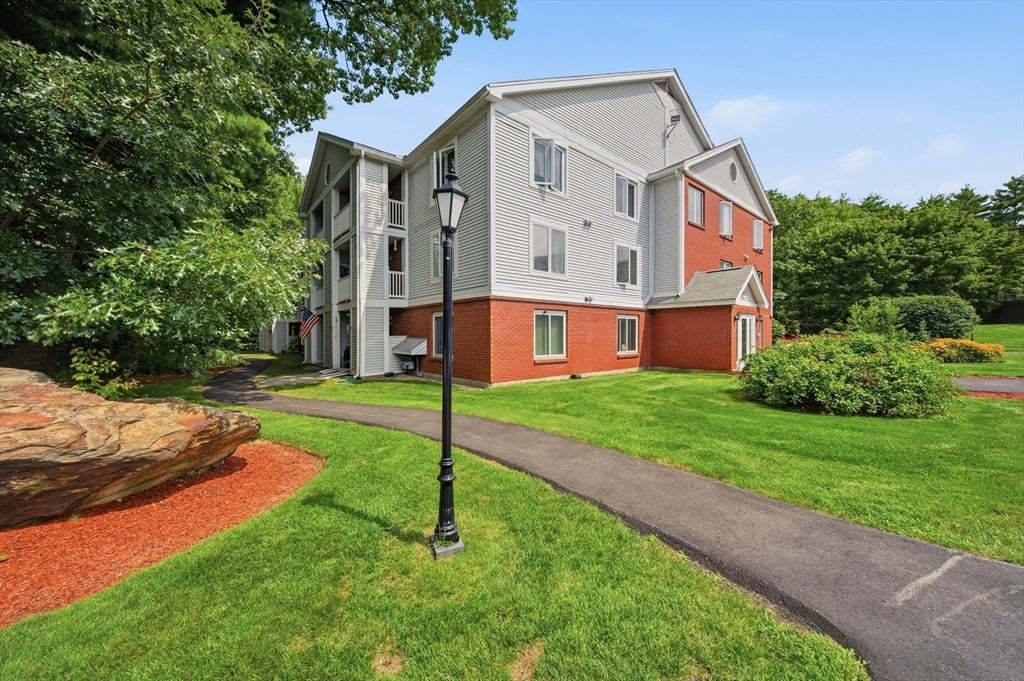
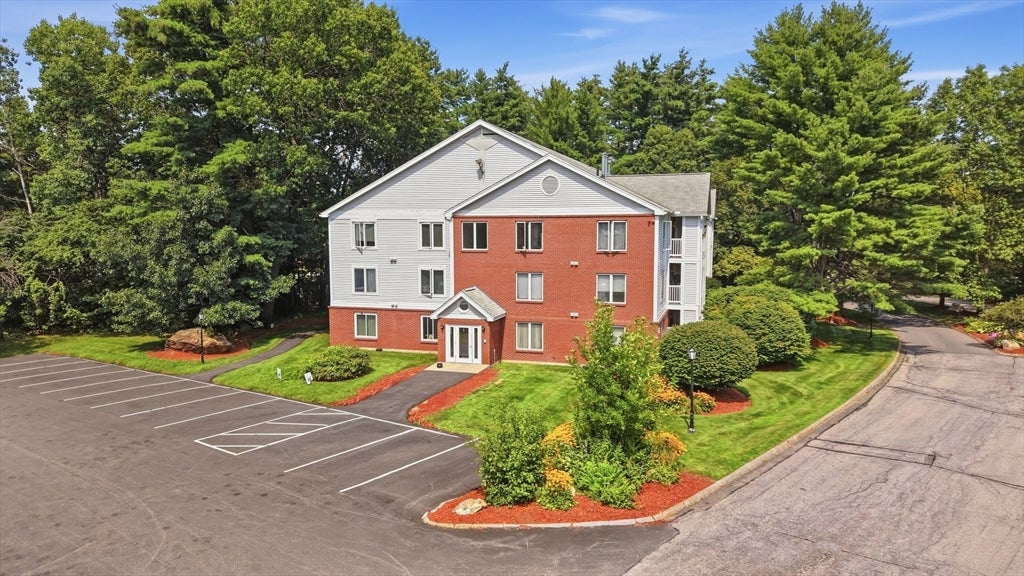
Enjoy the comfort and convenience of low-maintenance condo living in sought-after Goffstown! This inviting 2-bedroom, 1-bath garden-style condo is situated on the middle level and offers a comfortable, spacious feel. The open-concept living and dining area provides an ideal space for relaxing or entertaining, while the kitchen features ample cabinetry and counter space. Both bedrooms are generously sized with good closet storage, and in-unit laundry adds to the everyday convenience. A low condo fee makes this an especially attractive option, with community amenities that include a clubhouse, swimming pool, and tennis courts. Landscaping, snow removal, and exterior maintenance are also handled by the association, allowing you more time to enjoy your surroundings. Whether you're a first-time buyer, downsizing, or looking for an investment opportunity, this move-in-ready home is a great option. Conveniently located near shopping, dining, recreation, and commuter routes, you'll have easy access to all that Goffstown and the surrounding area have to offer. Easy to show, so schedule your private showing today!
| 2 hours ago | Listing updated with changes from the MLS® | |
| 2 hours ago | Listing first seen on site |

The property listing data and information, or the Images, set forth herein were provided to MLS Property Information Network, Inc. from third party sources, including sellers, lessors, landlords, and public records, and were compiled by MLS Property Information Network, Inc. The property listing data and information, and the Images, are for the personal, non-commercial use of consumers having a good faith interest in purchasing, leasing or renting listed properties of the type displayed to them and may not be used for any purpose other than to identify prospective properties which such consumers may have a good faith interest in purchasing, leasing or renting. MLS Property Information Network, Inc. and its subscribers disclaim any and all representations and warranties as to the accuracy of the property listing data and information, or as to the accuracy of any of the Images, set forth herein.
Last checked 2026-08-16 07:00 PM UTC