
52 Sandy Pond RdAyer, MA 01432
Due to the health concerns created by Coronavirus we are offering personal 1-1 online video walkthough tours where possible.

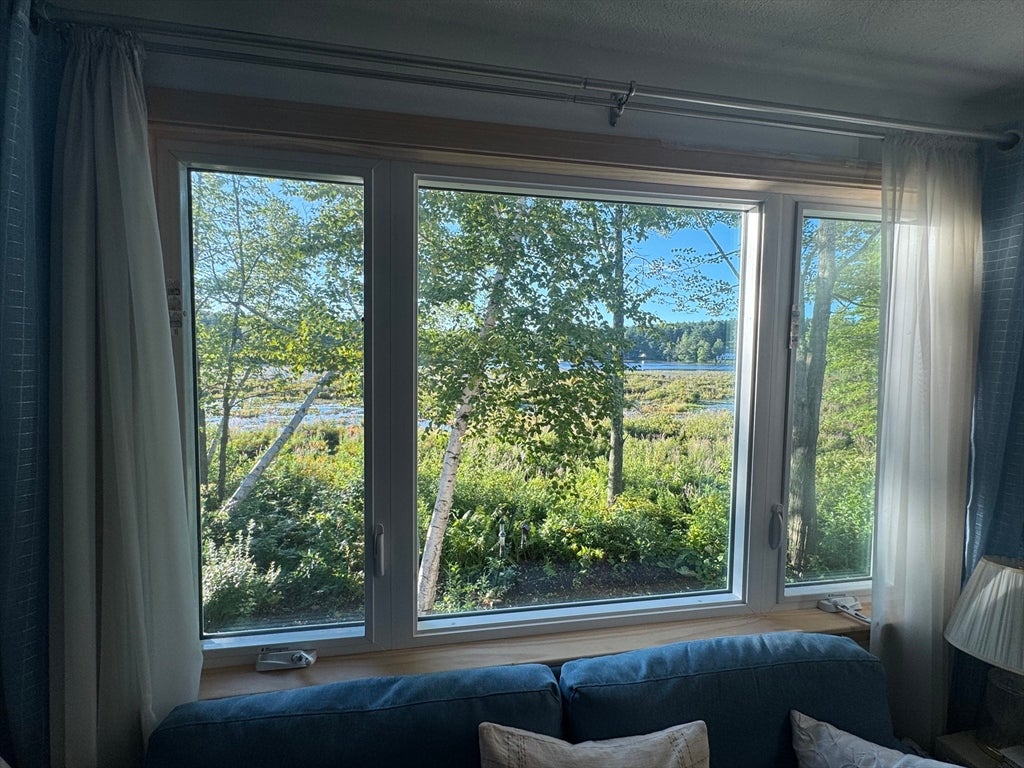
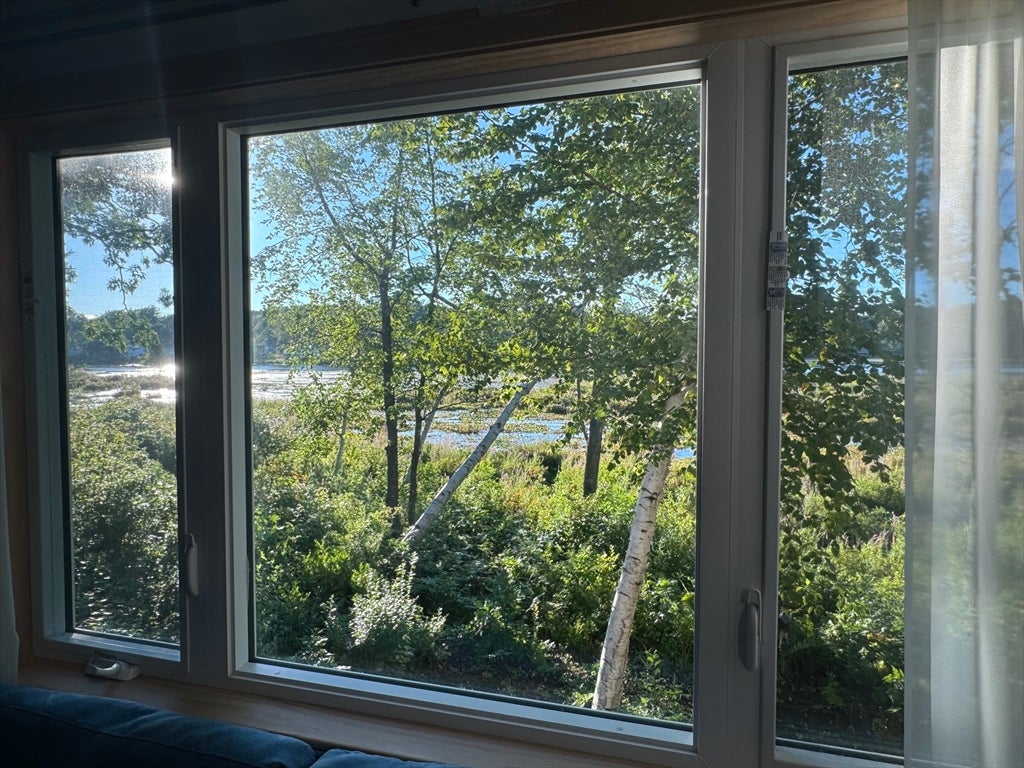

Enjoy peaceful WATERFRONT living in commuter friendly Ayer in this a spacious traditional 4-bedroom Garrison Colonial overlooking scenic Flannagan's Pond. Designed to capture every angle of the setting, oversized picture windows across each level showcase panoramic water views and breathtaking evening sunsets.The main level features updated Luxury Vinyl Plank (LVP) flooring, leading into an inviting front-to-back family room anchored by a classic wood-burning fireplace. Upstairs, the oversized primary suite serves as a true private retreat, complete with an updated en-suite bathroom. Downstairs, 1,000 square feet of expansion possibility awaits in the dry-as-a-bone lower level. Featuring a full-size door, slider, and expansive full-sized windows, it offers the perfect footprint for an in-law suite, home office, gym, or recreation area. Best of all, step right into your backyard to launch your canoe or kayak for a peaceful morning paddle or a sunset cruise on the pond. Location is everything: enjoy an abundance of nearby hiking trails, local shopping, and walkable downtown Ayer, all while being a commuter's dream with easy access to Route 2, Route 495, and the MBTA Commuter Rail.
| 4 hours ago | Listing updated with changes from the MLS® | |
| yesterday | Listing first seen on site |

The property listing data and information, or the Images, set forth herein were provided to MLS Property Information Network, Inc. from third party sources, including sellers, lessors, landlords, and public records, and were compiled by MLS Property Information Network, Inc. The property listing data and information, and the Images, are for the personal, non-commercial use of consumers having a good faith interest in purchasing, leasing or renting listed properties of the type displayed to them and may not be used for any purpose other than to identify prospective properties which such consumers may have a good faith interest in purchasing, leasing or renting. MLS Property Information Network, Inc. and its subscribers disclaim any and all representations and warranties as to the accuracy of the property listing data and information, or as to the accuracy of any of the Images, set forth herein.
Last checked 2026-08-18 11:37 AM UTC