Save
Ask
Tour
Hide
Share
$699,900
New Listing

50 Conant St
Bridgewater, MA 02324

For Sale|Single Family Residence|Active
4
Beds
3
Total Baths
2
Full Baths
1
Partial Bath
2,168
SqFt
$323
/SqFt
1985
Built
County:
Plymouth

Due to the health concerns created by Coronavirus we are offering personal 1-1 online video walkthough tours where possible.
Upcoming Open Houses
Due to COVID-19, we recommend you verify Open Houses before attending.
Sat, Aug 22, 12:00 PM - 2:00 PM
Sun, Aug 23, 12:00 PM - 2:00 PM
50 Conant St50 Conant St50 Conant St50 Conant St
Save
Ask
Tour
Hide
Share

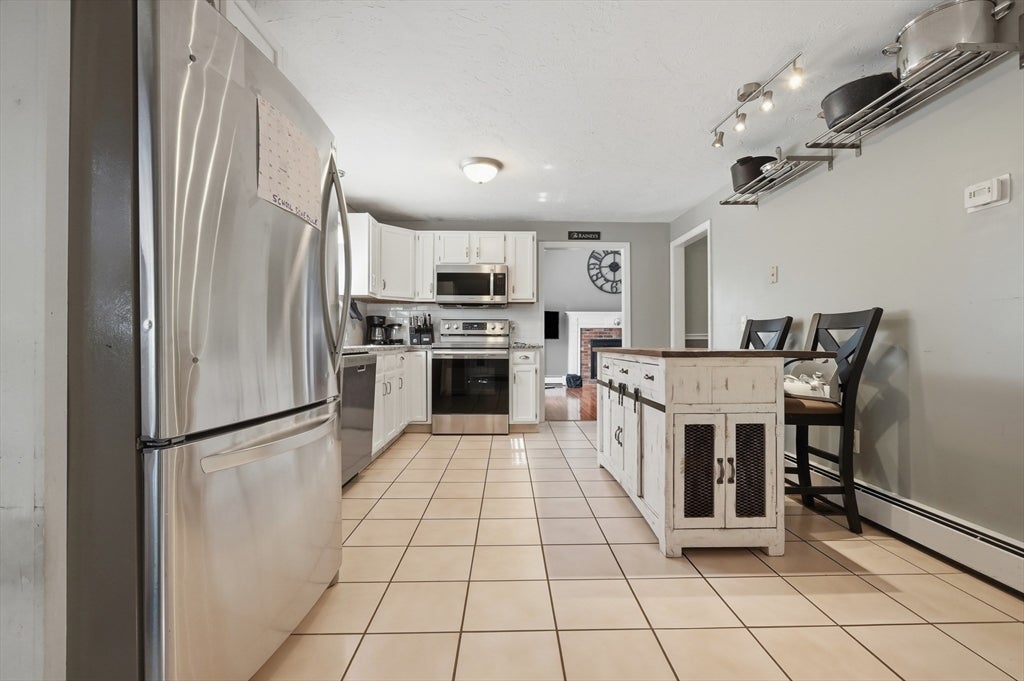
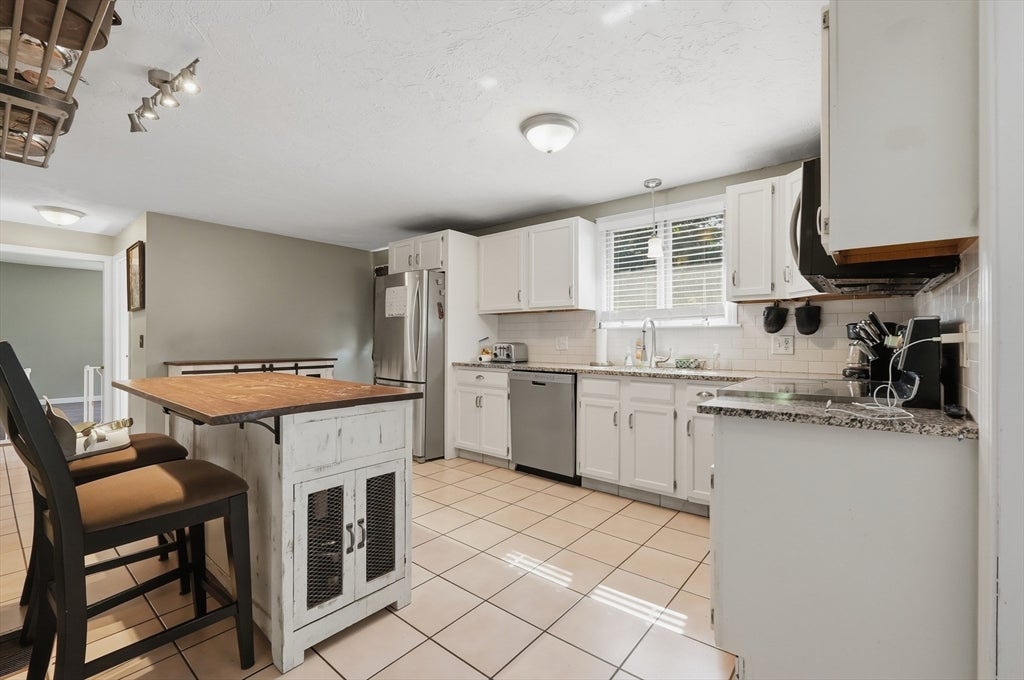
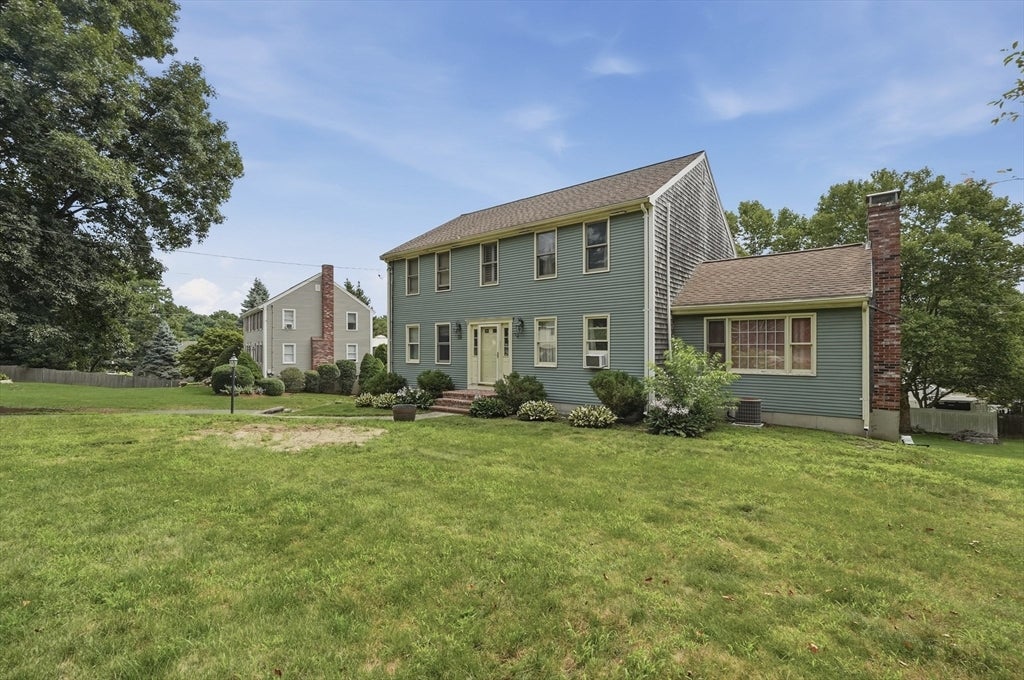
Set on nearly a half-acre, this home offers the space, layout, and setting today's buyers are searching for. The soaring cathedral-ceiling family room with fireplace creates an impressive gathering space, while the spacious eat-in kitchen with stainless steel appliances flows effortlessly to the expansive rear deck overlooking the backyard. A formal dining room provides the perfect setting for holidays and special occasions, and the generous primary suite features its own private bath. Outside, enjoy a large yard with a storage shed, stone wall accents, and plenty of room for entertaining, gardening, or play. Commuters will appreciate easy access to Route 24, Route 104, Bridgewater State University, the MBTA Commuter Rail, shopping, restaurants, and downtown Bridgewater, making this a home that combines everyday convenience with comfortable living. No showings until the Open House Saturday, August 22nd and Sunday, August 23rd.

Save
Ask
Tour
Hide
Share
Listing Snapshot
Price 
$699,900
Days On Site 
0 Days
Bedrooms 
4
Inside Area (SqFt) 
2,168 sqft
Total Baths 
3
Full Baths 
2
Partial Baths 
1
Lot Size 
0.45 Acres
Year Built 
1985
MLS® Number 
73564237
Status 
Active
Property Tax 
$6,622
HOA/Condo/Coop Fees 
N/A
Sq Ft Source 
Public Records
Friends & Family
Recent Activity
58 minutes agoListing updated with changes from the MLS®
4 hours agoListing first seen on site
General Features
Acres 
0.45
Attached Garage 
Yes
Disclosures 
Buyers and buyers agents to perform due diligencesome photos may be virtually enhanced. Central AC does not work. New septic will be installed and completed before closing.
Foundation 
Concrete Perimeter
Garage 
Yes
Garage Spaces 
2
Green Energy Efficient 
Thermostat
Parking 
PavedGarage Door OpenerAttachedGarage
Parking Spaces 
12
Property Sub Type 
Single Family Residence
Sewer 
Private Sewer
SqFt Above 
2168
SqFt Total 
2168
Style 
Colonial
Water Source 
Public
Zoning 
R
Interior Features
Appliances 
Water HeaterTankless Water HeaterRangeDishwasherMicrowaveRefrigerator
Basement 
PartialWalk-Out AccessInterior EntryConcrete
Cooling 
Central Air
Electric 
Circuit Breakers
Fireplace 
Yes
Fireplace Features 
Family Room
Fireplaces 
1
Flooring 
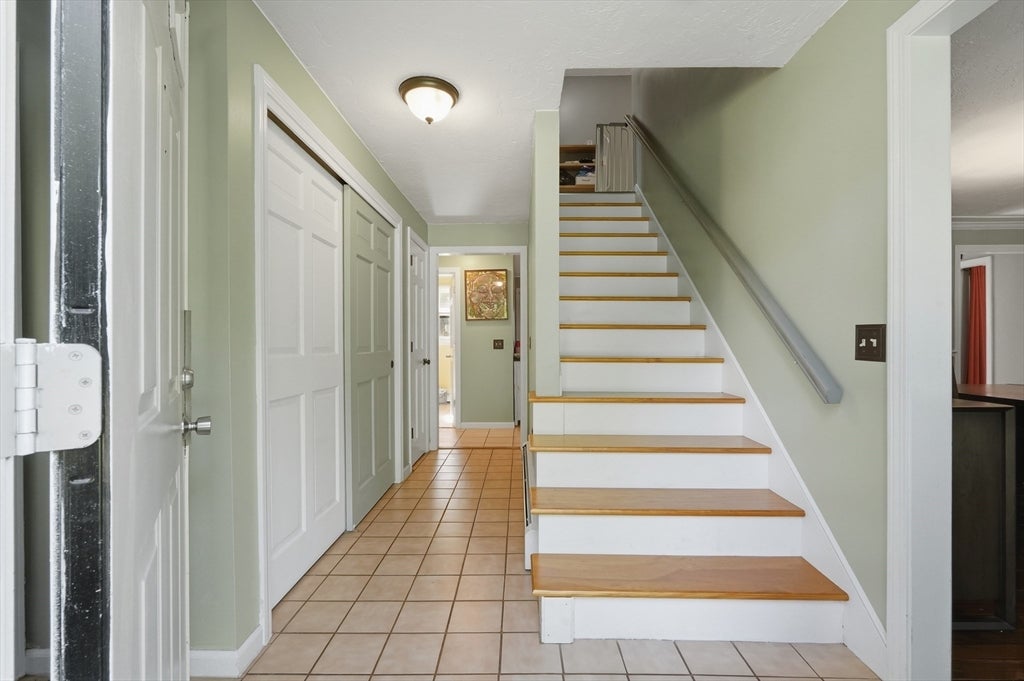
TileCarpetLaminateHardwood
Heating 
BaseboardOil
Interior 
Master DownstairsCathedral Ceiling(s)Ceiling Fan(s)
Laundry Features 
Electric Dryer HookupWasher Hookup
Bathroom 1 
Dimensions - 7x7Level - SecondArea - 49
Bathroom 2 
Dimensions - 6x7Level - SecondArea - 42
Bathroom 3 
Dimensions - 4x7Level - FirstArea - 28
Bedroom 2 
Dimensions - 13x13Level - FirstArea - 169
Bedroom 3 
Dimensions - 12x13Level - FirstArea - 156
Bedroom 4 
Dimensions - 12x11Level - FirstArea - 132
Dining Room 
Dimensions - 13x13Level - FirstArea - 169
Family Room 
Dimensions - 13x14Level - FirstArea - 182
Kitchen 
Dimensions - 22x11Level - FirstArea - 242
Living Room 
Dimensions - 11x25Level - FirstArea - 275
Master Bedroom 
Dimensions - 14x13Level - FirstArea - 182
Save
Ask
Tour
Hide
Share
Exterior Features
Construction Details 
Frame
Exterior 
Rain GuttersStorage
Fencing 
Stone
Other Structures 
Storage
Patio And Porch 
Deck
Roof 
Shingle
Community Features
Roads 
Paved
Listing courtesy of Janice Johnson Plumer of Lamacchia Realty, Inc.


The property listing data and information, or the Images, set forth herein were provided to MLS Property Information Network, Inc. from third party sources, including sellers, lessors, landlords, and public records, and were compiled by MLS Property Information Network, Inc. The property listing data and information, and the Images, are for the personal, non-commercial use of consumers having a good faith interest in purchasing, leasing or renting listed properties of the type displayed to them and may not be used for any purpose other than to identify prospective properties which such consumers may have a good faith interest in purchasing, leasing or renting. MLS Property Information Network, Inc. and its subscribers disclaim any and all representations and warranties as to the accuracy of the property listing data and information, or as to the accuracy of any of the Images, set forth herein.

Last checked 2026-08-16 06:55 PM UTC

Neighborhood & Commute
Source: Walkscore
Save
Ask
Tour
Hide
Share