
525 Chapin StLudlow, MA 01056
Due to the health concerns created by Coronavirus we are offering personal 1-1 online video walkthough tours where possible.
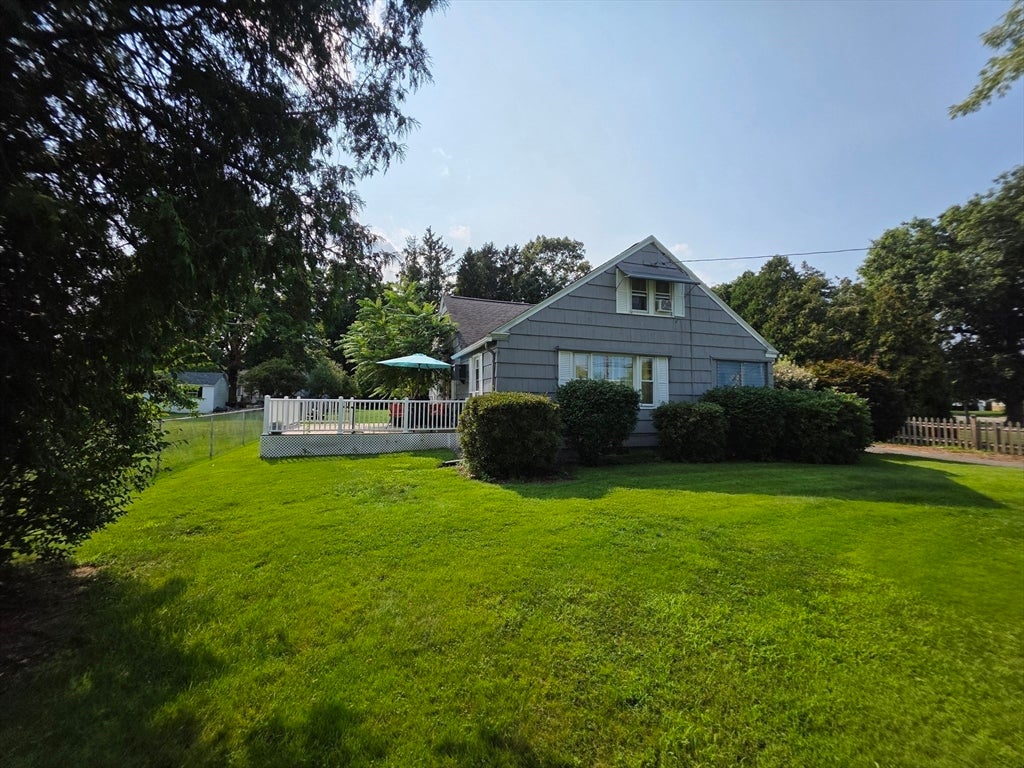
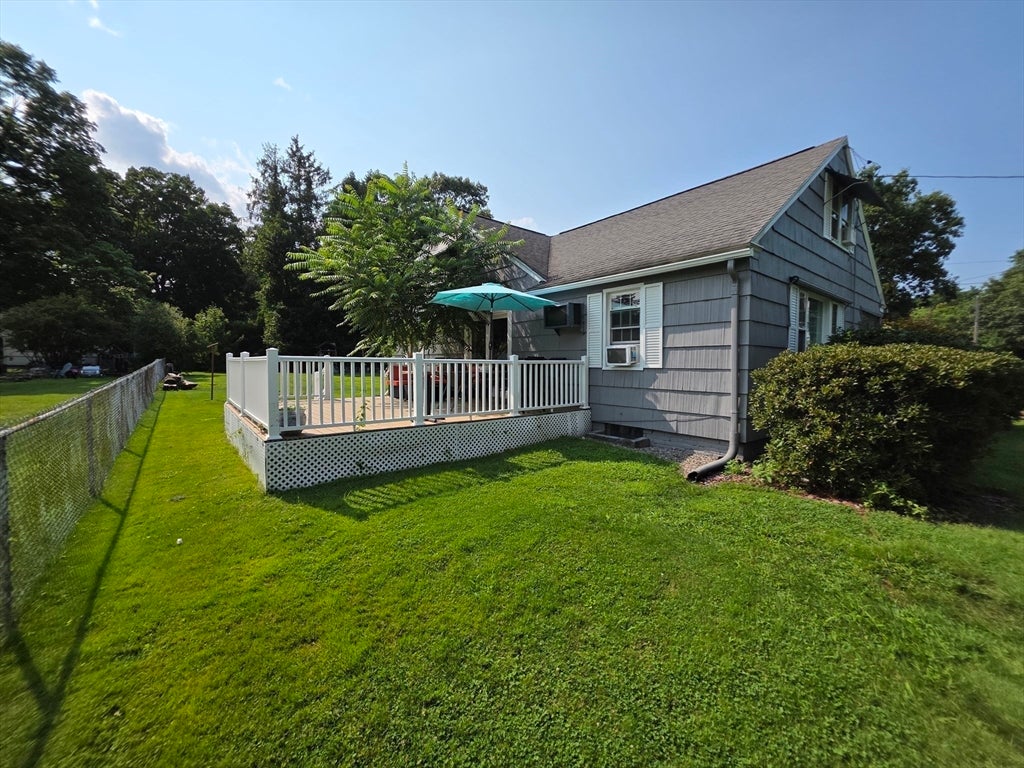
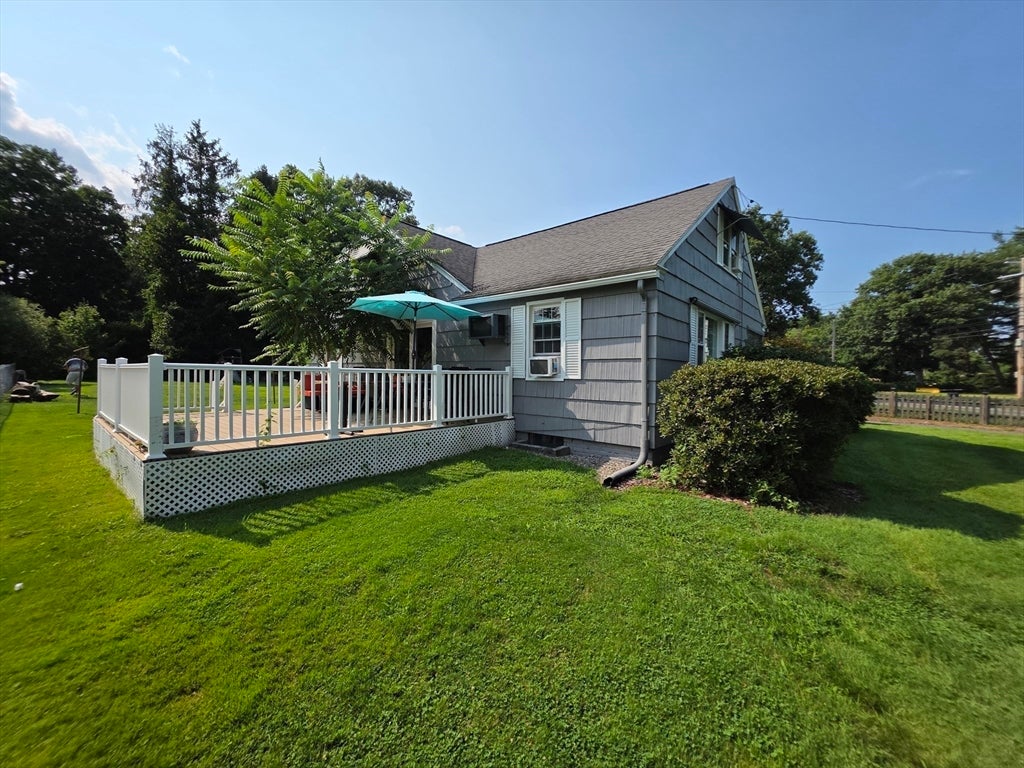
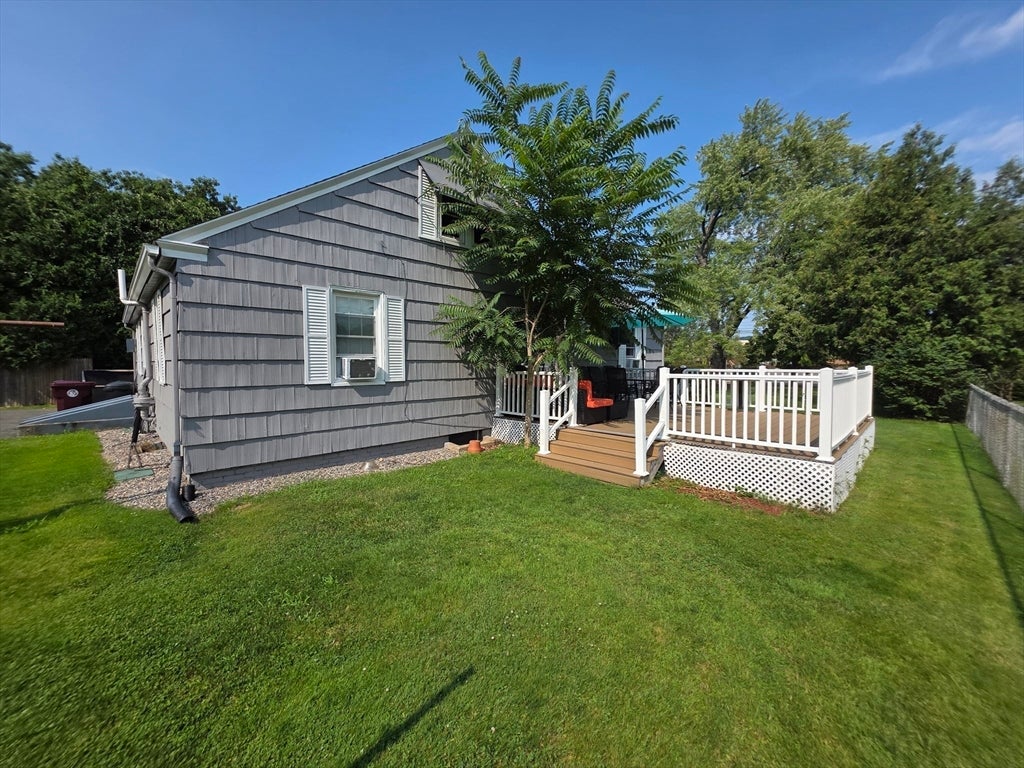
Great Location and house with lots of space; it's a gem. The House offers space for a large family at an affordable price, with 2 bedrooms & one full bathroom on the 1st level, 2 bathrooms & one full bathroom on 2nd level, the basement has space the family can use too. The Living room and Dining Room have an open space; the living room has sliding doors that lead to a very nice deck for sunning or family activities or a very large backyard. The Kitchen has nice open space connects with the Dining Area and the front door enclosed porch The basement has finish space that can be used. The backyard has space for outdoor activities, gardening, or relaxing. The property has a detached two car garage and plenty of space in the driveway and backyard for multi parking. This property offers lots of space for a large family who is looking to avoid the high rental prices for space. This house makes scene over paying high rental prices. Across the Street from the Ludlow High School and minutes from the Mass Turnpike, Randall’s Farm & shopping areas on Center Street. 1st showings will be at the Open Houses this coming Saturday August 22 & Sunday August 23 from 12pm to 1:30pm.
| 4 hours ago | Listing updated with changes from the MLS® | |
| 4 hours ago | Listing first seen on site |

The property listing data and information, or the Images, set forth herein were provided to MLS Property Information Network, Inc. from third party sources, including sellers, lessors, landlords, and public records, and were compiled by MLS Property Information Network, Inc. The property listing data and information, and the Images, are for the personal, non-commercial use of consumers having a good faith interest in purchasing, leasing or renting listed properties of the type displayed to them and may not be used for any purpose other than to identify prospective properties which such consumers may have a good faith interest in purchasing, leasing or renting. MLS Property Information Network, Inc. and its subscribers disclaim any and all representations and warranties as to the accuracy of the property listing data and information, or as to the accuracy of any of the Images, set forth herein.
Last checked 2026-08-16 07:00 PM UTC