
3 Ohana WayCarver, MA 02330
Due to the health concerns created by Coronavirus we are offering personal 1-1 online video walkthough tours where possible.
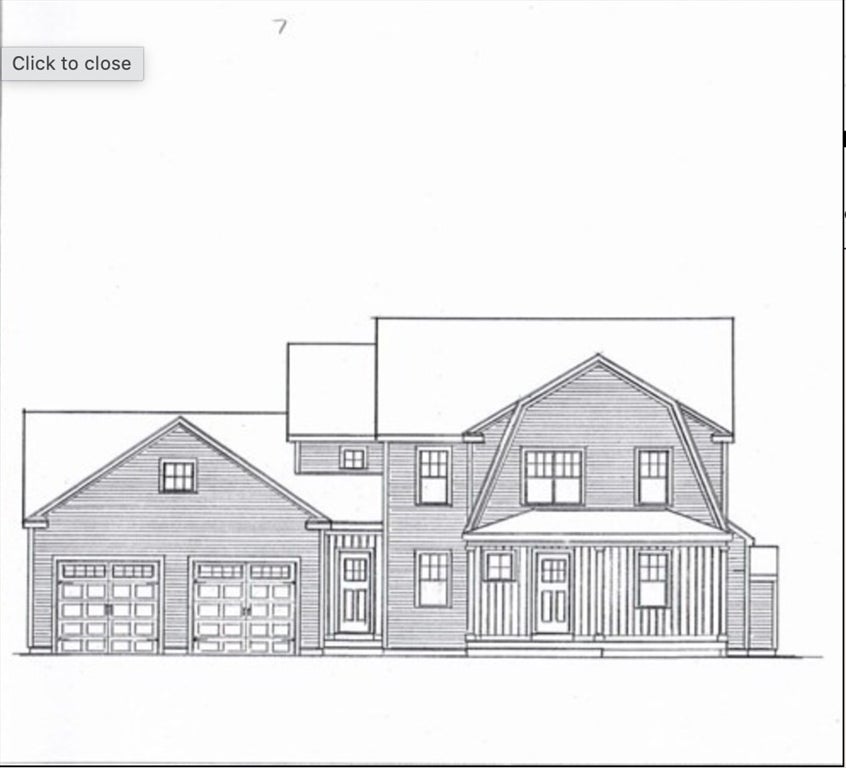
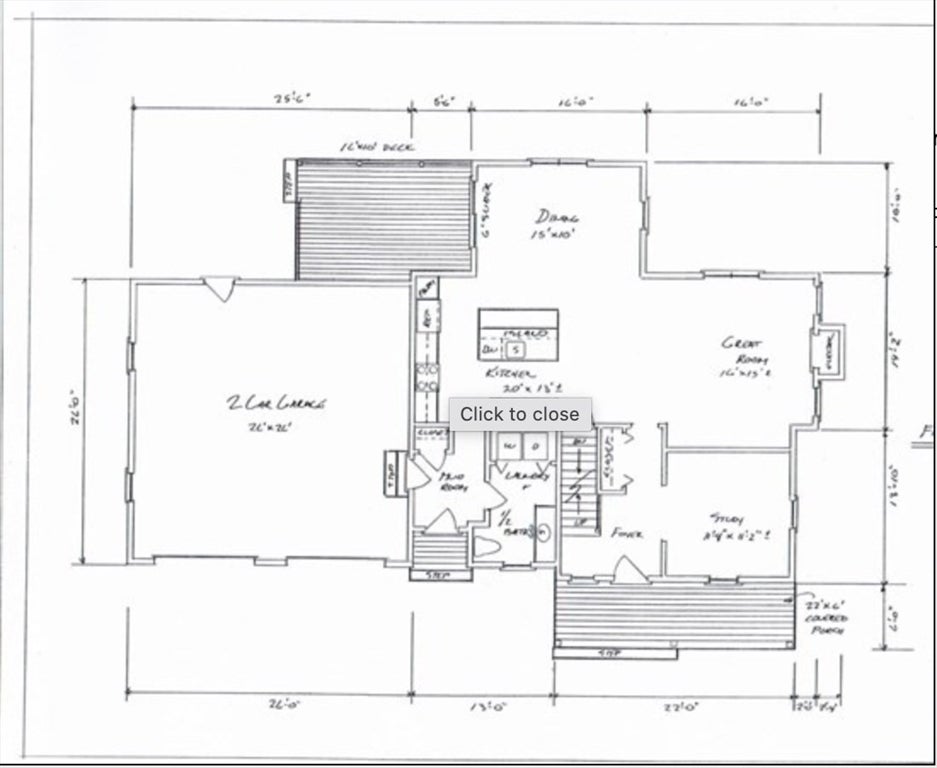
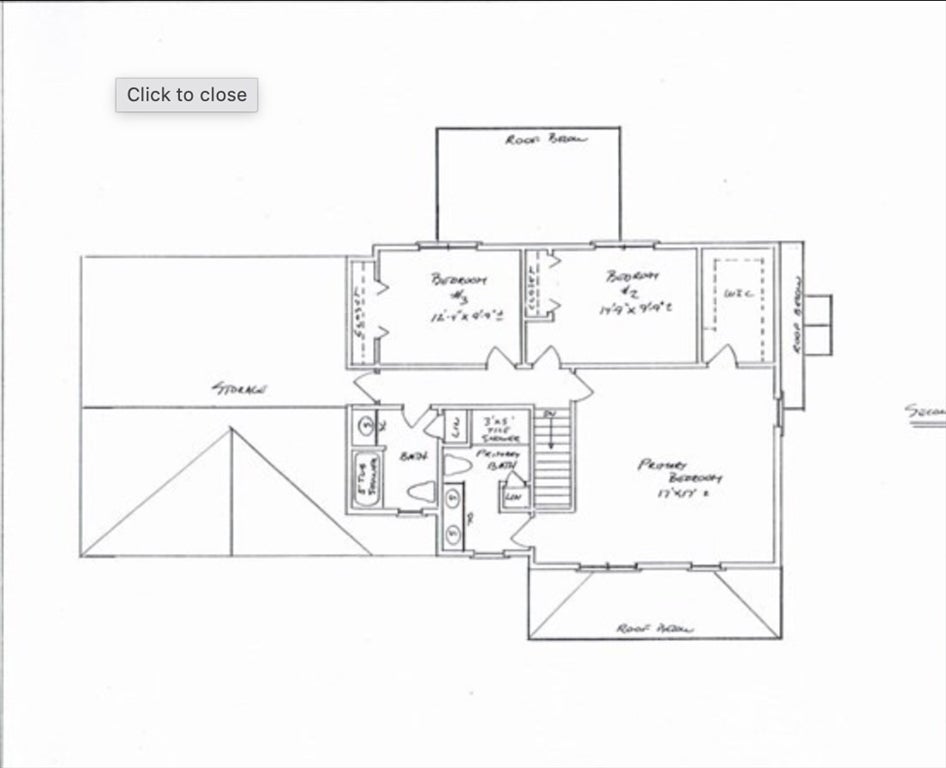
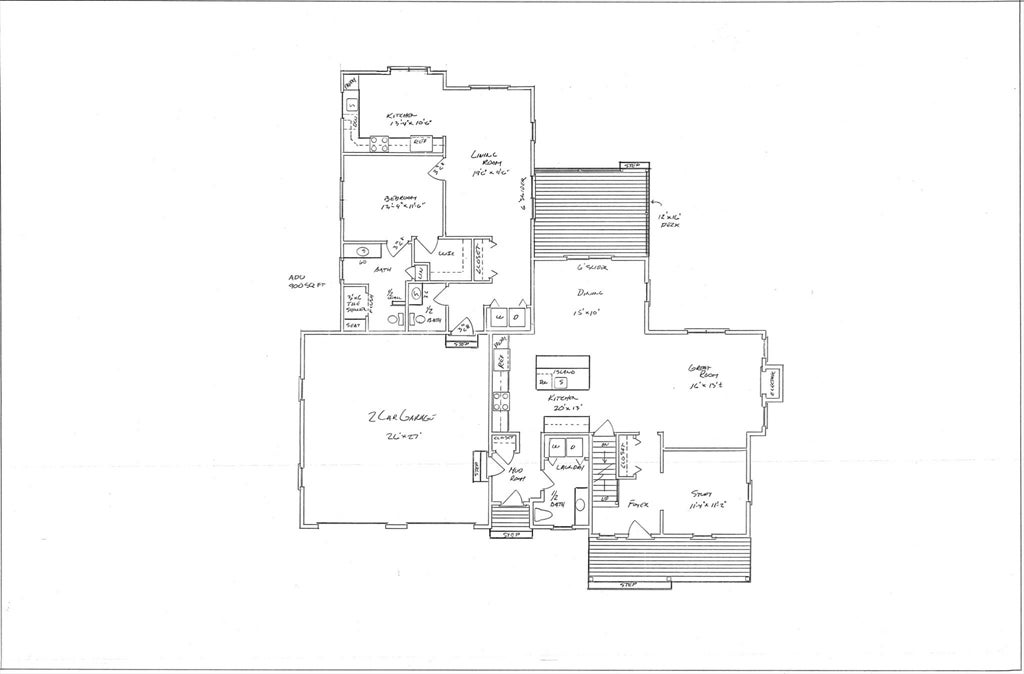
This thoughtfully designed Craftsman-style home blends classic New England charm with modern comfort, energy-efficient construction, and the added versatility of an Accessory Dwelling Unit (ADU)—ideal for extended family, guests, a private home office, or flexible multi-generational living.The main residence features 3 spacious bedrooms, 2.5 baths, and an attached two-car garage with an inviting open-concept floor plan. The first floor showcases a beautiful kitchen with a generous cabinetry and countertop allowance, opening to the dining area and fireplaced living room—perfect for everyday living and entertaining. A desirable first-floor primary suite features a private bath with tiled shower, while two additional bedrooms and a full bath complete the second floor.The Accessory Dwelling Unit provides additional independent living space, creating exceptional flexibility for today’s changing lifestyles while maintaining the comfort and privacy of the main home.Outside, enjoy the welcoming farmer’s porch, a 10x12 rear deck, and professionally landscaped grounds complete with loam, hydroseed, and a full irrigation system.Conveniently located near area amenities and major highways while surrounded by Carver’s signature cranberry-country charm, Ohana Way offers the perfect combination of quality craftsmanship, flexible living space, modern amenities, and a peaceful neighborhood setting. A wonderful opportunity to own brand-new construction designed for the way you live today.
| 6 hours ago | Listing updated with changes from the MLS® | |
| 6 hours ago | Listing first seen on site |

The property listing data and information, or the Images, set forth herein were provided to MLS Property Information Network, Inc. from third party sources, including sellers, lessors, landlords, and public records, and were compiled by MLS Property Information Network, Inc. The property listing data and information, and the Images, are for the personal, non-commercial use of consumers having a good faith interest in purchasing, leasing or renting listed properties of the type displayed to them and may not be used for any purpose other than to identify prospective properties which such consumers may have a good faith interest in purchasing, leasing or renting. MLS Property Information Network, Inc. and its subscribers disclaim any and all representations and warranties as to the accuracy of the property listing data and information, or as to the accuracy of any of the Images, set forth herein.
Last checked 2026-08-16 07:00 PM UTC